Limited 4.99% Rate Program financing available on the purchase of this home! 4.99% interest rate (6.651% APR FHA 5/1 ARM, 5.954% APR VA 5/1 ARM) for years 1 to 5. After the first five years, the interest rate, APR, and monthly payment may increase. Based on the index as of 11/17/26 and assuming the index remains unchanged, the FHA rate would be 5.99% in year 6 and 6.56% for the remaining term of the loan, and the VA rate would be 5.99% in year 6 and 6.56% for the remaining term of the loan. Rate caps are 1/1/5 for FHA and 1/1/5 for VA. Actual future rates and payments may vary. Available to qualified buyers purchasing eligible homes while funds remain available. Ask about our conventional financing options as well. Buyers are free to use the lender of their choice; however, financing through Acrisure Mortgage, LLC is required to receive the special rates offered through this program. Using Acrisure Mortgage is not required to buy this home. All financing is subject to credit and property approval. This is not a commitment to lend. Acrisure Mortgage, LLC | NMLS# 152859 | Equal Housing Lender. Acrisure Mortgage is not acting on behalf of FHA, VA, HUD, or any government agency. *** Soaring two-story ceilings, beautiful natural light, and inviting living spaces set the tone for this Riverside home, where comfort and style come together. Offering 4 bedrooms, 2.5 bathrooms, and approximately 1,937 square feet, this two-story residence features an open-concept layout designed for both everyday living and entertaining. The spacious living room showcases a cozy fireplace and flows seamlessly into the kitchen, creating an inviting gathering space. The kitchen offers ample cabinetry and generous counter space, while the indoor laundry room features a utility sink and additional storage cabinetry. An attached two-car garage adds everyday convenience. Step outside to a private backyard featuring low-maintenance artificial turf, a decorative rock waterfall feature, and a spacious paved patio—an ideal setting for outdoor gatherings or relaxing in the Southern California sunshine. Enjoy the surrounding foothill scenery and convenient access to nearby parks, shopping, dining, and commuter routes.
For sale
Listed by: Wedgewood Homes Realty • Cesar Muratalla • 424-558-4036
$695,000
17698 Streamside Ln, Riverside, CA 92503
4beds
1,937sqft
Single Family Residence
Built in 1989
4,356 Square Feet Lot
$694,100 Zestimate®
$359/sqft
$-- HOA
What's special
- 1 day
- 323
- 43
Likely to sell faster than
Zillow last checked:
Listing updated:
Listed by:
Cesar Muratalla DRE #02392589 424-558-4036,
Wedgewood Homes Realty
Source: CRMLS,MLS#: WS26246842 Originating MLS: California Regional MLS
Facts & features
Interior
Bedrooms & bathrooms
- Bedrooms: 4
- Bathrooms: 3
- Full bathrooms: 2
- 1/2 bathrooms: 1
- Main level bathrooms: 1
Rooms
- Room types: Bedroom, Entry/Foyer, Kitchen, Laundry, Primary Bathroom, Primary Bedroom
Bedroom
- Features: All Bedrooms Up
Heating
- Central
Cooling
- Central Air
Appliances
- Included: Dishwasher, Gas Range, Microwave, Refrigerator
- Laundry: Washer Hookup, Electric Dryer Hookup, Gas Dryer Hookup, Inside, Laundry Room
Features
- High Ceilings, Open Floorplan, Two Story Ceilings, All Bedrooms Up
- Has fireplace: Yes
- Fireplace features: Decorative, Living Room, Primary Bedroom
- Common walls with other units/homes: No Common Walls
Interior area
- Total interior livable area: 1,937 sqft
Property
Parking
- Total spaces: 2
- Parking features: Garage Faces Front, Garage, Garage Door Opener
- Attached garage spaces: 2
Features
- Levels: Two
- Stories: 2
- Entry location: Ground Level w/Steps
- Pool features: None
- Has view: Yes
- View description: Hills, Neighborhood
Lot
- Size: 4,356 Square Feet
- Features: 0-1 Unit/Acre, Back Yard, Cul-De-Sac, Front Yard, Landscaped
Details
- Parcel number: 140150023
- Special conditions: Standard
Construction
Type & style
- Home type: SingleFamily
- Property subtype: Single Family Residence
Condition
- New construction: No
- Year built: 1989
Utilities & green energy
- Sewer: Public Sewer
- Water: Public
Community & HOA
Community
- Features: Curbs, Foothills, Park, Street Lights, Suburban, Sidewalks
Location
- Region: Riverside
Financial & listing details
- Price per square foot: $359/sqft
- Tax assessed value: $550,822
- Date on market: 11/19/2026
- Cumulative days on market: 1 day
- Listing terms: Cash,Conventional,FHA,Fannie Mae,Freddie Mac,VA Loan
Estimated market value
$694,100
$659,000 - $729,000
$3,513/mo
Price history
| Date | Event | Price |
|---|---|---|
| 11/19/2026 | Listed for sale | $695,000+26.4%$359/sqft |
Source:  CRMLS #WS26246842 Report a problem | ||
| 3/13/2026 | Sold | $550,000+10.2%$284/sqft |
Source: Public Record Report a problem | ||
| 8/5/2020 | Sold | $499,000+0%$258/sqft |
Source:  CRMLS #IV20124843 Report a problem | ||
| 7/7/2020 | Pending sale | $498,900$258/sqft |
Source: ALLISON JAMES EST. & HOMES #IV20124843 Report a problem | ||
| 6/27/2020 | Listed for sale | $498,900+8.5%$258/sqft |
Source: ALLISON JAMES EST. & HOMES #IV20124843 Report a problem | ||
| 1/31/2019 | Listing removed | $459,900$237/sqft |
Source: RedRock #SW19002602 Report a problem | ||
| 1/22/2019 | Price change | $459,900-1.3%$237/sqft |
Source: RedRock #SW19002602 Report a problem | ||
| 1/4/2019 | Listed for sale | $465,900+25.9%$241/sqft |
Source: RedRock #SW19002602 Report a problem | ||
| 3/7/2017 | Listing removed | $2,350$1/sqft |
Source: Owner Report a problem | ||
| 3/1/2017 | Listed for rent | $2,350$1/sqft |
Source: Owner Report a problem | ||
| 4/20/2016 | Sold | $370,000$191/sqft |
Source: Public Record Report a problem | ||
| 4/4/2016 | Pending sale | $370,000$191/sqft |
Source: CENTURY 21 Award #PW15252510 Report a problem | ||
| 3/30/2016 | Listed for sale | $370,000$191/sqft |
Source: CENTURY 21 Award #PW15252510 Report a problem | ||
| 3/23/2016 | Pending sale | $370,000$191/sqft |
Source: CENTURY 21 Award #PW15252510 Report a problem | ||
| 2/29/2016 | Price change | $370,000-2.6%$191/sqft |
Source: CENTURY 21 Award #PW15252510 Report a problem | ||
| 2/16/2016 | Price change | $379,900-0.5%$196/sqft |
Source: CENTURY 21 Award #PW15252510 Report a problem | ||
| 11/25/2015 | Listed for sale | $382,000+41.5%$197/sqft |
Source: Century 21 Award #PW15252510 Report a problem | ||
| 4/5/2010 | Sold | $270,000+12.4%$139/sqft |
Source: Public Record Report a problem | ||
| 9/29/2009 | Sold | $240,183-6.1%$124/sqft |
Source: Public Record Report a problem | ||
| 7/18/2009 | Listed for sale | $255,900+76.5%$132/sqft |
Source: Prudential California Realty #P695380 Report a problem | ||
| 5/18/1995 | Sold | $145,000$75/sqft |
Source: Public Record Report a problem | ||
Public tax history
| Year | Property taxes | Tax assessment |
|---|---|---|
| 2026 | -- | $550,822 +2% |
| 2025 | $6,704 -2.3% | $540,023 +2% |
| 2024 | $6,864 -3.7% | $529,435 +2% |
| 2023 | $7,128 +7.3% | $519,055 +2% |
| 2022 | $6,641 +8.1% | $508,878 +2% |
| 2021 | $6,145 +33.5% | $498,900 +24.6% |
| 2020 | $4,604 -26.8% | $400,498 +2% |
| 2019 | $6,286 +1.2% | $392,646 +2% |
| 2018 | $6,214 +1.7% | $384,948 +2% |
| 2017 | $6,109 | $377,400 +28.2% |
| 2016 | $6,109 +54.5% | $294,402 +1.5% |
| 2015 | $3,955 +1.8% | $289,981 +2% |
| 2014 | $3,887 | $284,303 +4.9% |
| 2013 | -- | $271,000 +3% |
| 2012 | -- | $263,000 -3.3% |
| 2011 | -- | $272,032 +6% |
| 2010 | -- | $256,604 +2% |
| 2009 | -- | $251,573 +2% |
| 2008 | -- | $246,641 +2% |
| 2007 | -- | $241,805 +2% |
| 2006 | -- | $237,065 +2% |
| 2005 | -- | $232,417 +3.9% |
| 2003 | -- | $223,686 +2% |
| 2002 | -- | $219,300 +35.7% |
| 2001 | $2,328 +3.9% | $161,630 +2% |
| 2000 | $2,242 | $158,462 |
Find assessor info on the county website
Monthly payment
Est. payment
Payment breakdown
Explore the cost of this home by adjusting the details. Changes won't be saved.Climate risks
Neighborhood: El Sobrante
Similar homes
- $--4 bd3 ba2.7k sqft10414 Whitecrown Cir, Corona, CA 92883Auction
 ServiceLink Auction
- $--3 bd2 ba1.1k sqft10365 Bryan St, Riverside, CA 92505Auction
 Auction.com 2
- $675,0004 bd3 ba1.8k sqft7975 Stella St, Riverside, CA 92504For Sale
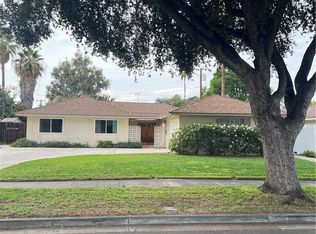 MLS ID #IG26237949, Rosemary Gilbert, RE/MAX ADVANTAGE. CRMLS
- $849,9004 bd3 ba2.1k sqft10791 Orchard View Ln, Riverside, CA 92503For Sale
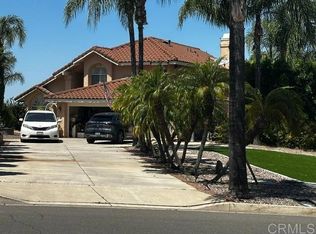 MLS ID #PTP2603474, Andy Sugapong, Real Estate Corner. CRMLS
