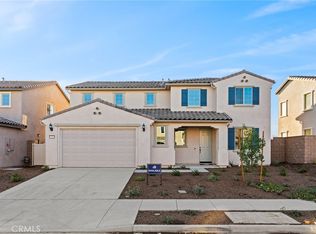
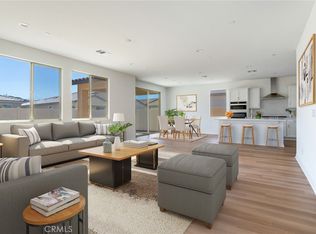
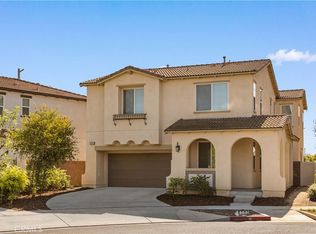
NEW PRICE! Welcome to this beautifully upgraded, move-in ready home in the gated community of Highland Grove, where modern design, generous living spaces and a private backyard create the perfect setting for everyday living and entertaining. Offering 5 bedrooms, 3 baths and approximately 2,792 sq. ft., the bright, open floor plan features wood-style flooring throughout the main living areas, a spacious kitchen with a large center island, abundant cabinetry and seamless flow into the dining and family rooms. The downstairs family room features an upgraded media sound system, ready for movie nights or gatherings with friends. A desirable main-level bedroom and bath with walk-in shower provides flexibility for guests, multigenerational living or a home office.
Built in 2024, the home has been thoughtfully enhanced with custom wall moldings, ceiling fans, electric roller shades in the bedrooms, solar, a whole-house water softener and an EV charging outlet in the garage. The three-car tandem garage offers additional flexibility for parking, storage or a workspace. Upstairs you'll find generously sized bedrooms along with additional living space, perfect for a media room, playroom or second family room.
One of the home's standout features is its premium 6,146 sq. ft. lot with no neighbors directly behind. The oversized, low-maintenance backyard offers artificial turf, multiple outdoor living and entertaining areas and plenty of room to relax and play. Residents of Highland Grove Villas enjoy the privacy of a gated neighborhood along with resort-style pools, parks and playgrounds, making this nearly new home an exceptional opportunity to enjoy modern living with many of the finishing touches already completed.
For sale
Listed by: Coldwell Banker Realty • Kathryn Fleming • 714-904-7896
Price cut: $29K (10/27)
$999,999
17907 Edna Valley Dr, Riverside, CA 92503
5beds
2,792sqft
Single Family Residence
Built in 2024
6,146 Square Feet Lot
$994,400 Zestimate®
$358/sqft
$180/mo HOA
What's special
- 36 days
- 472
- 12
Zillow last checked:
Listing updated:
Listed by:
Kathryn Fleming DRE #01473021 714-904-7896,
Coldwell Banker Realty
Source: CRMLS,MLS#: OC26205824 Originating MLS: California Regional MLS
Facts & features
Interior
Bedrooms & bathrooms
- Bedrooms: 5
- Bathrooms: 3
- Full bathrooms: 2
- 1/2 bathrooms: 1
- Main level bathrooms: 1
- Main level bedrooms: 1
Rooms
- Room types: Bonus Room, Bedroom, Family Room, Kitchen, Laundry, Other, Pantry
Bedroom
- Features: Bedroom on Main Level
Bathroom
- Features: Bathtub, Full Bath on Main Level
Kitchen
- Features: Kitchen Island, Quartz Counters
Other
- Features: Walk-In Closet(s)
Pantry
- Features: Walk-In Pantry
Heating
- Central
Cooling
- Central Air
Appliances
- Included: Gas Cooktop, Refrigerator, Dryer, Washer
- Laundry: Common Area, Laundry Room, Upper Level
Features
- Open Floorplan, Pantry, Bedroom on Main Level, Walk-In Pantry, Walk-In Closet(s)
- Flooring: Carpet, Vinyl
- Has fireplace: No
- Fireplace features: None
- Common walls with other units/homes: No Common Walls
Interior area
- Total interior livable area: 2,792 sqft
Property
Parking
- Total spaces: 3
- Parking features: Direct Access, Garage
- Attached garage spaces: 3
Features
- Levels: Two
- Stories: 2
- Entry location: 1
- Pool features: Association
- Has spa: Yes
- Spa features: Association
- Has view: Yes
- View description: Neighborhood
Lot
- Size: 6,146 Square Feet
- Features: Front Yard, Landscaped, Near Park
Details
- Parcel number: 270620003
- Special conditions: Standard
Construction
Type & style
- Home type: SingleFamily
- Property subtype: Single Family Residence
Condition
- Turnkey
- New construction: No
- Year built: 2024
Utilities & green energy
- Sewer: Public Sewer
- Water: Public
Community & HOA
Community
- Features: Biking, Street Lights, Suburban, Sidewalks, Gated, Park
- Security: Gated Community
HOA
- Has HOA: Yes
- Amenities included: Playground, Pool, Spa/Hot Tub
- HOA fee: $180 monthly
- HOA name: Highland Grove Estates
- HOA phone: 855-403-3852
Location
- Region: Riverside
Financial & listing details
- Price per square foot: $358/sqft
- Date on market: 9/26/2026
- Cumulative days on market: 36 days
- Listing terms: Cash,Cash to New Loan
- Inclusions: Refrigerator and washer/dryer
Estimated market value
$994,400
$945,000 - $1.04M
$4,491/mo
Price history
| Date | Event | Price |
|---|---|---|
| 10/27/2026 | Price change | $999,999-2.8%$358/sqft |
Source:  CRMLS #OC26205824 Report a problem | ||
| 10/18/2026 | Price change | $1,029,000-2%$369/sqft |
Source: CRMLS #OC26205824 Report a problem | ||
| 9/26/2026 | Listed for sale | $1,049,999+36.5%$376/sqft |
Source: CRMLS #OC26205824 Report a problem | ||
| 2/11/2024 | Listing removed | -- |
Source:  Pulte Report a problem | ||
| 2/3/2024 | Price change | $768,990+0.3%$275/sqft |
Source: Pulte Report a problem | ||
| 12/31/2023 | Listed for sale | $766,990$275/sqft |
Source: Pulte Report a problem | ||
| 12/6/2023 | Listing removed | -- |
Source: Pulte Report a problem | ||
| 7/29/2023 | Listed for sale | $766,990$275/sqft |
Source: Pulte Report a problem | ||
Public tax history
Tax history is unavailable.
Monthly payment
Est. payment
Payment breakdown
Explore the cost of this home by adjusting the details. Changes won't be saved.Climate risks
Neighborhood: El Sobrante
Nearby schools
Schools provided by the listing agent
- Elementary: Lake Mathews
- Middle: Arizona
- High: Arlington
Source: CRMLS. This data may not be complete. We recommend contacting the local school district to confirm school assignments for this home.
Similar homes
- $1,199,9005 bd3 ba3.8k sqft16511 Key Lime Blvd, Riverside, CA 92503For Sale
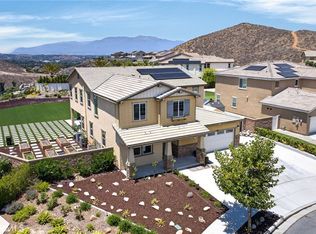 MLS ID #IV26129608, COLLEEN GRIGGS, COMPASS. CRMLS
- $1,200,0005 bd4 ba3.5k sqft15366 Cayuse Ct, Riverside, CA 92506For Sale
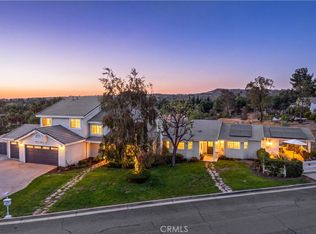 MLS ID #SW26168056, Cathie Kong, Allison James Estates & Homes. CRMLS
- $899,0005 bd4 ba2.8k sqft8845 Kings Canyon St, Chino, CA 91708For Sale
 MLS ID #TR26233936, Chihwei Lu, Pinnacle Real Estate Group. CRMLS
- $1,250,0004 bd4 ba2.5k sqft7700 Westpark Dr, Riverside, CA 92506For Sale
 MLS ID #IV26211995, ALICE BECHTEL, KELLER WILLIAMS RIVERSIDE CENT. CRMLS
