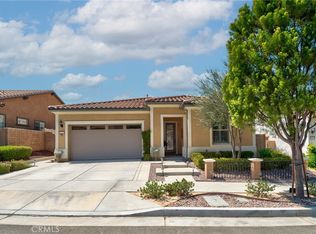
Welcome to this beautiful two-bedroom, two-bathroom home located in the highly desirable 55+ side of Terramor, a gated community offering an exceptional resort-style lifestyle. From the moment you arrive, the home makes a wonderful first impression with its attractive curb appeal, beautifully landscaped front yard, and low-maintenance artificial turf.
Inside, the thoughtfully designed floor plan offers comfortable living spaces and plenty of flexibility. Just off the entry is a secondary bedroom and a bathroom. Further in, there is a versatile room that can be used as a formal dining room, living room, office, or study. Continue into the spacious family room, which opens seamlessly to the kitchen and dining room, creating an inviting space for everyday living and entertaining. Sliding doors provide easy access to the beautifully landscaped backyard.
The primary suite offers a relaxing retreat with a spacious bathroom featuring dual sinks, a large walk-in shower with handheld bars, and a custom closet system designed for exceptional organization. A convenient mudroom area leads to the laundry room, which includes a utility sink for added functionality. Additional highlights include a tankless water heater and water softener system for added efficiency and everyday convenience.
Step outside to enjoy the private backyard featuring a covered patio, paver hardscaping, and beautiful landscaping—an ideal setting for relaxing or entertaining.
Residents of Terramor’s 55+ community enjoy an impressive array of amenities and activities, including gated entry, parks, a dog park, clubhouses, pools, a fitness center, and so much more. This beautiful home combines comfort, style, and low-maintenance living in a vibrant active-adult community and is ready to welcome its next residents.
For sale
Listed by: Fiv Realty Co. • Julie Morgan • Contact: 5626888224
$670,000
24446 Overlook Dr, Corona, CA 92883
2beds
1,728sqft
Single Family Residence
Built in 2017
4,356 Square Feet Lot
$665,100 Zestimate®
$388/sqft
$380/mo HOA
What's special
- 25 days
- 668
- 23
Likely to sell faster than
Zillow last checked:
Listing updated:
Listed by:
Julie Morgan DRE #02222881 5626888224,
Fiv Realty Co.,
Nazar Kalayji DRE #01479494 951-394-0820,
Fiv Realty Co.
Source: CRMLS,MLS#: IG26211167 Originating MLS: California Regional MLS
Facts & features
Interior
Bedrooms & bathrooms
- Bedrooms: 2
- Bathrooms: 2
- Full bathrooms: 2
- Main level bathrooms: 2
- Main level bedrooms: 2
Rooms
- Room types: Bedroom, Den, Family Room, Kitchen, Laundry, Primary Bedroom, Dining Room
Primary bedroom
- Features: Main Level Primary
Bedroom
- Features: Bedroom on Main Level
Bathroom
- Features: Bathroom Exhaust Fan, Dual Sinks, Full Bath on Main Level, Tub Shower, Walk-In Shower
Kitchen
- Features: Granite Counters, Kitchen Island, Kitchen/Family Room Combo
Heating
- Central
Cooling
- Central Air
Appliances
- Included: Dishwasher, Gas Cooktop, Water Softener, Tankless Water Heater
- Laundry: Washer Hookup, Electric Dryer Hookup, Gas Dryer Hookup, Inside, Laundry Room
Features
- Ceiling Fan(s), Separate/Formal Dining Room, Eat-in Kitchen, Recessed Lighting, Bedroom on Main Level, Main Level Primary
- Doors: Sliding Doors
- Has fireplace: No
- Fireplace features: None
- Common walls with other units/homes: No Common Walls
Interior area
- Total interior livable area: 1,728 sqft
Property
Parking
- Total spaces: 2
- Parking features: Direct Access, Driveway, Garage Faces Front, Garage
- Attached garage spaces: 2
Accessibility
- Accessibility features: No Stairs
Features
- Levels: One
- Stories: 1
- Entry location: 1
- Patio & porch: Concrete, Covered
- Pool features: Heated, Indoor, In Ground, Lap, Association
- Has spa: Yes
- Spa features: Association
Lot
- Size: 4,356 Square Feet
- Features: Back Yard, Front Yard, Landscaped
Details
- Parcel number: 290830003
- Special conditions: Standard,Trust
Construction
Type & style
- Home type: SingleFamily
- Property subtype: Single Family Residence
Condition
- New construction: No
- Year built: 2017
Utilities & green energy
- Sewer: Public Sewer
- Water: Public
Community & HOA
Community
- Features: Biking, Curbs, Dog Park, Foothills, Hiking, Park, Storm Drain(s), Street Lights, Suburban, Sidewalks, Gated
- Security: Fire Detection System, Fire Sprinkler System, Gated with Guard, Gated Community, Smoke Detector(s)
- Senior community: Yes
- Subdivision: Terramor
HOA
- Has HOA: Yes
- Amenities included: Billiard Room, Clubhouse, Controlled Access, Sport Court, Dog Park, Fitness Center, Fire Pit, Maintenance Grounds, Game Room, Meeting Room, Management, Meeting/Banquet/Party Room, Outdoor Cooking Area, Barbecue, Picnic Area, Playground, Pickleball, Pool, Recreation Room, Guard, Spa/Hot Tub
- HOA fee: $380 monthly
- HOA name: Terramor Community
- HOA phone: 951-289-7900
Location
- Region: Corona
Financial & listing details
- Price per square foot: $388/sqft
- Tax assessed value: $534,576
- Date on market: 9/29/2026
- Cumulative days on market: 25 days
- Listing terms: Cash,Conventional,FHA,VA Loan
Estimated market value
$665,100
$632,000 - $698,000
$3,547/mo
Price history
| Date | Event | Price |
|---|---|---|
| 9/29/2026 | Listed for sale | $670,000+45.3%$388/sqft |
Source:  CRMLS #IG26211167 Report a problem | ||
| 12/29/2017 | Sold | $461,000$267/sqft |
Source: Public Record Report a problem | ||
Public tax history
| Year | Property taxes | Tax assessment |
|---|---|---|
| 2026 | -- | $534,576 +2% |
| 2025 | $8,418 +1.8% | $524,095 +2% |
| 2024 | $8,266 +1.3% | $513,820 +2% |
| 2023 | $8,162 +1.4% | $503,746 +2% |
| 2022 | $8,046 +1.5% | $493,870 +2% |
| 2021 | $7,925 -1.7% | $484,188 +1% |
| 2020 | $8,059 | $479,224 +2% |
| 2019 | -- | $469,828 +2% |
| 2018 | $7,795 | $460,616 |
Find assessor info on the county website
Monthly payment
Est. payment
Payment breakdown
Explore the cost of this home by adjusting the details. Changes won't be saved.Climate risks
Neighborhood: 92883


Similar homes
- $790,0002 bd2 ba1.9k sqft24280 Crestley Dr, Corona, CA 92883For Sale
 MLS ID #IV26203315, DWAYNE RICHARDSON, PRIME TIME REAL ESTATE & FIN. CRMLS
- $730,0002 bd2 ba1.7k sqft24325 Overlook Dr, Corona, CA 92883For Sale
 MLS ID #PW26188892, Marc Smith, Freedom First Properties. CRMLS
- $669,9003 bd2 ba1.2k sqft22686 Hannah Ct, Corona, CA 92883For Sale
 MLS ID #PW26229408, Auri Vega, Realty Masters & Associates. CRMLS
- $749,0002 bd2 ba1.7k sqft24525 Sunset Vista Dr, Corona, CA 92883For Sale
 MLS ID #DW26168867, Danielle Clark, Century 21 LOTUS. CRMLS
