This is one of the most popular models in Trilogy. At 1758 Square Feet, this Tenaja model is turnkey! This home is ready for move-in! The time has never been better to become part of a great retirement community with this beautiful upgraded home. Trilogy at Glen Ivy is the premier 55+ community built by the masterminds of Shea Homes. Each home is a masterpiece of open floor plans and raised ceilings on a single floor. This beautiful community is surrounded by a world class Ted Robinson designed golf course and majestic views of the Cleveland National Forest. The amenities will remind you of a 5-star resort featuring a State of the art fitness center, an indoor Olympic sized pool and a walking track above. The outdoor pool features cabanas, BBQ's, fireplace and a large spa. 3 tennis courts and a pickle ball court, bocce ball, various clubs & chartered events, with lots of exercise classes to choose from. There is even an outdoor Amphitheater for summer concerts under the stars, community library and the list goes on!
For sale
Listed by: Elevate Real Estate Agency • John Johnson • Contact: 909-225-3289
$659,000
23915 Augusta Dr, Corona, CA 92883
2beds
1,758sqft
Single Family Residence
Built in 2005
5,663 Square Feet Lot
$651,600 Zestimate®
$375/sqft
$359/mo HOA
What's special
- 92 days
- 181
- 3
Zillow last checked:
Listing updated:
Listed by:
John Johnson DRE #02095556 909-225-3289,
Elevate Real Estate Agency
Source: CRMLS,MLS#: IG26157439 Originating MLS: California Regional MLS
Originating MLS: California Regional MLSFacts & features
Interior
Bedrooms & bathrooms
- Bedrooms: 2
- Bathrooms: 2
- Full bathrooms: 2
- Main level bathrooms: 2
- Main level bedrooms: 2
Rooms
- Room types: Bathroom, Bonus Room, Bedroom, Entry/Foyer, Family Room, Kitchen, Primary Bedroom, Other
Primary bedroom
- Features: Main Level Primary
Bedroom
- Features: All Bedrooms Down
Bathroom
- Features: Jack and Jill Bath
Bathroom
- Features: Dual Sinks, Separate Shower, Tub Shower
Other
- Features: Walk-In Closet(s)
Heating
- Central
Cooling
- Central Air
Appliances
- Included: Dishwasher, Gas Oven, Gas Water Heater, Water To Refrigerator, Water Heater
- Laundry: Electric Dryer Hookup, Gas Dryer Hookup, Laundry Room
Features
- Breakfast Area, All Bedrooms Down, Jack and Jill Bath, Main Level Primary, Walk-In Closet(s)
- Flooring: Carpet, Tile
- Windows: ENERGY STAR Qualified Windows, Screens
- Has fireplace: Yes
- Fireplace features: Family Room
- Common walls with other units/homes: No Common Walls
Interior area
- Total interior livable area: 1,758 sqft
Property
Parking
- Total spaces: 2
- Parking features: Garage
- Attached garage spaces: 2
Accessibility
- Accessibility features: Parking, Accessible Entrance
Features
- Levels: One
- Stories: 1
- Entry location: 1
- Patio & porch: Patio
- Pool features: Community, Association
- Has spa: Yes
- Spa features: Community
- Fencing: Wrought Iron
- Has view: Yes
- View description: Mountain(s), Trees/Woods
Lot
- Size: 5,663 Square Feet
- Features: Front Yard, Sprinklers In Front, Lawn, Landscaped
Details
- Parcel number: 290500073
- Special conditions: Standard
Construction
Type & style
- Home type: SingleFamily
- Property subtype: Single Family Residence
Materials
- Drywall, Ducts Professionally Air-Sealed, Concrete
- Foundation: Tie Down
- Roof: Concrete
Condition
- Turnkey
- New construction: No
- Year built: 2005
Utilities & green energy
- Electric: Electricity - On Property, 220 Volts in Laundry
- Sewer: Public Sewer
- Utilities for property: Cable Connected, Electricity Connected, Natural Gas Connected, Phone Connected, Sewer Connected, Water Connected
Community & HOA
Community
- Features: Foothills, Golf, Hiking, Mountainous, Street Lights, Sidewalks, Gated, Pool
- Security: Carbon Monoxide Detector(s), Security Gate, Gated Community, Key Card Entry
- Senior community: Yes
- Subdivision: Tgis
HOA
- Has HOA: Yes
- Amenities included: Bocce Court, Billiard Room, Clubhouse, Sport Court, Fire Pit, Game Room, Meeting Room, Meeting/Banquet/Party Room, Outdoor Cooking Area, Other Courts, Barbecue, Pickleball, Pool, Recreation Room, Spa/Hot Tub, Tennis Court(s), Trail(s)
- HOA fee: $359 monthly
- HOA name: TGIS
- HOA phone: 951-603-3820
Location
- Region: Corona
Financial & listing details
- Price per square foot: $375/sqft
- Tax assessed value: $638,388
- Date on market: 7/25/2026
- Cumulative days on market: 92 days
- Listing terms: Cash,Cash to New Loan
- Road surface type: Paved
Estimated market value
$651,600
$619,000 - $684,000
$3,519/mo
Price history
| Date | Event | Price |
|---|---|---|
| 7/25/2026 | Listed for sale | $659,000$375/sqft |
Source:  CRMLS #IG26157439 Report a problem CRMLS #IG26157439 Report a problem | ||
Public tax history
| Year | Property taxes | Tax assessment |
|---|---|---|
| 2026 | -- | $638,388 +2% |
| 2025 | $6,985 -2.4% | $625,872 +2% |
| 2024 | $7,154 +0.1% | $613,601 +2% |
| 2023 | $7,145 +1.6% | $601,570 +2% |
| 2022 | $7,030 +2% | $589,776 +2% |
| 2021 | $6,891 +1.6% | $578,213 +1.8% |
| 2020 | $6,781 +3.3% | $567,736 +3% |
| 2019 | $6,567 +3.9% | $551,200 +4% |
| 2018 | $6,319 +5.6% | $530,000 +7.5% |
| 2017 | $5,985 | $493,000 -2.6% |
| 2016 | $5,985 -0.6% | $506,000 +2.2% |
| 2015 | $6,019 +4.7% | $495,000 +3.3% |
| 2014 | $5,748 | $479,000 +25.1% |
| 2013 | -- | $383,000 +27.7% |
| 2012 | -- | $300,000 -14.5% |
| 2011 | -- | $351,000 +1.4% |
| 2010 | -- | $346,000 -5.7% |
| 2009 | -- | $367,000 -18.1% |
| 2008 | -- | $448,000 -4.1% |
| 2007 | -- | $467,160 +2% |
| 2006 | -- | $458,000 |
Find assessor info on the county website
Monthly payment
Est. payment
Payment breakdown
Explore the cost of this home by adjusting the details. Changes won't be saved.Climate risks
Neighborhood: Trilogy
Similar homes
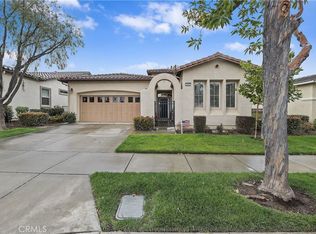
- $668,0002 bd2 ba1.6k sqft23940 Towish Dr, Corona, CA 92883For Sale
 MLS ID #IG26195406, John Johnson, Elevate Real Estate Agency. CRMLS
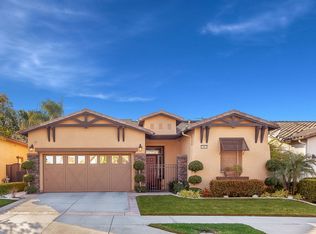
 - $699,8002 bd2 ba1.7k sqft24082 Boulder Oaks Dr, Corona, CA 92883For Sale
 MLS ID #IG26175603, Kimberly Talbert, Compass. CRMLS
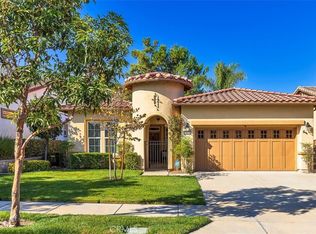
 - $584,8002 bd2 ba1.4k sqft23941 Boulder Oaks Dr, Corona, CA 92883For Sale
 MLS ID #CV26205206, Tami Stark, Realty Masters & Associates, In. CRMLS
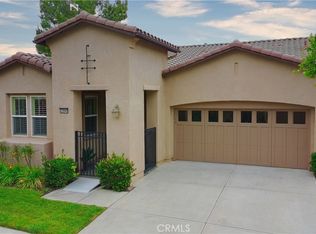
 - $575,9002 bd2 ba1.5k sqft24479 Chamois Ln, Corona, CA 92883For Sale
 MLS ID #IG26206111, Shelly Chudzicki-Nagel, Gold Real Estate. CRMLS
