55+ home located in Trilogy! This beautiful open spacious floor plan. 2 Primary bedrooms with ensuites. The primary bedroom has a sliding door that leads out to its own private patio. Plantation shutters throughout the home, laminate wood flooring. Kitchen with Corian counters, breakfast bar and a separate eating area, ample number of cabinets and a pantry in kitchen. Primary bathroom features a walk-in shower, a walk-in closet with organizers, and double sinks. Living room with a fireplace. den/ bonus room that can be used as a family room or office. Separate laundry room with cabinets. 2 car attached garage with direct access. Backyard features low maintenance artificial grass, a nice, covered patio with retractable awning, a gas barbeque and plenty of counter space. Community offers gated community, golfing, a clubhouse, card room, billiard room, gym, indoor walking tract, pool/spa, banquet facilities, meeting rooms and much more. Close to shopping and restaurants. Easy access to the 15 freeway. Great curb appeal. This is a must see.
For sale
Listed by: Gold Real Estate • Donna Chudzicki • Contact: donnachudzicki@yahoo.com
Price cut: $6K (8/6)
$589,000
24479 Chamois Ln, Corona, CA 92883
2beds
1,501sqft
:
Get pre-qualified$4,274/mo
Single Family Residence
Built in 2001
5,663 Square Feet Lot
$589,200 Zestimate®
$392/sqft
$359/mo HOA
What's special
Breakfast barWalk-in closet with organizersKitchen with corian countersSeparate eating areaGreat curb appealDouble sinksLaminate wood flooring
- 132 days |
- 1,778 |
- 60 |
Zillow last checked:
Listing updated:
Listed by:
Donna Chudzicki DRE #01017739 donnachudzicki@yahoo.com,
Gold Real Estate,
Shelly Chudzicki-Nagel DRE #01371410,
Gold Real Estate
Source: CRMLS,MLS#: IG26067140 Originating MLS: California Regional MLS
Originating MLS: California Regional MLSFacts & features
Interior
Bedrooms & bathrooms
- Bedrooms: 2
- Bathrooms: 2
- Full bathrooms: 2
- Main level bathrooms: 2
- Main level bedrooms: 2
Rooms
- Room types: Bedroom, Den, Entry/Foyer, Family Room, Kitchen, Laundry, Living Room, Primary Bathroom, Primary Bedroom, Other, Dining Room
Primary bedroom
- Features: Main Level Primary
Bedroom
- Features: All Bedrooms Down
Bathroom
- Features: Bathroom Exhaust Fan, Dual Sinks, Separate Shower, Tub Shower, Vanity, Walk-In Shower
Other
- Features: Dressing Area
Family room
- Features: Separate Family Room
Kitchen
- Features: Kitchen Island, Kitchen/Family Room Combo, Solid Surface Counters
Other
- Features: Walk-In Closet(s)
Heating
- Central
Cooling
- Central Air
Appliances
- Included: Dishwasher, Disposal, Gas Range, Microwave, Water Heater
- Laundry: Inside, Laundry Room
Features
- Breakfast Bar, Ceiling Fan(s), Separate/Formal Dining Room, Eat-in Kitchen, Open Floorplan, Pantry, Recessed Lighting, Solid Surface Counters, All Bedrooms Down, Bedroom on Main Level, Dressing Area, Main Level Primary, Walk-In Closet(s)
- Flooring: Laminate
- Windows: Double Pane Windows, Plantation Shutters
- Has fireplace: Yes
- Fireplace features: Living Room
- Common walls with other units/homes: No Common Walls
Interior area
- Total interior livable area: 1,501 sqft
Property
Parking
- Total spaces: 2
- Parking features: Concrete, Driveway, Garage
- Attached garage spaces: 2
Features
- Levels: One
- Stories: 1
- Entry location: Front
- Patio & porch: Covered, Open, Patio
- Exterior features: Awning(s)
- Pool features: Community, Association
- Has spa: Yes
- Spa features: Community
- Has view: Yes
- View description: Hills
Lot
- Size: 5,663 Square Feet
- Features: Front Yard, Lawn, Landscaped
Details
- Parcel number: 290340025
- Special conditions: Standard
Construction
Type & style
- Home type: SingleFamily
- Architectural style: Contemporary
- Property subtype: Single Family Residence
Materials
- Frame, Stucco
- Foundation: Slab
- Roof: Tile
Condition
- Turnkey
- New construction: No
- Year built: 2001
Utilities & green energy
- Sewer: Public Sewer
- Water: Public
Community & HOA
Community
- Features: Curbs, Golf, Gutter(s), Storm Drain(s), Street Lights, Sidewalks, Gated, Pool
- Security: Security Gate, Gated Community, Smoke Detector(s)
- Senior community: Yes
- Subdivision: Trilogy
HOA
- Has HOA: Yes
- Amenities included: Clubhouse, Fitness Center, Golf Course, Other Courts, Pool, Spa/Hot Tub, Tennis Court(s)
- HOA fee: $359 monthly
- HOA name: Trilogy
- HOA phone: 951-603-3829
Location
- Region: Corona
Financial & listing details
- Price per square foot: $392/sqft
- Tax assessed value: $69,083
- Annual tax amount: $723
- Date on market: 3/28/2026
- Cumulative days on market: 132 days
- Listing terms: Cash,Cash to New Loan,Conventional
- Road surface type: Paved
Estimated market value
$589,200
$560,000 - $619,000
$3,144/mo
Price history
| Date | Event | Price |
|---|---|---|
| 8/6/2026 | Price change | $589,000-1%$392/sqft |
Source:  CRMLS #IG26067140 Report a problem CRMLS #IG26067140 Report a problem | ||
| 7/19/2026 | Listed for sale | $595,000$396/sqft |
Source: CRMLS #IG26067140 Report a problem | ||
| 7/10/2026 | Contingent | $595,000$396/sqft |
Source: CRMLS #IG26067140 Report a problem | ||
| 6/29/2026 | Listed for sale | $595,000$396/sqft |
Source: CRMLS #IG26067140 Report a problem | ||
| 6/18/2026 | Contingent | $595,000$396/sqft |
Source: CRMLS #IG26067140 Report a problem | ||
| 6/9/2026 | Price change | $595,000-0.8%$396/sqft |
Source: CRMLS #IG26067140 Report a problem | ||
| 4/21/2026 | Price change | $599,900-2.5%$400/sqft |
Source: CRMLS #IG26067140 Report a problem | ||
| 3/28/2026 | Listed for sale | $615,000+19.4%$410/sqft |
Source: CRMLS #IG26067140 Report a problem | ||
| 12/6/2022 | Sold | $515,000-3.7%$343/sqft |
Source: Public Record Report a problem | ||
| 11/30/2022 | Pending sale | $535,000$356/sqft |
Source: CRMLS #RS22194433 Report a problem | ||
| 11/19/2022 | Contingent | $535,000$356/sqft |
Source: CRMLS #RS22194433 Report a problem | ||
| 11/6/2022 | Price change | $535,000-4.1%$356/sqft |
Source: CRMLS #RS22194433 Report a problem | ||
| 10/25/2022 | Price change | $558,000-4.6%$372/sqft |
Source: CRMLS #RS22194433 Report a problem | ||
| 10/10/2022 | Price change | $585,000-1.7%$390/sqft |
Source: CRMLS #RS22194433 Report a problem | ||
| 9/9/2022 | Listed for sale | $595,000$396/sqft |
Source: CRMLS #RS22194433 Report a problem | ||
Public tax history
| Year | Property taxes | Tax assessment |
|---|---|---|
| 2025 | $723 -28.9% | $69,083 +2% |
| 2024 | $1,017 -6.7% | $67,730 +2% |
| 2023 | $1,090 -73.1% | $66,403 -80% |
| 2022 | $4,057 +2% | $332,683 +2% |
| 2021 | $3,976 +0.8% | $326,161 +1% |
| 2020 | $3,945 +2.3% | $322,818 +2% |
| 2019 | $3,856 +2% | $316,489 +2% |
| 2018 | $3,782 +0% | $310,284 +2% |
| 2017 | $3,780 | $304,201 +2% |
| 2016 | $3,780 +3% | $298,237 +1.5% |
| 2015 | $3,672 +3.4% | $293,759 +2% |
| 2014 | $3,552 | $288,007 +0.5% |
| 2013 | -- | $286,708 +7.8% |
| 2012 | -- | $266,000 |
| 2011 | -- | $266,000 +4.3% |
| 2010 | -- | $255,000 -7% |
| 2009 | -- | $274,170 +2% |
| 2008 | -- | $268,796 +2% |
| 2007 | -- | $263,526 +2% |
| 2006 | -- | $258,360 +2% |
| 2005 | -- | $253,295 +3.9% |
| 2003 | -- | $243,780 +372.4% |
| 2002 | -- | $51,600 |
Find assessor info on the county website
Monthly payment
Est. payment
Payment breakdown
Explore the cost of this home by adjusting the details. Changes won't be saved.Climate risks
Neighborhood: Trilogy
Nearby schools
GreatSchools rating
- 10/10Temescal Valley Elementary SchoolGrades: K-6Distance: 1.5 mi
- 6/10El Cerrito Middle SchoolGrades: 6-8Distance: 5.1 mi
- 8/10Santiago High SchoolGrades: 9-12Distance: 5.7 mi
- $571,2002 bd2 ba1.2k sqft24469 Chamois Ln, Corona, CA 92883Off Market
- $566,3002 bd2 ba1.2k sqft24509 Chamois Ln, Corona, CA 92883Off Market
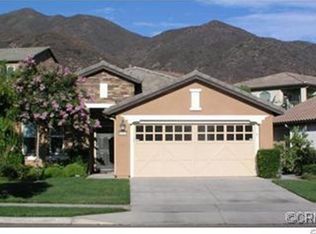
- $595,0002 bd2 ba1.4k sqft24459 Chamois Ln, Corona, CA 92883Sold

- $633,1002 bd2 ba1.5k sqft24519 Chamois Ln, Corona, CA 92883Off Market
- $654,7002 bd2 ba1.7k sqft9087 Reserve Dr, Corona, CA 92883Off Market
- $590,2002 bd2 ba1.5k sqft24484 Chamois Ln, Corona, CA 92883Off Market
- $570,6002 bd2 ba1.2k sqft24474 Chamois Ln, Corona, CA 92883Off Market
- $660,0002 bd2 ba1.5k sqft24494 Chamois Ln, Corona, CA 92883For Sale
A local agent can set up tours, give advice and negotiate with sellers.
Similar homes
- $660,0002 bd2 ba1.5k sqft24494 Chamois Ln, Corona, CA 92883For Sale
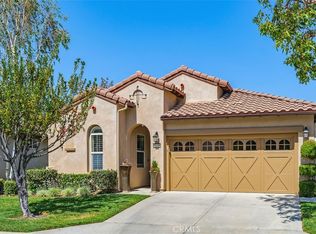 MLS ID #IG26140729, Sandi Lancaster, Realty Masters & Associates. CRMLS
 - $675,0002 bd2 ba1.6k sqft23914 Boulder Oaks, Corona, CA 92883For Sale
 MLS ID #IG26150648, Charles Varela, Realty ONE Group West. CRMLS
 - $549,0002 bd2 ba1.9k sqft8756 Cuyamaca St, Corona, CA 92883For Sale
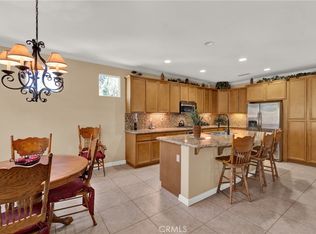 MLS ID #PW26084217, Ronald Weiss, ReMax Tiffany Real Estate. CRMLS
 - $579,9003 bd3 ba1.8k sqft4432 Owens St Unit 101, Corona, CA 92883For Sale
 MLS ID #IG26143332, Sonya Stepanyan, McClellan Realty. CRMLS
 - $600,0003 bd3 ba1.7k sqft4428 Owens St Unit 103, Corona, CA 92883For SaleMLS ID #PW26146754, Carole Geronsin, BHHS CA Properties. CRMLS
- $650,0003 bd2 ba1.5k sqft27442 Barcelona Dr, Corona, CA 92883For SaleMLS ID #IG26110882, Karen Scott, Realty ONE Group West. CRMLS
- $545,0002 bd2 ba1.5k sqft4313 Owens St Unit 102, Corona, CA 92883For SaleMLS ID #TR26143681, Andrew Martinez, Vantage Realty. CRMLS
- $530,0002 bd3 ba1.6k sqft4452 Owens St Unit 105, Corona, CA 92883For SaleMLS ID #TR26128103, Patrick Oh, New Star Realty & Inv.. CRMLS
- $788,8004 bd3 ba2.2k sqft9123 Blue Flag St, Corona, CA 92883For SaleMLS ID #IG26123718, Ran Cho, New Star Realty. CRMLS
- $635,0004 bd2 ba1.9k sqft14855 Noblewood Cir, Lake Elsinore, CA 92530For SaleMLS ID #IV26161106, EDNA BROOKS, Keller Williams Empire Estates. CRMLS
- $764,9903 bd3 ba2.1k sqft25377 Temescal Valley Ln, Corona, CA 92883For SaleMLS ID #CV26138372, Javier Suarez, Suarez Realty Group. CRMLS
- $709,8884 bd3 ba1.9k sqft27283 Lasso Way, Corona, CA 92883For SaleMLS ID #CV26086053, Sofia Morales Santana, CENTURY 21 PRIMETIME REALTORS. CRMLS
- $569,9904 bd2 ba1.7k sqft29403 Canyon Valley Dr, Lake Elsinore, CA 92530For SaleMLS ID #SW26143294, Shishana Hogg, Mogul Real Estate. CRMLS
- $589,9003 bd2 ba1.6k sqft22 Villa Milano, Lake Elsinore, CA 92532For SaleMLS ID #IG26110714, Tom Tennant, Elevate Real Estate Agency. CRMLS
- $745,0004 bd3 ba2k sqft4244 Windspring Cir, Corona, CA 92883For SaleMLS ID #OC26145442, Cecilia Lee, RE/MAX Connections. CRMLS
- $610,0003 bd2 ba2k sqft4109 Cottonwood Cir, Lake Elsinore, CA 92530For SaleMLS ID #PW26152987, Travis Ensling, First Team Real Estate. CRMLS
- $584,0004 bd2 ba1.9k sqft15156 Biarritz St, Lake Elsinore, CA 92530For SaleMLS ID #IG26113892, Karen Shobe, Grace Realty & Homes. CRMLS
- $565,0004 bd2 ba1.7k sqft33455 Megan Ct, Lake Elsinore, CA 92530For SaleMLS ID #TR26159858, Everardo Cortez, Monarch Real Estate Services. CRMLS
- $649,9003 bd2 ba1.4k sqft15271 Alvarado St, Lake Elsinore, CA 92530For SaleMLS ID #SW26129158, Nicole Caldwell, Performance Estates & Homes. CRMLS
- $615,0003 bd2 ba2k sqft4141 Lovitt Cir, Lake Elsinore, CA 92530For SaleMLS ID #IG26141536, Monique Jansen, Move Home Realty. CRMLS
Local buyer's agents are ready to help
