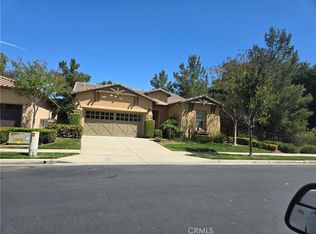
BEAUTIFUL HOME in Corona’s Well Desired Trilogy at Glen Ivy! A luxurious and Vibrant 55+ Community.
This Amazing Open Concept Home offers 2 Bedrooms with 2 Bathrooms and 1909 ft.². The Large Beautiful Kitchen offers Many Cabinets, Granite Countertops, and Stainless Steel Appliances. The kitchen opens to the Spacious Family Room with a Beautiful Fireplace. The Family Room offers access to the Relaxing Covered Patio with Awesome Views. The Primary Bedroom offers plenty of space and a Spacious Bathroom with a Beautifully Tiled Walk-in Shower as well as a Walk-in Closet. The second Bathroom is nicely tiled and offers a Bathtub with Shower.
The Laundry Room is conveniently located on the main floor. Other features include High Ceilings and a bonus room, which is currently used as an office but could be converted into a Third Bedroom. There is also a Large Loft with many potential uses. One of the nicest features is the Elevator System. No need to use the stairs, The Elevator takes you from the first floor to the second, and back down again. The Spacious Two Car Garage has Direct Access to the Home. The Amazing Community offers so much! As a member, you will be able to enjoy all the amenities.
Trilogy at Glen Ivy offers Resort Style Living with Golf Courses, 2 Pools, a Spa, Private Cabanas, and a Walking Track. In addition, there are Sports Courts with Tennis, Bocce and Pickle Ball. There is also a Gym, Library, Clubhouse, and an Amphitheater for Summer Concerts.
This condo is Centrally located close to Entertainment, Shopping, Restaurants, Golfing, Walking Trails, and Freeways.
Don’t miss out on this incredible opportunity!
For sale
Listed by: ReMax Tiffany Real Estate • Ronald Weiss • Contact: 714-269-6841
$549,000
8756 Cuyamaca St, Corona, CA 92883
2beds
1,909sqft
:
Get pre-qualified$4,306/mo
Condominium
Built in 2006
-- sqft lot
$547,400 Zestimate®
$288/sqft
$584/mo HOA
What's special
- 84 days |
- 381 |
- 10 |
Zillow last checked:
Listing updated:
Listed by:
Ronald Weiss DRE #01506841 714-269-6841,
ReMax Tiffany Real Estate
Source: CRMLS,MLS#: PW26084217 Originating MLS: California Regional MLS
Originating MLS: California Regional MLSFacts & features
Interior
Bedrooms & bathrooms
- Bedrooms: 2
- Bathrooms: 2
- Full bathrooms: 2
- Main level bathrooms: 2
- Main level bedrooms: 2
Rooms
- Room types: Bedroom, Family Room, Loft, Living Room, Primary Bathroom, Primary Bedroom, Office, Other, Dining Room
Primary bedroom
- Features: Main Level Primary
Bedroom
- Features: All Bedrooms Up
Bedroom
- Features: Bedroom on Main Level
Bathroom
- Features: Bathroom Exhaust Fan, Bathtub, Separate Shower, Walk-In Shower
Kitchen
- Features: Granite Counters, Kitchen Island, Kitchen/Family Room Combo
Other
- Features: Walk-In Closet(s)
Heating
- Central
Cooling
- Central Air
Appliances
- Included: Dishwasher, Gas Cooktop, Gas Oven, Gas Water Heater, Microwave, Refrigerator, Dryer, Washer
- Laundry: Laundry Room
Features
- Balcony, Ceiling Fan(s), Crown Molding, Separate/Formal Dining Room, Eat-in Kitchen, Elevator, High Ceilings, Open Floorplan, Recessed Lighting, All Bedrooms Up, Bedroom on Main Level, Loft, Main Level Primary, Walk-In Closet(s)
- Flooring: Carpet, Tile
- Doors: Sliding Doors
- Windows: Double Pane Windows
- Has fireplace: Yes
- Fireplace features: Family Room
- Common walls with other units/homes: 1 Common Wall,No One Above
Interior area
- Total interior livable area: 1,909 sqft
Property
Parking
- Total spaces: 2
- Parking features: Direct Access, Driveway, Garage Faces Front, Garage, Garage Door Opener
- Attached garage spaces: 2
Accessibility
- Accessibility features: Accessible Elevator Installed
Features
- Levels: Two
- Stories: 2
- Entry location: Ground floor
- Patio & porch: Covered, Front Porch
- Pool features: Community, Heated, Indoor, See Remarks, Association
- Has spa: Yes
- Spa features: Association, Community, Heated
- Has view: Yes
- View description: City Lights, Neighborhood
Lot
- Features: Corner Lot
Details
- Parcel number: 290291061
- Special conditions: Standard
Construction
Type & style
- Home type: Condo
- Architectural style: Modern
- Property subtype: Condominium
- Attached to another structure: Yes
Materials
- Foundation: Slab
- Roof: Spanish Tile
Condition
- Turnkey
- New construction: No
- Year built: 2006
Details
- Builder model: Madeira
- Builder name: Shea Homes
Utilities & green energy
- Sewer: Public Sewer
- Utilities for property: Electricity Connected, Sewer Connected, Water Connected
Community & HOA
Community
- Features: Biking, Golf, Hiking, Lake, Sidewalks, Gated, Pool
- Security: Gated Community
- Senior community: Yes
HOA
- Has HOA: Yes
- Amenities included: Bocce Court, Billiard Room, Clubhouse, Controlled Access, Sport Court, Fitness Center, Fire Pit, Golf Course, Meeting Room, Meeting/Banquet/Party Room, Outdoor Cooking Area, Other Courts, Barbecue, Picnic Area, Paddle Tennis, Pickleball, Pool, Recreation Room, Spa/Hot Tub, Security, Tennis Court(s)
- HOA fee: $584 monthly
- HOA name: Trilogy HOA
- HOA phone: 951-603-3826
Location
- Region: Corona
Financial & listing details
- Price per square foot: $288/sqft
- Tax assessed value: $549,290
- Annual tax amount: $6,111
- Date on market: 4/20/2026
- Cumulative days on market: 84 days
- Listing terms: Cash to New Loan,Conventional,FHA,VA Loan
- Road surface type: Paved
Estimated market value
$547,400
$520,000 - $575,000
$3,330/mo
Price history
| Date | Event | Price |
|---|---|---|
| 7/25/2026 | Listed for sale | $549,000$288/sqft |
Source:  CRMLS #PW26084217 Report a problem CRMLS #PW26084217 Report a problem | ||
| 7/10/2026 | Listing removed | $549,000$288/sqft |
Source: CRMLS #PW26084217 Report a problem | ||
| 6/4/2026 | Price change | $549,000-3.5%$288/sqft |
Source: CRMLS #PW26084217 Report a problem | ||
| 5/4/2026 | Price change | $569,000-5%$298/sqft |
Source: CRMLS #PW26084217 Report a problem | ||
| 4/20/2026 | Listed for sale | $599,000+46.1%$314/sqft |
Source: CRMLS #PW26084217 Report a problem | ||
| 3/16/2007 | Sold | $410,000$215/sqft |
Source: Public Record Report a problem | ||
Public tax history
| Year | Property taxes | Tax assessment |
|---|---|---|
| 2025 | $6,111 -4.9% | $549,290 +2% |
| 2024 | $6,424 -0.4% | $538,520 +2% |
| 2023 | $6,451 +1.5% | $527,961 +2% |
| 2022 | $6,354 +3.7% | $517,610 +3.8% |
| 2021 | $6,129 +8.8% | $498,430 +10% |
| 2020 | $5,634 +3.2% | $453,118 +3% |
| 2019 | $5,460 +3.7% | $439,920 +4% |
| 2018 | $5,266 -0.2% | $423,000 +2.2% |
| 2017 | $5,277 | $414,000 |
| 2016 | $5,277 +1.3% | $414,000 +1.7% |
| 2015 | $5,208 +9.2% | $407,000 +8.8% |
| 2014 | $4,769 | $374,000 +25.1% |
| 2013 | -- | $299,000 +3.1% |
| 2012 | -- | $290,000 -0.3% |
| 2011 | -- | $291,000 +2.1% |
| 2010 | -- | $285,000 -16.7% |
| 2009 | -- | $342,000 -18.2% |
| 2008 | -- | $418,200 +70.5% |
| 2007 | -- | $245,296 +84194.2% |
| 2006 | -- | $291 |
Find assessor info on the county website
Monthly payment
Est. payment
Payment breakdown
Explore the cost of this home by adjusting the details. Changes won't be saved.Climate risks
Neighborhood: Trilogy
Nearby schools
GreatSchools rating
- 10/10Temescal Valley Elementary SchoolGrades: K-6Distance: 1 mi
- 6/10El Cerrito Middle SchoolGrades: 6-8Distance: 4.4 mi
- 8/10Santiago High SchoolGrades: 9-12Distance: 4.9 mi
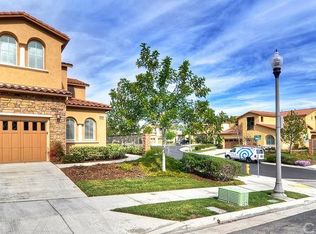
- $515,9002 bd2 ba1.4k sqft8750 Cuyamaca St, Corona, CA 92883Off Market
- $533,9002 bd2 ba1.4k sqft8738 Cuyamaca St, Corona, CA 92883Off Market

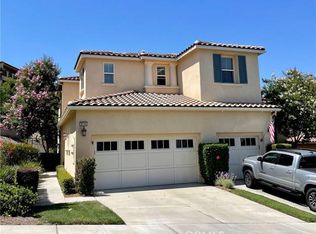
- $521,2002 bd2 ba1.9k sqft8744 Cuyamaca St, Corona, CA 92883Off Market
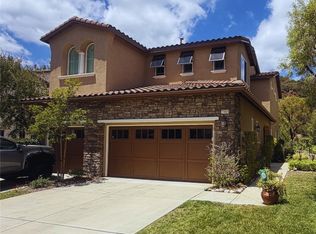
- $507,2002 bd2 ba1.4k sqft23795 Los Pinos Ct, Corona, CA 92883Off Market

- $537,8002 bd2 ba1.5k sqft8747 Cuyamaca St, Corona, CA 92883Off Market
- $606,0002 bd2 ba2k sqft8753 Cuyamaca St, Corona, CA 92883Off Market
- $505,7002 bd2 ba1.4k sqft8759 Cuyamaca St, Corona, CA 92883Off Market
- $563,7002 bd2 ba1.9k sqft8765 Cuyamaca St, Corona, CA 92883Off Market
A local agent can set up tours, give advice and negotiate with sellers.
Similar homes
- $599,9992 bd2 ba2k sqft23803 La Posta Ct, Corona, CA 92883For Sale
 MLS ID #SR26141186, Clara Algobia Tarber, Equity Union. CRMLS
 - $600,0003 bd3 ba1.7k sqft4428 Owens St Unit 103, Corona, CA 92883For Sale
 MLS ID #PW26146754, Carole Geronsin, BHHS CA Properties. CRMLS
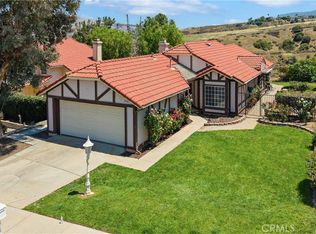
 - $604,9003 bd2 ba1.2k sqft9195 Stone Canyon Rd, Corona, CA 92883For Sale
 MLS ID #IV26108106, ISRAEL PEREZ, TOP LION REALTY. CRMLS
 - $699,9992 bd2 ba1.7k sqft24590 Lowe Dr, Corona, CA 92883For Sale
 MLS ID #CV26074002, Bev Merrill, FIRST TEAM REAL ESTATE. CRMLS
 - $769,9993 bd2 ba1.5k sqft2009 Sawgrass Creek Ln, Corona, CA 92883For SaleMLS ID #IV26146790, JEFF MAAS, NATIONAL REALTY GROUP. CRMLS
- $585,0003 bd2 ba1.4k sqft863 Encino Pl, Corona, CA 92882For SaleMLS ID #DW26063759, Juan Carlos Ayala, Executive Bankers Realty. CRMLS
- $539,9002 bd2 ba1k sqft25365 Via Verde #3, Lake Forest, CA 92630For SaleMLS ID #IG26065503, Dora Puentes, Neighborhood Housing Services. CRMLS
- $738,9002 bd2 ba1.7k sqft11882 Wandering Way, Corona, CA 92883For SaleMLS ID #PW26072947, Ed Pascual, T.N.G. Real Estate Consultants. CRMLS
- $775,0003 bd2 ba1.7k sqft20310 State St, Corona, CA 92881For SaleMLS ID #IG26125110, Sonja Torring, Realty ONE Group West. CRMLS
- $579,9002 bd2 ba1.2k sqft5519 Paseo Del Lago E Unit 2H, Laguna Woods, CA 92637For SaleMLS ID #OC26057468, Kevin Pollock, HomeSmart, Evergreen Realty. CRMLS
- $558,0002 bd2 ba1.2k sqft14549 Sienna Pl, Corona, CA 92880For SaleMLS ID #WS26127798, NING YANG, ALLIANCE REALTY KINGDOM INC.. CRMLS
- $549,9994 bd2 ba1.5k sqft21540 Foxwood Ct, Perris, CA 92570For SaleMLS ID #IV26148452, EDITH GINGERICH, MISSION RANCH REALTY. CRMLS
- $549,9882 bd2 ba1.1k sqft13256 Murano Ave, Chino, CA 91710For SaleMLS ID #IG26133792, Lanny Sutedja, Homequest Real Estate. CRMLS
- $499,0002 bd2 ba1.5k sqft22570 Bass Pl Unit 7, Canyon Lake, CA 92587For SaleMLS ID #SW26141817, Robert Kielty, Kielty Realty. CRMLS
- $624,0002 bd2 ba1k sqft13666 Red Hill Ave #63, Tustin, CA 92780For SaleMLS ID #OC26130542, Deanne Estrada, West Capital Real Estate. CRMLS
- $570,0002 bd3 ba1.4k sqft1649 Toyon Pl, Corona, CA 92882For SaleMLS ID #PW25266587, Libardo Quintero, Mark 1 Real Estate, Inc.. CRMLS
- $517,5002 bd3 ba1.2k sqft12450 Travanca Ln, Mira Loma, CA 91752For SaleMLS ID #IG26041452, Kimberly Ornelas, Realty ONE Group West. CRMLS
- $543,6004 bd3 ba2k sqft29435 Falling Leaf Dr, Lake Elsinore, CA 92530For SaleMLS ID #OC25090805, Curtis Rodriguez, HomeSmart, Evergreen Realty. CRMLS
- $580,0004 bd4 ba1.6k sqft1014 Savi Dr Unit 104, Corona, CA 92878For SaleMLS ID #OC25134210, Matthew Harris, Authentic Partners. CRMLS
- $549,0003 bd2 ba1.4k sqft16810 Hudson Bay Dr, Moreno Valley, CA 92551For SaleMLS ID #PW26151649, Julie Potts, Century 21 Cornerstone. CRMLS
Local buyer's agents are ready to help
