Welcome to this beautifully upgraded 4-bedroom, 3.5-bath corner unit townhome in the highly desirable gated community of Boardwalk Townhomes. This move-in ready home features a bedroom and bath on the main level, ideal for guests or multi-generational living, with three additional bedrooms and two full baths upstairs. Step inside to find luxury vinyl plank flooring, plush carpeting, and custom flooring throughout. Each bedroom features $7,000 custom-built closets, offering exceptional storage and organization. The spa-inspired bathrooms have been thoughtfully upgraded with modern finishes, and the laundry room upstairs includes ample built-in storage for added convenience. The open-concept Great Room is filled with natural light and flows seamlessly into a private covered deck, perfect for entertaining or relaxing. The modern kitchen boasts a large island with countertop seating and upgraded appliances. You’ll love the attached 2-car garage with epoxy flooring and custom cabinetry, giving you a clean, polished space for parking, storage, or a home gym setup. Community amenities include a sparkling pool, spa, private cabanas, picnic areas with BBQs, and an upcoming tot lot—perfect for families and entertaining. All located just minutes from the 91 and 15 freeways for an easy commute.
For sale
Listed by: Authentic Partners • Matthew Harris • Contact: 951-751-0964
$580,000
1014 Savi Dr Unit 104, Corona, CA 92878
4beds
1,675sqft
Townhouse
Built in 2018
-- sqft lot
$581,400 Zestimate®
$346/sqft
$290/mo HOA
What's special
Sparkling poolUpcoming tot lotCustom cabinetryOpen-concept great roomEpoxy flooringPrivate cabanasPicnic areas with bbqs
- 180 days |
- 1,234 |
- 79 |
Zillow last checked:
Listing updated:
Listed by:
Matthew Harris DRE #02140982 951-751-0964,
Authentic Partners,
Jesse Osorio DRE #01920552,
Authentic Partners
Source: CRMLS,MLS#: OC25134210 Originating MLS: California Regional MLS
Originating MLS: California Regional MLSFacts & features
Interior
Bedrooms & bathrooms
- Bedrooms: 4
- Bathrooms: 4
- Full bathrooms: 3
- 1/2 bathrooms: 1
- Main level bathrooms: 2
- Main level bedrooms: 3
Rooms
- Room types: Bedroom, Entry/Foyer, Other
Bedroom
- Features: All Bedrooms Down
Other
- Features: Walk-In Closet(s)
Heating
- Central, Forced Air, High Efficiency, Natural Gas
Cooling
- Central Air, High Efficiency
Appliances
- Laundry: Washer Hookup, Electric Dryer Hookup, Gas Dryer Hookup, Inside, Laundry Room, Upper Level
Features
- Breakfast Bar, Balcony, Open Floorplan, Recessed Lighting, See Remarks, All Bedrooms Down, Walk-In Closet(s)
- Has fireplace: No
- Fireplace features: None
- Common walls with other units/homes: 1 Common Wall
Interior area
- Total interior livable area: 1,675 sqft
Property
Parking
- Total spaces: 2
- Parking features: Garage
- Attached garage spaces: 2
Features
- Levels: Three Or More
- Stories: 3
- Entry location: Harrington
- Pool features: Community, Fenced, In Ground, Association
- Has view: Yes
- View description: None
Details
- Parcel number: 119191033
- Special conditions: Standard
Construction
Type & style
- Home type: Townhouse
- Architectural style: Contemporary,Craftsman
- Property subtype: Townhouse
- Attached to another structure: Yes
Materials
- Lap Siding, Stone Veneer, Stucco
Condition
- New construction: No
- Year built: 2018
Utilities & green energy
- Sewer: Public Sewer
- Water: Public
Community & HOA
Community
- Features: Dog Park, Pool
HOA
- Has HOA: Yes
- Amenities included: Dog Park, Barbecue, Picnic Area, Playground, Pool, Spa/Hot Tub
- HOA fee: $290 monthly
- HOA name: Boardwalk Townhomes Community Association
- HOA phone: 951-412-1662
Location
- Region: Corona
Financial & listing details
- Price per square foot: $346/sqft
- Date on market: 6/19/2025
- Cumulative days on market: 180 days
- Listing terms: Conventional,Fannie Mae
- Inclusions: Kitchen appliances
Estimated market value
$581,400
$552,000 - $610,000
$3,504/mo
Price history
| Date | Event | Price |
|---|---|---|
| 5/26/2026 | Listed for sale | $580,000-5.7%$346/sqft |
Source:  CRMLS #OC25134210 Report a problem CRMLS #OC25134210 Report a problem | ||
| 9/26/2025 | Listing removed | $615,000$367/sqft |
Source: CRMLS #OC25134210 Report a problem | ||
| 6/20/2025 | Listed for sale | $615,000$367/sqft |
Source: CRMLS #OC25134210 Report a problem | ||
Public tax history
Tax history is unavailable.
Monthly payment
Est. payment
Payment breakdown
Explore the cost of this home by adjusting the details. Changes won't be saved.Climate risks
Neighborhood: 92878
Nearby schools
GreatSchools rating
- 5/10Parkridge Elementary SchoolGrades: K-6Distance: 1 mi
- 2/10Auburndale Intermediate SchoolGrades: 7-8Distance: 0.6 mi
- 7/10Centennial High SchoolGrades: 9-12Distance: 3 mi
- $589,0004 bd4 ba1.6k sqft1014 Savi Dr UNIT 30, Corona, CA 92878Sold

- $556,3004 bd4 ba1.5k sqft1014 Savi Dr UNIT 102, Corona, CA 92880Off Market

- $564,9004 bd4 ba1.6k sqft1014 Savi Dr UNIT 104, Corona, CA 92880Off Market
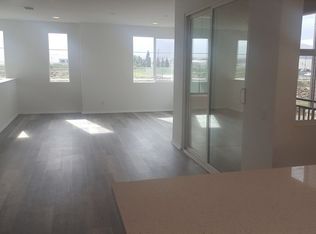
- $570,9003 bd4 ba1.5k sqft1014 Savi Dr UNIT 101, Corona, CA 92880Off Market

- $535,6003 bd3 ba1.6k sqft1014 Savi Dr UNIT 29, Corona, CA 92878Off Market
- $552,6003 bd3 ba1.5k sqft1014 Savi Dr UNIT 28, Corona, CA 92878Off Market
- $562,5003 bd3 ba1.6k sqft1014 Savi Dr UNIT 27, Corona, CA 92878Off Market
- $580,1003 bd2 ba1.6k sqft1017 Savi Dr, Corona, CA 92880Off Market
Similar homes
- $579,0003 bd3 ba1.6k sqft3100 Castelar Ct Unit 103, Corona, CA 92882For Sale
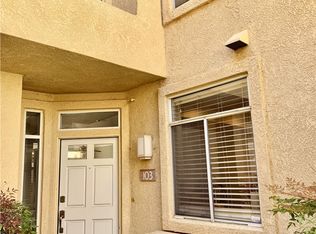 MLS ID #PW25182291, Gonzalo Gonzalez, Vylla Home, Inc.. CRMLS
 - $649,0004 bd4 ba2k sqft6397 Marbella Ln, Mira Loma, CA 91752For Sale
 MLS ID #SW26163955, Josephine Sharma, LEGACY HOMES REALTY. CRMLS
 - $539,0002 bd3 ba1.1k sqft1121 San Marino Ct, Corona, CA 92881For Sale
 MLS ID #SW26147693, John Kreiser, Berkshire Hathaway HomeServices California Properties. CRMLS
 - $619,0003 bd3 ba1.7k sqft2785 E Berry Loop Privado, Ontario, CA 91761For Sale
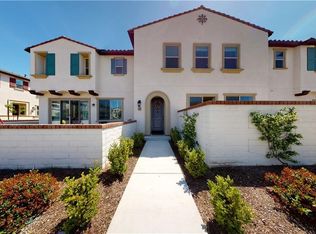 MLS ID #CV26172507, Kevin Gibbs, KEVIN GIBBS, BROKER. CRMLS
 - $650,0003 bd3 ba1.6k sqft4172 Horvath St #102, Corona, CA 92883For SaleMLS ID #IG26163135, Courtney Yamanishi, KELLER WILLIAMS REALTY. CRMLS
- $599,8004 bd2 ba1.1k sqft4267 Canterbury Rd, Riverside, CA 92504For SaleMLS ID #IG26176212, Carlos Gutierrez, Re/Max Champions. CRMLS
- $539,9993 bd3 ba1.3k sqft3305 E Midsummer Privado Unit 4, Ontario, CA 91762For SaleMLS ID #IV26133092, JOHNATHAN ITURBE, ALTA REALTY GROUP CA, INC. CRMLS
- $600,0003 bd3 ba1.7k sqft4428 Owens St Unit 103, Corona, CA 92883For SaleMLS ID #PW26146754, Carole Geronsin, BHHS CA Properties. CRMLS
- $575,0003 bd3 ba1.4k sqft3953 E Rincon St, Ontario, CA 91761For SaleMLS ID #TR26081727, Yuying Lin, Real Broker. CRMLS
- $625,0003 bd3 ba1.5k sqft4260 Powell Way Unit 118, Corona, CA 92883For SaleMLS ID #WS26069497, SUNNY LEE, Sunshine International Inv., Inc.. CRMLS
- $598,0003 bd3 ba1.8k sqft12533 Cipriano Ln, Mira Loma, CA 91752For SaleMLS ID #AR26171525, Elizabeth Lau, Pinnacle Real Estate Group. CRMLS
- $645,9004 bd3 ba2.1k sqft4101 Larkspur St, Lake Elsinore, CA 92530For SaleMLS ID #IG26176109, Selena Echeverria, eXp Realty of Southern California. CRMLS
- $699,8883 bd1 ba1k sqft220 W Kendall St, Corona, CA 92882For SaleMLS ID #OC26158846, Mellisa Ruiz, BK Platinum Properties. CRMLS
- $565,0003 bd3 ba1.5k sqft8692 9th St Unit 29, Rancho Cucamonga, CA 91730For SaleMLS ID #DW26045708, Florence Bernabe, Dynasty Real Estate. CRMLS
- $635,0003 bd3 ba1.5k sqft24 Rock Cliff Pl, Pomona, CA 91766For SaleMLS ID #BB26167032, Lilit Sargsyan, EMPOWER Real Estate. CRMLS
- $549,9003 bd4 ba1.6k sqft7155 Citrus Ave Unit 364, Fontana, CA 92336For SaleMLS ID #PW26136202, Tracy Gulugian, John Gulugian, Broker. CRMLS
- $617,0003 bd3 ba1.7k sqft106 Eureka Pl, Upland, CA 91786For SaleMLS ID #PW26085379, Mihir Gandhi, First Team Real Estate. CRMLS
- $600,0004 bd4 ba2k sqft3885 Iron Mountain Cir, Jurupa Valley, CA 92509For SaleMLS ID #IV26150513, LISA SOLTESZ, OPENDOOR BROKERAGE INC.. CRMLS
- $599,8004 bd3 ba1.7k sqft16014 Parkhouse Dr Unit 2, Fontana, CA 92336For SaleMLS ID #CV26169651, Lenie Siahaan, RE/MAX CHAMPIONS. CRMLS
- $567,5003 bd3 ba1.4k sqft3078 E Via Rosso, Ontario, CA 91764For SaleMLS ID #CV26152888, Zachary Blount, OMEGA REAL ESTATE. CRMLS
