Welcome to this inviting two-story townhome in the heart of Corona, offering 2 bedrooms, 2.5 bathrooms, and a bright, open floor plan designed for comfortable everyday living. The spacious living and dining areas flow seamlessly into the kitchen, creating an ideal space for relaxing or entertaining.
Enjoy added peace of mind with major updates, including a whole-house re-pipe and a brand-new roof, both completed in 2026. Upstairs, the spacious primary suite features its own private bathroom, while the generously sized secondary bedroom is conveniently located near the second full bathroom. A convenient downstairs powder room is perfect for guests.
The attached two-car garage offers direct access and additional storage. Residents also enjoy community amenities, including a sparkling pool and relaxing spa, perfect for enjoying Southern California's year-round sunshine.
Conveniently located near shopping, dining, parks, schools, and easy freeway access, this home offers comfort, functionality, and an excellent opportunity to make it your own. Don't miss your chance to own this charming townhome in a desirable Corona community!
For sale
Listed by: Berkshire Hathaway HomeServices California Properties • John Kreiser • Contact: 951-496-9313
$539,000
1121 San Marino Ct, Corona, CA 92881
2beds
1,179sqft
Townhouse
Built in 1989
1,505 Square Feet Lot
$-- Zestimate®
$457/sqft
$320/mo HOA
What's special
- 15 days |
- 276 |
- 9 |
Zillow last checked:
Listing updated:
Listed by:
John Kreiser DRE #01955383 951-496-9313,
Berkshire Hathaway HomeServices California Properties
Source: CRMLS,MLS#: SW26147693 Originating MLS: California Regional MLS
Originating MLS: California Regional MLSFacts & features
Interior
Bedrooms & bathrooms
- Bedrooms: 2
- Bathrooms: 3
- Full bathrooms: 2
- 1/2 bathrooms: 1
- Main level bathrooms: 1
Rooms
- Room types: Bedroom
Bedroom
- Features: All Bedrooms Up
Kitchen
- Features: Granite Counters
Heating
- Central
Cooling
- Central Air
Appliances
- Included: Dishwasher, Disposal, Gas Oven, Gas Range, Water Heater
- Laundry: In Garage
Features
- Ceiling Fan(s), Granite Counters, Open Floorplan, Recessed Lighting, All Bedrooms Up
- Flooring: Laminate
- Has fireplace: Yes
- Fireplace features: Family Room
- Common walls with other units/homes: 1 Common Wall
Interior area
- Total interior livable area: 1,179 sqft
Property
Parking
- Total spaces: 2
- Parking features: Garage
- Attached garage spaces: 2
Features
- Levels: Two
- Stories: 2
- Entry location: ground
- Pool features: Community, Association
- Has spa: Yes
- Spa features: Association, Community
- Fencing: Vinyl
- Has view: Yes
- View description: Neighborhood
Lot
- Size: 1,505 Square Feet
- Features: Close to Clubhouse, Corner Lot, Street Level
Details
- Parcel number: 107181016
- Special conditions: Standard,Trust
Construction
Type & style
- Home type: Townhouse
- Property subtype: Townhouse
- Attached to another structure: Yes
Condition
- New construction: No
- Year built: 1989
Utilities & green energy
- Sewer: Public Sewer
- Water: Public
- Utilities for property: Electricity Connected, Natural Gas Connected, Sewer Connected, Water Connected
Community & HOA
Community
- Features: Curbs, Gutter(s), Street Lights, Sidewalks, Pool
- Subdivision: Corona
HOA
- Has HOA: Yes
- Amenities included: Clubhouse, Pool, Spa/Hot Tub
- HOA fee: $320 monthly
- HOA name: Cortina
- HOA phone: 909-481-0600
Location
- Region: Corona
Financial & listing details
- Price per square foot: $457/sqft
- Date on market: 8/1/2026
- Cumulative days on market: 15 days
- Listing terms: Cash to New Loan
- Road surface type: Paved
Estimated market value
Not available
Estimated sales range
Not available
Not available
Price history
| Date | Event | Price |
|---|---|---|
| 8/1/2026 | Listed for sale | $539,000$457/sqft |
Source:  CRMLS #SW26147693 Report a problem CRMLS #SW26147693 Report a problem | ||
Public tax history
Tax history is unavailable.
Monthly payment
Est. payment
Payment breakdown
Explore the cost of this home by adjusting the details. Changes won't be saved.Climate risks
Neighborhood: 92881
Nearby schools
GreatSchools rating
- 4/10John Stallings Elementary SchoolGrades: K-6Distance: 0.5 mi
- 6/10El Cerrito Middle SchoolGrades: 6-8Distance: 1.6 mi
- 7/10Centennial High SchoolGrades: 9-12Distance: 0.4 mi
- $539,4003 bd3 ba1.2k sqft1111 San Marino Ct UNIT 101, Corona, CA 92881Off Market
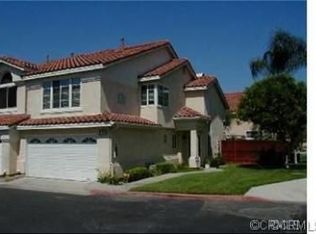
- $528,0003 bd2 ba1.3k sqft1111 San Marino Ct UNIT 103, Corona, CA 92881Off Market
- $300,0742 bd3 ba1.1k sqft1121 San Marino Ct UNIT 101, Corona, CA 92881Off Market
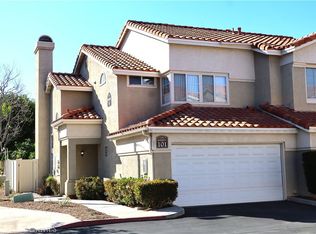
- $510,1003 bd2 ba1.3k sqft1121 San Marino Ct UNIT 102, Corona, CA 92881Off Market
- $540,3003 bd2 ba1.2k sqft1121 San Marino Ct UNIT 103, Corona, CA 92881Off Market
- $574,7003 bd2 ba1.2k sqft1121 San Marino Ct UNIT 104, Corona, CA 92881Off Market
- $570,0003 bd3 ba1.3k sqft1111 San Marino Ct UNIT 102, Corona, CA 92881Sold
- $--9.95 acres1110 San Marino Ct, Corona, CA 92881Off Market
A local agent can set up tours, give advice and negotiate with sellers.
Similar homes
- $650,0003 bd3 ba1.6k sqft4172 Horvath St #102, Corona, CA 92883For Sale
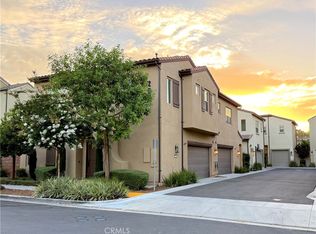 MLS ID #IG26163135, Courtney Yamanishi, KELLER WILLIAMS REALTY. CRMLS
 - $562,5003 bd3 ba1.5k sqft2235 Indigo Hills Dr Unit 4, Corona, CA 92879For Sale
 MLS ID #IG26132088, Charles Lynch, Signature Sales & Management. CRMLS
 - $520,0002 bd2 ba1.3k sqft8541 Oak Barrel Pl Unit 3, Rancho Cucamonga, CA 91730For Sale
 MLS ID #CV26170542, Chandler Temple, eXp Realty of Greater Los Angeles. CRMLS
 - $580,0004 bd4 ba1.6k sqft1014 Savi Dr Unit 104, Corona, CA 92878For Sale
 MLS ID #OC25134210, Matthew Harris, Authentic Partners. CRMLS
 - $539,9993 bd3 ba1.3k sqft3305 E Midsummer Privado Unit 4, Ontario, CA 91762For SaleMLS ID #IV26133092, JOHNATHAN ITURBE, ALTA REALTY GROUP CA, INC. CRMLS
- $499,5782 bd2 ba1.1k sqft3514 Myers St APT 3, Riverside, CA 92503For SaleMLS ID #IG26165253, Bernard Khraich, Navigate Real Estate, Inc.. CRMLS
- $520,0002 bd1 ba757 sqft9748 Belmont Dr, Riverside, CA 92503For SaleMLS ID #IG26168736, Ed Garland, Century 21 Garland. CRMLS
- $519,0002 bd2 ba1k sqft25365 Via Verde #3, Lake Forest, CA 92630For SaleMLS ID #IG26171764, Dora Puentes, Neighborhood Housing Services. CRMLS
- $424,0002 bd2 ba1k sqft1980 Las Colinas Cir Unit 308, Corona, CA 92879For SaleMLS ID #CV26070312, Brenda Piceno, COLDWELL BANKER REALTY. CRMLS
- $420,0002 bd2 ba934 sqft1307 Via Santiago Unit B, Corona, CA 92882For SaleMLS ID #PW26045035, Donna Marie Ramirez, RE/MAX New Dimension. CRMLS
- $394,9002 bd2 ba1k sqft1324 Brentwood Cir Unit B, Corona, CA 92882For SaleMLS ID #IG26122096, Robert Livingston, Realty World Main Street. CRMLS
- $499,0003 bd2 ba1.1k sqft23266 Orange Ave APT 1, Lake Forest, CA 92630For SaleMLS ID #IG26164112, Omar Andrade, Lighthouse Real Estate. CRMLS
- $550,0001 bd2 ba865 sqft7745 E Portofino Ave, Anaheim, CA 92808For SaleMLS ID #OC26135654, Elizabeth Do, Keller Williams Realty. CRMLS
- $539,9882 bd2 ba1.1k sqft13256 Murano Ave, Chino, CA 91710For SaleMLS ID #IG26133792, Lanny Sutedja, Homequest Real Estate. CRMLS
- $595,0002 bd2 ba1k sqft19016 Canyon Smt, Trabuco Canyon, CA 92679For SaleMLS ID #OC26159174, Ron Pascual, RJP & Associates. CRMLS
- $505,0002 bd2 ba986 sqft630 Sycamore Ave, Claremont, CA 91711For SaleMLS ID #PW26129823, Lorena Ruiz, Top Producers Realty Partners. CRMLS
- $529,9003 bd2 ba1.4k sqft511 D St, Upland, CA 91786For SaleMLS ID #DW26093748, Ramon Sanchez, Century 21 Allstars. CRMLS
- $550,0002 bd1 ba957 sqft25701 View Pointe #8C, Lake Forest, CA 92630For SaleMLS ID #OC26103065, Christine Stonger, Redfin. CRMLS
- $565,0002 bd2 ba832 sqft1 Dogwood, Rancho Santa Margarita, CA 92688For SaleMLS ID #RS26145535, Cynthia Correa, Coldwell Banker Realty. CRMLS
- $595,0002 bd2 ba868 sqft26342 Forest Ridge Dr Unit 7F, Lake Forest, CA 92630For SaleMLS ID #OC26157779, Gita Ameri, Pacific Prime Real Estate. CRMLS
Local buyer's agents are ready to help
