Welcome to this charming 2- bedroom 1.5 bath condo in the heart of Corona. The perfect place to call your first home! With both bedrooms and a full bath conveniently located upstairs, the layout offers comfort and privacy. Enjoy indoor -outdoor living with a fenced patio just off the dining area, complete with an open sliding glass door -- ideal for morning coffee, entertaining or relaxing evenings. This home includes a one car garage plus an additional assigned parking space for added convenience close to freeways, schools, parks and recreation areas including nearby sports parks, you'll love the accessibility and active lifestyle this location provides.
For sale
Listed by: RE/MAX New Dimension • Donna Marie Ramirez • Contact: 951-732-1663
$420,000
1307 Via Santiago Unit B, Corona, CA 92882
2beds
934sqft
:
Get pre-qualified$3,282/mo
Condominium
Built in 1972
-- sqft lot
$419,100 Zestimate®
$450/sqft
$435/mo HOA
What's special
- 162 days |
- 274 |
- 5 |
Zillow last checked:
Listing updated:
Listed by:
Donna Marie Ramirez DRE #01304921 951-732-1663,
RE/MAX New Dimension
Source: CRMLS,MLS#: PW26045035 Originating MLS: California Regional MLS
Originating MLS: California Regional MLSFacts & features
Interior
Bedrooms & bathrooms
- Bedrooms: 2
- Bathrooms: 2
- Full bathrooms: 1
- 1/2 bathrooms: 1
- Main level bathrooms: 1
Rooms
- Room types: Bedroom
Bedroom
- Features: All Bedrooms Up
Bathroom
- Features: Bathroom Exhaust Fan, Bathtub, Full Bath on Main Level, Tub Shower
Heating
- Central
Cooling
- Central Air
Appliances
- Included: Dishwasher, Disposal, Gas Range, Water Heater
- Laundry: Washer Hookup, Gas Dryer Hookup, In Garage
Features
- Ceiling Fan(s), Laminate Counters, Open Floorplan, All Bedrooms Up
- Flooring: Tile
- Doors: Sliding Doors
- Windows: Screens
- Has fireplace: No
- Fireplace features: None
- Common walls with other units/homes: 1 Common Wall
Interior area
- Total interior livable area: 934 sqft
Property
Parking
- Total spaces: 1
- Parking features: Assigned, Direct Access, Door-Single, Garage
- Attached garage spaces: 1
Accessibility
- Accessibility features: None
Features
- Levels: One
- Stories: 1
- Entry location: 1
- Patio & porch: Open, Patio
- Exterior features: Rain Gutters
- Pool features: Community, Association
- Spa features: None
- Fencing: Vinyl
- Has view: Yes
- View description: City Lights, Courtyard, Neighborhood
Lot
- Size: 6,969 Square Feet
- Features: Landscaped
Details
- Parcel number: 103241058
- Special conditions: Standard
Construction
Type & style
- Home type: Condo
- Architectural style: Traditional,Patio Home
- Property subtype: Condominium
- Attached to another structure: Yes
Materials
- Drywall
- Foundation: Slab
- Roof: Common Roof
Condition
- Turnkey
- New construction: No
- Year built: 1972
Utilities & green energy
- Sewer: Public Sewer
- Water: Public
Community & HOA
Community
- Features: Biking, Curbs, Street Lights, Sidewalks, Pool
- Security: Carbon Monoxide Detector(s), Smoke Detector(s)
- Subdivision: The Village Grove
HOA
- Has HOA: Yes
- Amenities included: Pool
- HOA fee: $365 monthly
- HOA name: The Village Grove
- HOA phone: 949-716-3998
- Second HOA fee: $70 monthly
- Second HOA name: The Village Green
- Second HOA phone: 949-716-3996
Location
- Region: Corona
Financial & listing details
- Price per square foot: $450/sqft
- Tax assessed value: $402,900
- Annual tax amount: $4,571
- Date on market: 3/2/2026
- Cumulative days on market: 162 days
- Listing terms: Cash,Cash to Existing Loan,Conventional
Estimated market value
$419,100
$398,000 - $440,000
$2,313/mo
Price history
| Date | Event | Price |
|---|---|---|
| 3/18/2026 | Price change | $420,000-1.6%$450/sqft |
Source:  CRMLS #PW26045035 Report a problem CRMLS #PW26045035 Report a problem | ||
| 3/2/2026 | Listed for sale | $427,000+8.1%$457/sqft |
Source: CRMLS #PW26045035 Report a problem | ||
| 3/25/2024 | Sold | $395,000$423/sqft |
Source: CRMLS #DW24024115 Report a problem | ||
| 3/7/2024 | Pending sale | $395,000$423/sqft |
Source: CRMLS #DW24024115 Report a problem | ||
| 2/20/2024 | Contingent | $395,000$423/sqft |
Source: CRMLS #DW24024115 Report a problem | ||
| 2/17/2024 | Price change | $395,000-7.1%$423/sqft |
Source: CRMLS #DW24024115 Report a problem | ||
| 2/2/2024 | Listed for sale | $425,000+418.3%$455/sqft |
Source: CRMLS #DW24024115 Report a problem | ||
| 11/25/2009 | Sold | $82,000-8.9%$88/sqft |
Source: Public Record Report a problem | ||
| 2/15/2009 | Price change | $90,000-10%$96/sqft |
Source: First Team Real Estate #P657353 Report a problem | ||
| 12/6/2008 | Price change | $100,000-16.7%$107/sqft |
Source: First Team Real Estate #P657353 Report a problem | ||
| 9/25/2008 | Listed for sale | $120,000-56.4%$128/sqft |
Source: First Team Real Estate #P657353 Report a problem | ||
| 6/28/2006 | Sold | $275,000+189.5%$294/sqft |
Source: Public Record Report a problem | ||
| 6/27/2001 | Sold | $95,000+66.7%$102/sqft |
Source: Public Record Report a problem | ||
| 9/5/1996 | Sold | $57,000-37%$61/sqft |
Source: Public Record Report a problem | ||
| 1/19/1996 | Sold | $90,461$97/sqft |
Source: Public Record Report a problem | ||
Public tax history
| Year | Property taxes | Tax assessment |
|---|---|---|
| 2025 | $4,571 +310.8% | $402,900 +288.3% |
| 2024 | $1,113 +1.5% | $103,755 +2% |
| 2023 | $1,096 +1.9% | $101,721 +2% |
| 2022 | $1,075 +2.1% | $99,727 +2% |
| 2021 | $1,054 +1.2% | $97,773 +1% |
| 2020 | $1,042 +2.4% | $96,772 +2% |
| 2019 | $1,017 +2.4% | $94,876 +2% |
| 2018 | $993 +2.6% | $93,016 +2% |
| 2017 | $968 | $91,193 +2% |
| 2016 | $968 +3.5% | $89,406 +1.5% |
| 2015 | $935 +3.7% | $88,065 +2% |
| 2014 | $902 | $86,341 +0.5% |
| 2013 | -- | $85,953 +2% |
| 2012 | -- | $84,268 +2% |
| 2011 | -- | $82,616 +0.8% |
| 2010 | -- | $82,000 -26.1% |
| 2009 | -- | $111,000 -52.4% |
| 2008 | -- | $233,000 -16.9% |
| 2007 | -- | $280,500 +167.8% |
| 2006 | -- | $104,745 +2% |
| 2005 | -- | $102,693 +3.9% |
| 2003 | -- | $98,838 +2% |
| 2002 | -- | $96,900 +57.3% |
| 2001 | $676 +2% | $61,606 +2.7% |
| 2000 | $663 | $60,000 |
Find assessor info on the county website
Monthly payment
Est. payment
Payment breakdown
Explore the cost of this home by adjusting the details. Changes won't be saved.Climate risks
Neighborhood: 92882
Nearby schools
GreatSchools rating
- 4/10Coronita Elementary SchoolGrades: K-6Distance: 0.6 mi
- 4/10Letha Raney Intermediate SchoolGrades: 6-8Distance: 0.8 mi
- 6/10Corona High SchoolGrades: 9-12Distance: 0.3 mi
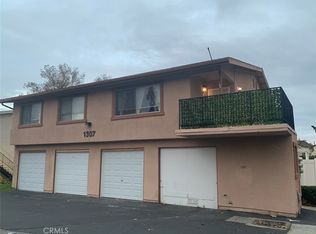
- $360,0002 bd1 ba998 sqft1307 Via Santiago UNIT D, Corona, CA 92882Sold
- $413,7002 bd2 ba934 sqft1307 Via Santiago UNIT C, Corona, CA 92882Off Market

- $366,4002 bd1 ba902 sqft1307 Via Santiago UNIT A, Corona, CA 92882Off Market
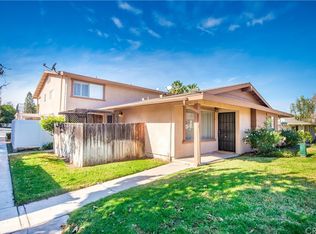
- $401,4002 bd1 ba998 sqft1305 Via Santiago UNIT D, Corona, CA 92882Off Market

- $368,4002 bd1 ba902 sqft1309 Via Santiago UNIT A, Corona, CA 92882Off Market
- $370,9002 bd1 ba934 sqft1309 Via Santiago UNIT B, Corona, CA 92882Off Market
- $442,9002 bd2 ba934 sqft1309 Via Santiago UNIT C, Corona, CA 92882Off Market
- $362,0002 bd1 ba998 sqft1309 Via Santiago UNIT D, Corona, CA 92882Off Market
A local agent can set up tours, give advice and negotiate with sellers.
Similar homes
- $389,0002 bd1 ba860 sqft1554 Border Ave Unit G, Corona, CA 92882For Sale
 MLS ID #IG26139275, Anita Effendi Iswanto, Homequest Real Estate. CRMLS
 - $394,9002 bd2 ba1k sqft1324 Brentwood Cir Unit B, Corona, CA 92882For Sale
 MLS ID #IG26122096, Robert Livingston, Realty World Main Street. CRMLS
 - $309,0002 bd2 ba1k sqft1307 Orangewood Sq, Corona, CA 92882For Sale
 MLS ID #IG26127198, Donna Curtner, Century 21 Garland. CRMLS
 - $430,0002 bd2 ba1k sqft1980 Las Colinas Cir Unit 308, Corona, CA 92879For Sale
 MLS ID #CV26070312, Brenda Piceno, COLDWELL BANKER REALTY. CRMLS
 - $389,0002 bd1 ba850 sqft799 Gianni Dr Unit 210, Corona, CA 92879For SaleMLS ID #OC26113567, PRADINYA SHASTRI, REDFIN. CRMLS
- $305,0001 bd1 ba673 sqft2612 Avenida Del Vis APT 203, Corona, CA 92882For SaleMLS ID #IG26127053, Shirley Scofield, First Team Real Estate. CRMLS
- $449,0002 bd3 ba1.1k sqft1425 S White Ave APT A, Pomona, CA 91766For SaleMLS ID #PW26153251, Tommy Nguyen, Credent Real Estate. CRMLS
- $519,0002 bd2 ba1k sqft25365 Via Verde #3, Lake Forest, CA 92630For SaleMLS ID #IG26171764, Dora Puentes, Neighborhood Housing Services. CRMLS
- $425,0002 bd1 ba835 sqft1009 S Mantle Ln #138B, Santa Ana, CA 92705For SaleMLS ID #OC26141269, Elizabeth Do, Keller Williams Realty. CRMLS
- $455,0002 bd2 ba934 sqft22892 Hilton Head Dr Unit 285, Diamond Bar, CA 91765For SaleMLS ID #TR26135793, Na Jin, Real Broker. CRMLS
- $539,0002 bd3 ba1.1k sqft1121 San Marino Ct, Corona, CA 92881For SaleMLS ID #SW26147693, John Kreiser, Berkshire Hathaway HomeServices California Properties. CRMLS
- $450,0002 bd2 ba870 sqft1001 E Grant St Unit F4, Santa Ana, CA 92701For SaleMLS ID #PW26124301, Heather Lam, Superior Real Estate Group. CRMLS
- $424,9002 bd1 ba1k sqft941 S Mountain Ave, Ontario, CA 91762For SaleMLS ID #OC26136491, Brooke Wheat, Balboa Real Estate, Inc. CRMLS
- $379,9002 bd2 ba823 sqft2410 N Towne Ave Unit 63, Pomona, CA 91767For SaleMLS ID #SW26129237, Darin Heigle, Pacific Home Selling Group. CRMLS
- $400,0002 bd1 ba788 sqft22719 Lakeway Dr Unit 400, Diamond Bar, CA 91765For SaleMLS ID #OC26147640, Laura Ginn, Berkshire Hathaway HomeService. CRMLS
- $399,0002 bd2 ba930 sqft200 E Alessandro Blvd Unit 80, Riverside, CA 92508For SaleMLS ID #IV26156653, RICKII COE, CAL STATE REALTY SERVICES. CRMLS
- $445,0002 bd2 ba984 sqft6351 Riverside Dr Unit 39, Chino, CA 91710For SaleMLS ID #CV26122337, MIGUEL GARCIA, RE/MAX MASTERS REALTY. CRMLS
- $540,0003 bd2 ba1k sqft212 S Kraemer Blvd Unit 2005, Placentia, CA 92870For SaleMLS ID #OC26160682, Benito Juarez, Pointe Mark Realty. CRMLS
- $555,0002 bd2 ba885 sqft1530 E Spruce St #I, Placentia, CA 92870For SaleMLS ID #PW26170836, Rick Cavender, Lexis Realty. CRMLS
- $449,0002 bd1 ba834 sqft23258 Orange Ave APT 1, Lake Forest, CA 92630For SaleMLS ID #CV26123425, Xintong Li, Wetrust Realty. CRMLS
Local buyer's agents are ready to help
