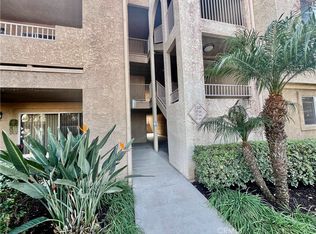
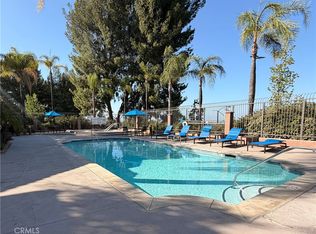
Great Opportunity! Condo in popular Crown Villas gated community! One bedroom, one bath condo with with wonderful upgrades ready to make this your own. New flooring, toilet and paint throughout (04/24). Upgraded 2021: All new appliances (kitchen: stainless steel 5 burner range/oven, double door refrigerator freezer with pull out freezer drawer, microwave, dishwasher, quartz countertops with breakfast bar, stainless steel sink and fixtures. Living room, kitchen, dining area, hall, bathroom and bedroom all with new laminate/wood flooring, window coverings throughout, ceiling fan in dining area. Bathroom new cabinet with quartz countertop, sink, mirror and fixtures, combination tub/shower the professionally reglazed. Laundry/utility room off the balcony to the right new combination washer/dryer also installed 2021 as well, water heater strapped per code. Central heating and air conditioning system serviced yearly, new air handler replaced 2/23/22 has a newer thermostat and ready for the summer. Parking: 1 carport and 1 visitor parking space. Amenities: Walking trails within the gated community with great views of the Cleveland forest to the S/W, mountain and city lights N/W, doggy park, sports and tennis courts, club house, pool and jacuzzi. Close to parks, Cleveland National Forest with hiking trails, schools, shopping, bicycle trails, golf, 91/15 freeway access, transit train system.
For sale
Listed by: First Team Real Estate • Shirley Scofield • Contact: 909-376-0213
$305,000
2612 Avenida Del Vis APT 203, Corona, CA 92882
1beds
673sqft
:
Get pre-qualified$2,766/mo
Condominium
Built in 1991
-- sqft lot
$304,300 Zestimate®
$453/sqft
$680/mo HOA
What's special
- 54 days |
- 722 |
- 16 |
Zillow last checked:
Listing updated:
Listed by:
Shirley Scofield DRE #01235381 909-376-0213,
First Team Real Estate
Source: CRMLS,MLS#: IG26127053 Originating MLS: California Regional MLS
Originating MLS: California Regional MLSFacts & features
Interior
Bedrooms & bathrooms
- Bedrooms: 1
- Bathrooms: 1
- Full bathrooms: 1
- Main level bathrooms: 1
- Main level bedrooms: 1
Rooms
- Room types: Bedroom, Kitchen, Laundry, Living Room, Primary Bathroom, Primary Bedroom
Bedroom
- Features: Bedroom on Main Level
Bathroom
- Features: Bathroom Exhaust Fan, Quartz Counters, Tub Shower
Kitchen
- Features: Quartz Counters, Remodeled, Updated Kitchen
Heating
- Central, Heat Pump
Cooling
- Heat Pump
Appliances
- Included: Dishwasher, Freezer, Disposal, Gas Oven, Gas Range, Gas Water Heater, Microwave, Refrigerator, Dryer, Washer
Features
- Breakfast Bar, Ceiling Fan(s), High Ceilings, Living Room Deck Attached, Storage, Bedroom on Main Level
- Flooring: Laminate
- Windows: Blinds, Drapes
- Has fireplace: No
- Fireplace features: None
- Common walls with other units/homes: 2+ Common Walls
Interior area
- Total interior livable area: 673 sqft
Property
Parking
- Total spaces: 2
- Parking features: Assigned, Carport, See Remarks
- Carport spaces: 1
- Uncovered spaces: 1
Features
- Levels: Two
- Stories: 2
- Entry location: Upper
- Patio & porch: Deck
- Exterior features: Lighting
- Pool features: Fenced, In Ground, Association
- Has spa: Yes
- Spa features: Association
- Fencing: Wrought Iron
- Has view: Yes
- View description: Courtyard
Lot
- Size: 871 Square Feet
Details
- Parcel number: 103021021
- Zoning: Residential
- Special conditions: Standard,Trust
Construction
Type & style
- Home type: Condo
- Architectural style: Contemporary
- Property subtype: Condominium
- Attached to another structure: Yes
Materials
- Frame, Stucco, Copper Plumbing
- Foundation: Slab
- Roof: Composition
Condition
- Updated/Remodeled
- New construction: No
- Year built: 1991
Utilities & green energy
- Electric: Standard
- Sewer: Public Sewer
- Water: Public
- Utilities for property: Cable Available, Electricity Connected, Natural Gas Connected, Water Connected
Community & HOA
Community
- Features: Biking, Curbs, Dog Park, Golf, Hiking, Near National Forest, Street Lights, Suburban, Sidewalks, Gated
- Security: Carbon Monoxide Detector(s), Gated Community, Smoke Detector(s)
- Subdivision: Crown Villas
HOA
- Has HOA: Yes
- Amenities included: Clubhouse, Sport Court, Dog Park, Fitness Center, Insurance, Meeting Room, Outdoor Cooking Area, Barbecue, Pool, Pets Allowed, Tennis Court(s)
- Services included: Pest Control
- HOA fee: $680 monthly
- HOA name: Crown Villas
- HOA phone: 951-279-3934
Location
- Region: Corona
Financial & listing details
- Price per square foot: $453/sqft
- Date on market: 6/11/2026
- Cumulative days on market: 54 days
- Listing terms: Cash,Cash to New Loan,Conventional,1031 Exchange,Submit
- Road surface type: Paved
Estimated market value
$304,300
$289,000 - $320,000
$1,990/mo
Price history
| Date | Event | Price |
|---|---|---|
| 6/12/2026 | Listed for sale | $305,000+30400%$453/sqft |
Source:  CRMLS #IG26127053 Report a problem CRMLS #IG26127053 Report a problem | ||
| 6/4/2024 | Listing removed | -- |
Source: CRMLS #IG24089344 Report a problem | ||
| 5/22/2024 | Price change | $2,050-1.4%$3/sqft |
Source: CRMLS #IG24089344 Report a problem | ||
| 5/4/2024 | Listed for rent | $2,080+77%$3/sqft |
Source: CRMLS #IG24089344 Report a problem | ||
| 2/27/2017 | Listing removed | $1,175$2/sqft |
Source: First Team Real Estate #IG17011891 Report a problem | ||
| 1/19/2017 | Listed for rent | $1,175+17.5%$2/sqft |
Source: First Team Real Estate #IG17011891 Report a problem | ||
| 4/8/2014 | Listing removed | $1,000$1/sqft |
Source: First Team Real Estate #IG14039686 Report a problem | ||
| 2/28/2014 | Listed for rent | $1,000+5.3%$1/sqft |
Source: First Team Real Estate #IG14039686 Report a problem | ||
| 2/27/2014 | Listing removed | $1,000$1/sqft |
Source: First Team Real Estate #IG14039686 Report a problem | ||
| 2/26/2014 | Listed for sale | $1,000$1/sqft |
Source: First Team Real Estate #IG14039686 Report a problem | ||
| 6/4/2013 | Listing removed | $950$1/sqft |
Source: First Team Real Estate #IG13077276 Report a problem | ||
| 5/24/2013 | Price change | $950-5%$1/sqft |
Source: First Team Real Estate #IG13077276 Report a problem | ||
| 5/8/2013 | Listed for rent | $1,000$1/sqft |
Source: First Team Real Estate #IG13077276 Report a problem | ||
Public tax history
Tax history is unavailable.
Monthly payment
Est. payment
Payment breakdown
Explore the cost of this home by adjusting the details. Changes won't be saved.Climate risks
Neighborhood: 92882
Nearby schools
GreatSchools rating
- 4/10John Adams Elementary SchoolGrades: K-6Distance: 0.4 mi
- 4/10Letha Raney Intermediate SchoolGrades: 6-8Distance: 1.7 mi
- 6/10Corona High SchoolGrades: 9-12Distance: 1.8 mi
Schools provided by the listing agent
- High: Corona
Source: CRMLS. This data may not be complete. We recommend contacting the local school district to confirm school assignments for this home.
- $215,8621 bd1 ba673 sqft2612 Avenida Del Vis, Corona, CA 92882Off Market

- $309,8001 bd1 ba673 sqft2612 Avenida Del Vis, Corona, CA 92882Off Market
- $305,0001 bd1 ba673 sqft2612 Avenida Del Vis #C102, Corona, CA 92882Sold

- $304,0001 bd1 ba673 sqft2612 Avenida Del Vis #C103, Corona, CA 92882Off Market
- $386,9002 bd2 ba956 sqft2612 Avenida Del Vis #C201, Corona, CA 92882Off Market
- $398,3002 bd2 ba956 sqft2612 Avenida Del Vis #C101, Corona, CA 92882Off Market
- $400,4002 bd2 ba956 sqft2612 Avenida Del Vis #C204, Corona, CA 92882Off Market
- $408,8002 bd2 ba956 sqft2612 Avenida Del Vis APT 104, Corona, CA 92882Off Market
A local agent can set up tours, give advice and negotiate with sellers.
Similar homes
- $334,9991 bd1 ba673 sqft2604 Avenida Del Vis APT 102, Corona, CA 92882For Sale
 MLS ID #OC26161936, Gabriella Hernandez, Real Broker. CRMLS
 - $350,0001 bd1 ba673 sqft2548 Avenida Del Vis #T202, Corona, CA 92882For Sale
 MLS ID #SW26144919, Lenny Pineda, Berkshire Hathaway HomeServices California Properties. CRMLS
 - $350,0001 bd1 ba650 sqft2320 Del Mar Way, Corona, CA 92882For Sale
 MLS ID #PW26166359, Stephen Longard, Saddleback Realty & Property Management. CRMLS
 - $359,0001 bd1 ba735 sqft2500 San Gabriel Way, Corona, CA 92882For Sale
 MLS ID #DW26111723, Luz Hernandez, T.N.G. Real Estate Consultants. CRMLS
 - $385,0002 bd2 ba956 sqft2576 Avenida Del Vis APT 204, Corona, CA 92882For SaleMLS ID #OC26006725, Paul Murphy, Realty One Group West. CRMLS
- $315,0002 bd1 ba850 sqft788 Gianni Dr Unit 202, Corona, CA 92879For SaleMLS ID #OC26140894, Daniel Tanara, Daniel Tanara, Broker. CRMLS
- $389,0002 bd1 ba986 sqft1382 Via Santiago Unit D, Corona, CA 92882For SaleMLS ID #PW26152439, Karen Lopez, Century 21 Affiliated. CRMLS
- $299,9952 bd1 ba864 sqft600 W 3rd St APT A312, Santa Ana, CA 92701For SaleMLS ID #WS26163695, WAN ZHOU, Real Brokerage Technologies. CRMLS
- $389,0002 bd1 ba860 sqft1554 Border Ave Unit G, Corona, CA 92882For SaleMLS ID #IG26139275, Anita Effendi Iswanto, Homequest Real Estate. CRMLS
- $420,0002 bd2 ba934 sqft1307 Via Santiago Unit B, Corona, CA 92882For SaleMLS ID #PW26045035, Donna Marie Ramirez, RE/MAX New Dimension. CRMLS
- $289,9001 bd1 ba507 sqft3707 Oak Creek Dr APT A, Ontario, CA 91761For SaleMLS ID #CV26151944, Jessie Rodriguez, Coldwell Banker Icon. CRMLS
- $299,9001 bd1 ba685 sqft3535 Banbury Dr APT 108, Riverside, CA 92505For SaleMLS ID #OC26160128, Kevin Nicholson, Pacificon Realty Inc. CRMLS
- $330,0001 bd1 ba685 sqft3535 Banbury Dr APT 121, Riverside, CA 92505For SaleMLS ID #PW26103004, Jason Mutuku, Vylla Home, Inc.. CRMLS
- $325,0001 bd1 ba687 sqft22812 Hilton Head Dr Unit 43, Diamond Bar, CA 91765For SaleMLS ID #PW26131685, Paul Segat, Paul Segat, Broker. CRMLS
- $293,0001 bd1 ba679 sqft2257 Via Puerta Unit P, Laguna Woods, CA 92637For SaleMLS ID #OC26132125, Dave Dyssegard, Surterre Properties Inc. CRMLS
- $399,0001 bd1 ba685 sqft23216 Orange Ave APT 7, Lake Forest, CA 92630For SaleMLS ID #OC26168104, Nichole Horiuchi, Dedicated Property Management. CRMLS
- $309,0001 bd1 ba620 sqft801 S Lyon St APT A213, Santa Ana, CA 92705For SaleMLS ID #PW26105864, Luis Anaya, Keller Williams Legacy. CRMLS
- $299,0002 bd2 ba860 sqft1315 Massachusetts Ave, Riverside, CA 92507For SaleMLS ID #PW26166929, Nancy Lee, First Team Real Estate. CRMLS
- $350,0001 bd1 ba724 sqft1015 La Terraza Cir Unit 304, Corona, CA 92879For SaleMLS ID #CV26102335, Trisha Heckendorn, HOMEQUEST REAL ESTATE. CRMLS
- $289,0002 bd1 ba807 sqft23611 Golden Springs Dr Unit I7, Diamond Bar, CA 91765For SaleMLS ID #CV26147994, Rosa Scalio, Century 21 Masters. CRMLS
Local buyer's agents are ready to help
