Beautiful upstairs Condo in Gated Corona Community-FHA Approved!
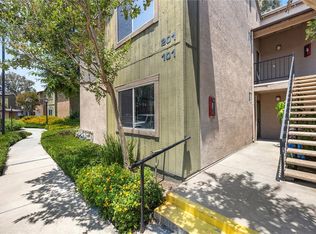
Welcome home to this beautifully updated upstairs Condo in the heart of Corona! 1 Bedroom and 1 Bathroom in an excellent location.This Condo is a FHA-Approved. The home offers comfort,convenience, and incredible community amenities.
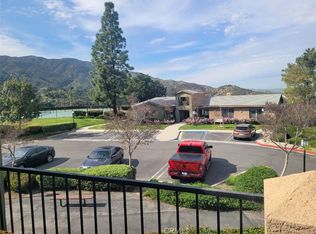
Enjoy stunning views overlooking the Community dog park and sparkling city lights at night. During the day, natural sunlight fills the home, while cool breezes flow through the windows, creating a bright and inviting atmosphere. The Bedroom has a stunning view of the mountains!
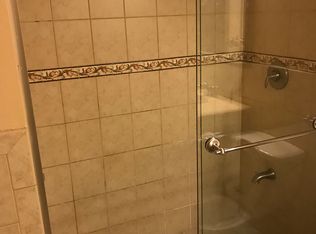
The recent Upgrades include: new roof,Recently serviced A/C unit, Brand new flooring,Remodeled Bathroom,Newly installed recessed lighting throughout.
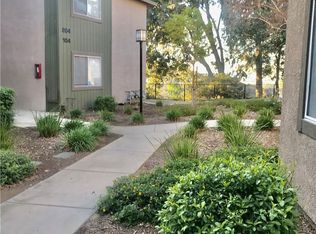
Convenience is key with your assigned Carport and trash enclosure located just steps from the unit-no long walks required.Community Amenities include a Gated community,Swimming pool, Fitness center, Tennis Court, Basketball court, Dog Park and ample guest parking.Easy access to the 91 and 15 Freeways,Two Schools within walking distance,Close to hiking and outdoor recreation trails, Peaceful, well maintained neighborhood. This move-in ready condo combines modern updates, beautiful views, and resort-style amenities in one of Corona's most convenient locations. Don't miss this opportunity to own and affordable, FHA-Approved Condo in a highly desirable gated community!
For sale
Listed by: Berkshire Hathaway HomeServices California Properties • Lenny Pineda • Contact: 951-553-4416
$350,000
2548 Avenida Del Vis #T202, Corona, CA 92882
1beds
673sqft
:
Get pre-qualified$3,053/mo
Condominium
Built in 1991
-- sqft lot
$348,000 Zestimate®
$520/sqft
$680/mo HOA
What's special
- 22 days |
- 268 |
- 5 |
Zillow last checked:
Listing updated:
Listed by:
Lenny Pineda DRE #01793937 951-553-4416,
Berkshire Hathaway HomeServices California Properties
Source: CRMLS,MLS#: SW26144919 Originating MLS: California Regional MLS
Originating MLS: California Regional MLSFacts & features
Interior
Bedrooms & bathrooms
- Bedrooms: 1
- Bathrooms: 1
- Full bathrooms: 1
- Main level bathrooms: 1
- Main level bedrooms: 1
Rooms
- Room types: Bedroom, Entry/Foyer, Kitchen, Living Room
Bedroom
- Features: Bedroom on Main Level
Bathroom
- Features: Bathroom Exhaust Fan, Bathtub, Full Bath on Main Level
Kitchen
- Features: Tile Counters
Cooling
- Central Air, Heat Pump
Appliances
- Included: Dishwasher, Gas Range, Microwave, Refrigerator, Water Heater
- Laundry: Stacked
Features
- Recessed Lighting, Tile Counters, Bedroom on Main Level
- Flooring: Vinyl
- Has fireplace: No
- Fireplace features: None
- Common walls with other units/homes: 2+ Common Walls,No One Above
Interior area
- Total interior livable area: 673 sqft
Property
Parking
- Total spaces: 2
- Parking features: Assigned, Carport, Detached Carport
- Carport spaces: 1
- Uncovered spaces: 1
Features
- Levels: One
- Stories: 1
- Entry location: living room
- Pool features: Community, In Ground, Association
- Has view: Yes
- View description: City Lights, Park/Greenbelt, Mountain(s)
Lot
- Size: 871 Square Feet
- Dimensions: 871
Details
- Parcel number: 103022043
- Special conditions: Standard
Construction
Type & style
- Home type: Condo
- Property subtype: Condominium
- Attached to another structure: Yes
Materials
- Roof: Shingle
Condition
- Updated/Remodeled
- New construction: No
- Year built: 1991
Utilities & green energy
- Electric: Standard
- Sewer: Public Sewer
- Water: Public
- Utilities for property: Electricity Available, Electricity Connected, Natural Gas Connected, Sewer Connected, Water Connected
Community & HOA
Community
- Features: Curbs, Dog Park, Mountainous, Street Lights, Sidewalks, Gated, Pool
- Security: Carbon Monoxide Detector(s), Gated Community, Smoke Detector(s)
HOA
- Has HOA: Yes
- Amenities included: Call for Rules, Clubhouse, Dog Park, Fitness Center, Maintenance Grounds, Management, Meeting/Banquet/Party Room, Other Courts, Pool, Pets Allowed, Recreation Room, Spa/Hot Tub, Tennis Court(s), Trail(s), Trash, Water
- Services included: Earthquake Insurance, Sewer
- HOA fee: $680 monthly
- HOA name: Crown Villas
- HOA phone: 951-279-3934
Location
- Region: Corona
Financial & listing details
- Price per square foot: $520/sqft
- Tax assessed value: $129,048
- Annual tax amount: $1,407
- Date on market: 7/3/2026
- Cumulative days on market: 22 days
- Listing terms: Cash,Cash to New Loan,Conventional,FHA
- Inclusions: Washer and Dryer, Refrigerator.
Estimated market value
$348,000
$331,000 - $365,000
$2,064/mo
Price history
| Date | Event | Price |
|---|---|---|
| 7/3/2026 | Listed for sale | $350,000+16.7%$520/sqft |
Source:  CRMLS #SW26144919 Report a problem CRMLS #SW26144919 Report a problem | ||
| 8/20/2024 | Sold | $300,000+185.7%$446/sqft |
Source: Public Record Report a problem | ||
| 5/31/2002 | Sold | $105,000$156/sqft |
Source: Public Record Report a problem | ||
Public tax history
| Year | Property taxes | Tax assessment |
|---|---|---|
| 2015 | $1,407 +37.5% | $129,048 +2% |
| 2014 | $1,023 +9.9% | $126,522 +39% |
| 2013 | $931 +6.3% | $91,000 +9.6% |
| 2012 | $876 -1.6% | $83,000 +6.4% |
| 2011 | $890 | $78,000 -3.7% |
| 2010 | $890 +20.8% | $81,000 +20.9% |
| 2009 | $737 -41.1% | $67,000 -43.3% |
| 2008 | $1,252 | $118,087 +2% |
| 2007 | $1,252 +3.9% | $115,772 +2% |
| 2006 | $1,204 +8% | $113,503 +2% |
| 2005 | $1,115 +1.1% | $111,279 +2% |
| 2004 | $1,103 | $109,098 |
Find assessor info on the county website
Monthly payment
Est. payment
Payment breakdown
Explore the cost of this home by adjusting the details. Changes won't be saved.Climate risks
Neighborhood: 92882
Nearby schools
GreatSchools rating
- 4/10John Adams Elementary SchoolGrades: K-6Distance: 0.3 mi
- 4/10Letha Raney Intermediate SchoolGrades: 6-8Distance: 1.6 mi
- 6/10Corona High SchoolGrades: 9-12Distance: 1.6 mi
- $435,0002 bd2 ba956 sqft2548 Avenida Del Vis APT 101, Corona, CA 92882Sold
- $379,0001 bd1 ba750 sqft2548 Avenida Del Vis, Corona, CA 92882Off Market
- $435,0002 bd2 ba956 sqft2548 Avenida Del Vis, Corona, CA 92882Sold
- $324,6001 bd1 ba673 sqft2548 Avenida Del Vis, Corona, CA 92882Off Market
- $300,1001 bd1 ba673 sqft2548 Avenida Del Vis, Corona, CA 92882Off Market
- $348,8001 bd1 ba700 sqft2548 Avenida Del Vis, Corona, CA 92882Off Market
- $--2 bd2 ba956 sqft2548 Avenida Del Vis APT 201, Corona, CA 92882Off Market
- $--1 bd1 ba-- sqft2548 Avenida Del Vis APT 102, Corona, CA 92882Off Market
A local agent can set up tours, give advice and negotiate with sellers.
Similar homes
- $305,0001 bd1 ba673 sqft2612 Avenida Del Vis APT 203, Corona, CA 92882For Sale
 MLS ID #IG26127053, Shirley Scofield, First Team Real Estate. CRMLS
 - $349,9501 bd1 ba680 sqft1554 Border Ave Unit B, Corona, CA 92882For Sale
 MLS ID #OC26123925, James Lee, Vylla Home, Inc.. CRMLS
 - $419,9992 bd2 ba956 sqft2588 Avenida Del Vis APT 204, Corona, CA 92882For Sale
 MLS ID #PW26028534, Jose Martinez, HomeSmart, Evergreen Realty. CRMLS
 - $394,9002 bd1 ba986 sqft1382 Via Santiago Unit D, Corona, CA 92882For Sale
 MLS ID #PW26152439, Karen Lopez, Century 21 Affiliated. CRMLS
 - $389,0002 bd1 ba902 sqft1194 Border Ave APT A, Corona, CA 92882For SaleMLS ID #IV26155372, LUC DE BONIS, KELLER WILLIAMS REALTY. CRMLS
- $389,0002 bd1 ba860 sqft1554 Border Ave Unit G, Corona, CA 92882For SaleMLS ID #IG26139275, Anita Effendi Iswanto, Homequest Real Estate. CRMLS
- $420,0002 bd2 ba934 sqft1307 Via Santiago Unit B, Corona, CA 92882For SaleMLS ID #PW26045035, Donna Marie Ramirez, RE/MAX New Dimension. CRMLS
- $329,0002 bd1 ba850 sqft788 Gianni Dr Unit 202, Corona, CA 92879For SaleMLS ID #OC26140894, Daniel Tanara, Daniel Tanara, Broker. CRMLS
- $319,9001 bd1 ba685 sqft3535 Banbury Dr APT 108, Riverside, CA 92505For SaleMLS ID #OC26160128, Kevin Nicholson, Pacificon Realty Inc. CRMLS
- $389,0002 bd1 ba850 sqft799 Gianni Dr Unit 210, Corona, CA 92879For SaleMLS ID #OC26113567, PRADINYA SHASTRI, REDFIN. CRMLS
- $330,0001 bd1 ba685 sqft3535 Banbury Dr APT 121, Riverside, CA 92505For SaleMLS ID #PW26103004, Jason Mutuku, Vylla Home, Inc.. CRMLS
- $375,0002 bd2 ba743 sqft3640 S Oak Creek Dr #D, Ontario, CA 91761For SaleMLS ID #IV26134244, STACY MYERS, RE/MAX CHAMPIONS. CRMLS
- $325,0001 bd1 ba687 sqft22812 Hilton Head Dr Unit 43, Diamond Bar, CA 91765For SaleMLS ID #PW26131685, Paul Segat, Paul Segat, Broker. CRMLS
- $365,0001 bd1 ba677 sqft400 N Acacia Ave Unit C39, Fullerton, CA 92831For SaleMLS ID #PW26126573, Steve Sheikh, S.C. Real Estate Group, Inc.. CRMLS
- $400,0002 bd1 ba788 sqft22719 Lakeway Dr Unit 400, Diamond Bar, CA 91765For SaleMLS ID #OC26147640, Laura Ginn, Berkshire Hathaway HomeService. CRMLS
- $389,0002 bd2 ba915 sqft3535 Banbury Dr APT 178, Riverside, CA 92505For SaleMLS ID #PW26131544, Valarie Fleming, Century 21 Masters. CRMLS
- $345,0002 bd1 ba864 sqft600 W 3rd St APT A210, Santa Ana, CA 92701For SaleMLS ID #RS26027195, Abednego Adre, Coldwell Banker Envision. CRMLS
- $425,0001 bd1 ba594 sqft19801 Meadow Ridge Dr APT 47, Trabuco Canyon, CA 92679For SaleMLS ID #OC26133876, Marc Coppock, First Team Real Estate. CRMLS
- $410,0002 bd2 ba808 sqft450 E 4th St APT 103, Santa Ana, CA 92701For SaleMLS ID #PW26068694, Rosalina Tjandra, T.N.G. Real Estate Consultants. CRMLS
- $339,9991 bd1 ba468 sqft1466 Cabrillo Park Dr APT C, Santa Ana, CA 92701For SaleMLS ID #OC26050136, Fran Feig, Solomon's Realtors, Inc.. CRMLS
Local buyer's agents are ready to help
