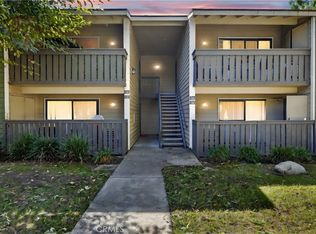
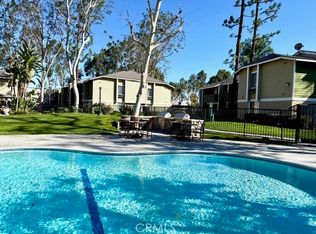
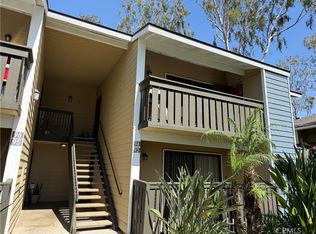
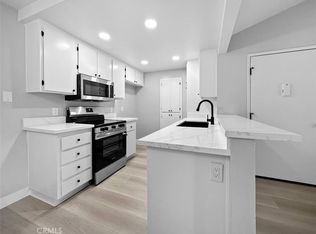
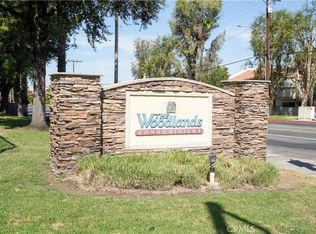
INCREDIBLE PRICE ADJUSTMENT - SELLER IS MOTIVATED! DON'T MISS THIS TERRIFIC INVESTMENT OPPORTUNITY. Whether a 1031 exchange, owner occupied or an investment property, this Turnkey- Move-in Ready Second-Floor Condominium is located in the La Sierra Area of Riverside. The two lovely sized bedrooms have their own bathrooms and ample closet space. With an Open Floor Plan, the living room incorporates a patio, dining area and kitchen that includes all the appliances and the laundry (washer and dryer) on the patio allowing you to be comfortable anywhere in your home. Two combo air conditioning units keep you cool in the summer months. An assigned carport space is located near your condo. The beautifully well-maintained community amenities include a pool, tennis courts, a gym, a poolside outdoor cooking station and gorgeous, mature landscaping. The HOA covers water, grounds maintenance and insurance. Conveniently located near shopping, malls, dining, schools, hospitals and parks. Convenient freeway access, make this great condominium, an investment opportunity, suitable for a rental, 1031 exchange or your primary residence.
For sale
Listed by: Century 21 Masters • Valarie Fleming • Contact: 562-355-0754
Price cut: $26.2K (7/29)
$362,800
3535 Banbury Dr APT 178, Riverside, CA 92505
2beds
915sqft
Condominium
Built in 1984
-- sqft lot
$363,000 Zestimate®
$397/sqft
$445/mo HOA
What's special
- 105 days
- 273
- 18
Zillow last checked:
Listing updated:
Listed by:
Valarie Fleming DRE #00962639 562-355-0754,
Century 21 Masters
Source: CRMLS,MLS#: PW26131544 Originating MLS: California Regional MLS
Originating MLS: California Regional MLSFacts & features
Interior
Bedrooms & bathrooms
- Bedrooms: 2
- Bathrooms: 2
- Full bathrooms: 2
- Main level bathrooms: 1
- Main level bedrooms: 1
Rooms
- Room types: Bedroom, Living Room, Primary Bedroom
Primary bedroom
- Features: Primary Suite
Bedroom
- Features: All Bedrooms Down
Kitchen
- Features: Quartz Counters
Heating
- Wall Furnace
Cooling
- Wall/Window Unit(s)
Appliances
- Included: Dishwasher, Gas Range, Refrigerator, Water Heater, Dryer, Washer
- Laundry: Outside, See Remarks
Features
- All Bedrooms Down, Primary Suite
- Has fireplace: No
- Fireplace features: None
- Common walls with other units/homes: End Unit,No Common Walls
Interior area
- Total interior livable area: 915 sqft
Property
Parking
- Total spaces: 1
- Parking features: Detached Carport
- Carport spaces: 1
Features
- Levels: One
- Stories: 1
- Entry location: 2
- Patio & porch: Covered
- Pool features: Community, In Ground, Association
- Has spa: Yes
- Spa features: Community
- Has view: Yes
- View description: Courtyard, Neighborhood
Lot
- Size: 871 Square Feet
Details
- Parcel number: 138112082
- Special conditions: Standard,Trust
Construction
Type & style
- Home type: Condo
- Architectural style: Cape Cod
- Property subtype: Condominium
Condition
- Turnkey
- New construction: No
- Year built: 1984
Utilities & green energy
- Sewer: Public Sewer
- Water: Public
- Utilities for property: Electricity Connected, Sewer Connected, Water Connected
Community & HOA
Community
- Features: Curbs, Storm Drain(s), Street Lights, Sidewalks, Gated, Pool
- Security: Gated Community
HOA
- Has HOA: Yes
- Amenities included: Fitness Center, Maintenance Grounds, Insurance, Outdoor Cooking Area, Barbecue, Pool, Pets Allowed, Spa/Hot Tub, Tennis Court(s), Water
- Services included: Sewer
- HOA fee: $445 monthly
- HOA name: River Oaks
- HOA phone: 800-665-2149
Location
- Region: Riverside
Financial & listing details
- Price per square foot: $397/sqft
- Tax assessed value: $367,200
- Date on market: 6/17/2026
- Cumulative days on market: 105 days
- Listing terms: Cash,Conventional,1031 Exchange,FHA,VA Loan
- Inclusions: Refrigerator, stove, washer and dryer, and dishwashrer
Estimated market value
$363,000
$345,000 - $381,000
$2,349/mo
Price history
| Date | Event | Price |
|---|---|---|
| 7/29/2026 | Price change | $362,800-6.7%$397/sqft |
Source:  CRMLS #PW26131544 Report a problem CRMLS #PW26131544 Report a problem | ||
| 6/18/2026 | Listed for sale | $389,000+8.1%$425/sqft |
Source: CRMLS #PW26131544 Report a problem | ||
| 6/13/2026 | Listing removed | $2,400$3/sqft |
Source: Zillow Rentals Report a problem | ||
| 5/8/2026 | Price change | $2,400-4%$3/sqft |
Source: Zillow Rentals Report a problem | ||
| 4/17/2026 | Listed for rent | $2,500+13.6%$3/sqft |
Source: Zillow Rentals Report a problem | ||
| 1/23/2025 | Listing removed | $2,200$2/sqft |
Source: Zillow Rentals Report a problem | ||
| 1/17/2025 | Listed for rent | $2,200$2/sqft |
Source: Zillow Rentals Report a problem | ||
| 1/5/2025 | Listing removed | $2,200$2/sqft |
Source: Zillow Rentals Report a problem | ||
| 1/3/2025 | Listed for rent | $2,200$2/sqft |
Source: Zillow Rentals Report a problem | ||
| 12/21/2024 | Listing removed | $2,200$2/sqft |
Source: Zillow Rentals Report a problem | ||
| 12/19/2024 | Listed for rent | $2,200$2/sqft |
Source: Zillow Rentals Report a problem | ||
| 12/10/2024 | Listing removed | $2,200-4.1%$2/sqft |
Source: Zillow Rentals Report a problem | ||
| 12/5/2024 | Listed for rent | $2,295$3/sqft |
Source: Zillow Rentals Report a problem | ||
| 12/2/2024 | Listing removed | $2,295-2.3%$3/sqft |
Source: Zillow Rentals Report a problem | ||
| 11/28/2024 | Listed for rent | $2,350$3/sqft |
Source: Zillow Rentals Report a problem | ||
| 11/26/2024 | Listing removed | $2,350$3/sqft |
Source: Zillow Rentals Report a problem | ||
| 11/23/2024 | Listed for rent | $2,350$3/sqft |
Source: Zillow Rentals Report a problem | ||
| 11/22/2024 | Listing removed | $2,350$3/sqft |
Source: Zillow Rentals Report a problem | ||
| 11/19/2024 | Price change | $2,350-1.9%$3/sqft |
Source: Zillow Rentals Report a problem | ||
| 11/16/2024 | Listed for rent | $2,395+71.1%$3/sqft |
Source: Zillow Rentals Report a problem | ||
| 10/23/2024 | Sold | $360,000-2.4%$393/sqft |
Source: CRMLS #IV24170459 Report a problem | ||
| 8/29/2024 | Pending sale | $369,000$403/sqft |
Source: CRMLS #IV24170459 Report a problem | ||
| 8/17/2024 | Listed for sale | $369,000+427.1%$403/sqft |
Source: CRMLS #IV24170459 Report a problem | ||
| 4/16/2019 | Listing removed | $1,400$2/sqft |
Source: Modern Real Estate Services Inc. Report a problem | ||
| 4/12/2019 | Listed for rent | $1,400+3.7%$2/sqft |
Source: Modern Real Estate Services Inc. Report a problem | ||
| 4/20/2017 | Listing removed | $1,350$1/sqft |
Source: Modern Real Estate Services Inc. Report a problem | ||
| 8/25/2009 | Sold | $70,000-18.1%$77/sqft |
Source: Public Record Report a problem | ||
| 6/11/2009 | Sold | $85,500-68.8%$93/sqft |
Source: Public Record Report a problem | ||
| 6/30/2006 | Sold | $274,000$299/sqft |
Source: Public Record Report a problem | ||
Public tax history
| Year | Property taxes | Tax assessment |
|---|---|---|
| 2026 | -- | $367,200 +2% |
| 2025 | $4,049 +8.2% | $360,000 +306.5% |
| 2024 | $3,742 +267.1% | $88,567 +2% |
| 2023 | $1,019 +1.8% | $86,831 +2% |
| 2022 | $1,001 -0.3% | $85,129 +2% |
| 2021 | $1,004 +0.7% | $83,461 +1% |
| 2020 | $997 +1.9% | $82,606 +2% |
| 2019 | $978 +1.9% | $80,987 +2% |
| 2018 | $960 +1.7% | $79,400 +2% |
| 2017 | $944 | $77,844 +2% |
| 2016 | $944 +8% | $76,318 +1.5% |
| 2015 | $874 +1% | $75,175 +2% |
| 2014 | $865 | $73,705 +0.5% |
| 2013 | -- | $73,374 +2% |
| 2012 | -- | $71,936 +2% |
| 2011 | -- | $70,526 +0.8% |
| 2010 | -- | $70,000 -10.3% |
| 2009 | -- | $78,000 -66.8% |
| 2008 | -- | $235,000 -15.9% |
| 2007 | -- | $279,480 +106.3% |
| 2006 | -- | $135,468 |
Find assessor info on the county website
Monthly payment
Est. payment
Payment breakdown
Explore the cost of this home by adjusting the details. Changes won't be saved.Climate risks
Neighborhood: La Sierra
Similar homes
- $330,0001 bd1 ba685 sqft3535 Banbury Dr APT 121, Riverside, CA 92505For Sale
 MLS ID #PW26103004, Jason Mutuku, Vylla Home, Inc.. CRMLS
 - $289,9001 bd1 ba685 sqft3535 Banbury Dr APT 108, Riverside, CA 92505For Sale
 MLS ID #OC26160128, Kevin Nicholson, Pacificon Realty Inc. CRMLS
 - $365,0002 bd2 ba810 sqft1114 W Blaine St APT 105, Riverside, CA 92507For Sale
 MLS ID #OC26184283, Raquel Terrones, RE/MAX One. CRMLS
 - $290,0002 bd2 ba1.2k sqft6979 Palm Ct APT 211C, Riverside, CA 92506For Sale
 MLS ID #MB26193928, ELIZABETH MONTES, UPTOWN REALTORS. CRMLS
