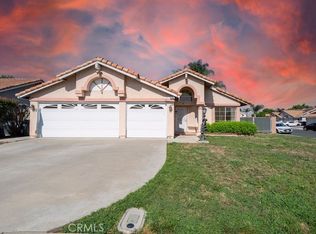
Home just been updated. New photos coming!!! Three Bedroom, two full baths, principle bedroom has private bathroom area, double sink area, walk in closet, beautiful custom plantation shutters over sliding door and windows. All home has high quality plantation shutters on all windows and family room has custom plantation shutters on sliding glass door leading to very large backyard. Also custom plantation shutters in bay windows and all windows in bedrooms, living room and dining room. This home is in spotless condition. Original owner has maintained and improved this home throughout the years. Freshly painted kitchen. Gorgeous granite in kitchen, high quality cabinetry and double pantry with wonderful extra deep new stainless sink, built in microwave, gas stove and dishwasher space (current one: non operational)space available to put in replacement. Central air and heat throughout home, custom windows in home with special made sun shades. Very large backyard easy to maintain. Sprinklers in front and back yards. Covered lattice patio off of family room with concrete slab. Very wide backyard can have RV parking on side of home leading to expanded oversized driveway and extra yard to use for parking RV in the back of property. Custom ceramic tile throughout the home with custom borders separating each room. Three car garage with openers and access to inside the home through laundry room. Backyard has a Myer Lemon Tree and other fruit trees well maintained. Home has a swamp cooler too!!! The family room and living room have an adjoining fireplace and custom cabinet with shelving in family room next to fireplace for accessories. Extremely quiet neighborhood, very close to all shopping, parks, schools, churches, restaurants and freeways very accessible.
For sale
Listed by: Century 21 Cornerstone • Julie Potts • Contact: julie@socalcastle.com
Price cut: $20K (7/24)
$549,000
16810 Hudson Bay Dr, Moreno Valley, CA 92551
3beds
1,426sqft
Single Family Residence
Built in 1992
7,841 Square Feet Lot
$549,900 Zestimate®
$385/sqft
$-- HOA
What's special
- 38 days |
- 581 |
- 21 |
Zillow last checked:
Listing updated:
Listed by:
Julie Potts DRE #01093527 julie@socalcastle.com,
Century 21 Cornerstone
Source: CRMLS,MLS#: PW26151649 Originating MLS: California Regional MLS
Originating MLS: California Regional MLSFacts & features
Interior
Bedrooms & bathrooms
- Bedrooms: 3
- Bathrooms: 2
- Full bathrooms: 2
- Main level bathrooms: 1
- Main level bedrooms: 1
Rooms
- Room types: Bedroom, Entry/Foyer, Family Room, Great Room, Kitchen, Laundry, Living Room, Primary Bathroom, Primary Bedroom, Other, Dining Room
Primary bedroom
- Features: Main Level Primary
Bedroom
- Features: Bedroom on Main Level
Bathroom
- Features: Bathtub, Dual Sinks, Full Bath on Main Level
Other
- Features: Dressing Area
Kitchen
- Features: Granite Counters, Kitchen/Family Room Combo, Kitchenette
Heating
- Central, Natural Gas
Cooling
- Central Air
Appliances
- Included: Disposal, Gas Oven, Gas Range, Gas Water Heater, Microwave, Water Heater
- Laundry: Washer Hookup, Gas Dryer Hookup, Laundry Room
Features
- Separate/Formal Dining Room, Eat-in Kitchen, Granite Counters, Country Kitchen, Open Floorplan, Recessed Lighting, All Bedrooms Down, Bedroom on Main Level, Dressing Area, Main Level Primary, Walk-In Closet(s)
- Flooring: Tile
- Has fireplace: Yes
- Fireplace features: Family Room, Gas, Living Room, Multi-Sided, See Through
- Common walls with other units/homes: No Common Walls
Interior area
- Total interior livable area: 1,426 sqft
Property
Parking
- Total spaces: 3
- Parking features: Garage - Attached
- Attached garage spaces: 3
Accessibility
- Accessibility features: No Stairs
Features
- Levels: One
- Stories: 1
- Entry location: 1
- Patio & porch: Concrete, Patio, See Remarks, Wood
- Pool features: None
- Spa features: None
Lot
- Size: 7,841 Square Feet
- Features: 0-1 Unit/Acre
Details
- Parcel number: 316142009
- Special conditions: Standard,Trust
- Horse amenities: Riding Trail
Construction
Type & style
- Home type: SingleFamily
- Architectural style: Ranch
- Property subtype: Single Family Residence
Condition
- New construction: No
- Year built: 1992
Utilities & green energy
- Sewer: Public Sewer, Sewer Tap Paid
- Water: Public
- Utilities for property: Cable Available, Electricity Connected, Natural Gas Connected, Sewer Connected, Water Connected
Community & HOA
Community
- Features: Biking, Curbs, Foothills, Golf, Hiking, Horse Trails, Hunting, Mountainous, Park, Preserve/Public Land, Ravine, Street Lights, Suburban, Sidewalks
Location
- Region: Moreno Valley
Financial & listing details
- Price per square foot: $385/sqft
- Tax assessed value: $237,553
- Date on market: 7/11/2026
- Cumulative days on market: 39 days
- Listing terms: Cash to New Loan
- Inclusions: Microwave, gas stove, ceiling fans, plantation shutters and sliders, swamp cooler
- Exclusions: Personal property
Estimated market value
$549,900
$522,000 - $577,000
$2,843/mo
Price history
| Date | Event | Price |
|---|---|---|
| 7/24/2026 | Price change | $549,000-3.5%$385/sqft |
Source:  CRMLS #PW26151649 Report a problem CRMLS #PW26151649 Report a problem | ||
| 7/11/2026 | Listed for sale | $569,000$399/sqft |
Source: CRMLS #PW26151649 Report a problem | ||
Public tax history
| Year | Property taxes | Tax assessment |
|---|---|---|
| 2026 | -- | $237,553 +2% |
| 2025 | $2,762 +2.3% | $232,896 +2% |
| 2024 | $2,699 +1% | $228,330 +2% |
| 2023 | $2,672 +1.9% | $223,854 +2% |
| 2022 | $2,623 +1.9% | $219,466 +2% |
| 2021 | $2,574 +1.3% | $215,164 +1% |
| 2020 | $2,541 +6% | $212,959 +2% |
| 2019 | $2,396 +1.6% | $208,785 +2% |
| 2018 | $2,357 +1.6% | $204,693 +2% |
| 2017 | $2,320 | $200,680 +2% |
| 2016 | $2,320 +2.6% | $196,746 +1.5% |
| 2015 | $2,261 +1.2% | $193,793 +2% |
| 2014 | $2,235 | $189,999 +0.5% |
| 2013 | -- | $189,142 +2% |
| 2012 | -- | $185,434 +2% |
| 2011 | -- | $181,799 +0.8% |
| 2010 | -- | $180,442 -0.2% |
| 2009 | -- | $180,872 +2% |
| 2008 | -- | $177,327 +2% |
| 2007 | -- | $173,851 +2% |
| 2006 | -- | $170,443 +2% |
| 2005 | -- | $167,102 +3.9% |
| 2003 | -- | $160,826 +28.7% |
| 2002 | -- | $125,000 |
| 2001 | $1,439 +26.2% | $125,000 +30.9% |
| 2000 | $1,140 | $95,500 |
Find assessor info on the county website
Monthly payment
Est. payment
Payment breakdown
Explore the cost of this home by adjusting the details. Changes won't be saved.Climate risks
Neighborhood: Rainbow Ridge
Nearby schools
GreatSchools rating
- 4/10Rainbow Ridge Elementary SchoolGrades: K-5Distance: 0.9 mi
- 4/10March Middle SchoolGrades: 6-8Distance: 1 mi
- 6/10Rancho Verde High SchoolGrades: 9-12Distance: 1.8 mi
- $530,8004 bd2 ba1.6k sqft16800 Hudson Bay Dr, Moreno Valley, CA 92551Off Market
- $537,8004 bd2 ba1.6k sqft16820 Hudson Bay Dr, Moreno Valley, CA 92551Off Market

- $590,3004 bd3 ba2.3k sqft24713 Fortune Bay Ln, Moreno Valley, CA 92551Off Market
- $510,9003 bd2 ba1.2k sqft24708 Superior Ave, Moreno Valley, CA 92551Off Market

- $554,5004 bd3 ba1.8k sqft24725 Fortune Bay Ln, Moreno Valley, CA 92551Off Market
- $505,3003 bd2 ba1.2k sqft16830 Hudson Bay Ave, Moreno Valley, CA 92551Off Market
- $604,7005 bd3 ba2.3k sqft24720 Superior Ave, Moreno Valley, CA 92551Off Market
- $505,4003 bd2 ba1.2k sqft16825 Hudson Bay Dr, Moreno Valley, CA 92551Off Market
A local agent can set up tours, give advice and negotiate with sellers.
Similar homes
- $539,9003 bd2 ba1.8k sqft25625 Sierra Bello Ct, Moreno Valley, CA 92551For Sale
 MLS ID #SW26161482, Jihui Luo, Realty ONE Group West. CRMLS
 - $550,0003 bd2 ba1.6k sqft15117 Prentice Way, Moreno Valley, CA 92551For Sale
 MLS ID #PW26172493, Mary Nasr, Homequest Real Estate. CRMLS
 - $599,9004 bd3 ba2k sqft16641 Sir Barton Way, Moreno Valley, CA 92551For Sale
 MLS ID #CV26159561, Amy Prince, KELLER WILLIAMS COVINA. CRMLS
 - $569,0004 bd3 ba1.8k sqft25707 Palo Cedro Dr, Moreno Valley, CA 92551For Sale
 MLS ID #CV26146451, Branden Samaniego, EXCELLENCE RE REAL ESTATE. CRMLS
 - $480,0003 bd2 ba1k sqft16362 Avenida De Loring, Moreno Valley, CA 92551For SaleMLS ID #SW26173457, Bonnie Nieves, Impact Real Estate. CRMLS
- $575,0004 bd3 ba2.1k sqft16799 Calle Pinata, Moreno Valley, CA 92551For SaleMLS ID #IV26097374, EDGAR LARA, EPIQUE INC. CRMLS
- $589,9004 bd3 ba1.8k sqft25754 Palo Cedro Dr, Moreno Valley, CA 92551For SaleMLS ID #IV26157032, MARICRUZ PIECHO, Beechwood Realty. CRMLS
- $555,0004 bd2 ba1.6k sqft13997 Chervil Ct, Moreno Valley, CA 92553For SaleMLS ID #IV26124138, ED ALEJANDRE, LPT Realty Inc.. CRMLS
- $555,0003 bd2 ba1.3k sqft13248 Twinflower Ct, Moreno Valley, CA 92553For SaleMLS ID #IV26140242, TONY RUELAS, Beechwood Realty. CRMLS
- $525,0003 bd2 ba1.1k sqft23379 Harland Dr, Moreno Valley, CA 92557PendingMLS ID #IV26148032, MICHELE HERRING, REDFIN. CRMLS
- $505,0003 bd2 ba1.4k sqft28386 Belleterre Ave, Moreno Valley, CA 92555For SaleMLS ID #IV26134601, ADRIANNA CEBALLOS, CENTURY 21 SYNERGIA REALTY. CRMLS
- $540,0004 bd3 ba1.8k sqft1312 Wrigley Ln, Perris, CA 92571For SaleMLS ID #SW26173950, Arturo Caballero, Marin Realty Group. CRMLS
- $389,0002 bd3 ba1.4k sqft15615 Lasselle St, Moreno Valley, CA 92551For SaleMLS ID #WS26177889, JASON WANG, GOLD COAST CAPITAL INVESTMENT. CRMLS
- $480,0003 bd2 ba1.1k sqft441 Placentia Ave, Perris, CA 92571For SaleMLS ID #PW26106372, Mod O'Connell, Century 21 On Target. CRMLS
- $489,9003 bd3 ba1.5k sqft3891 Albillo Loop, Perris, CA 92571For SaleMLS ID #IV26152020, MARIA GONZALEZ, CENTURY 21 REALTY TEAM. CRMLS
- $605,0003 bd2 ba1.4k sqft14407 Laurel Dr, Riverside, CA 92503For SaleMLS ID #CV26170226, Jesse Bermudez, CENTURY 21 SYNERGIA REALTY. CRMLS
- $525,0003 bd2 ba1.5k sqft30638 Lake Pointe Dr, Menifee, CA 92584For SaleMLS ID #OC26166534, Dawn Anderson, Midas Realty Group. CRMLS
- $540,0003 bd3 ba1.9k sqft1752 El Nido Rd, Perris, CA 92571For SaleMLS ID #IV25249278, JAIME ACUNA CARRILLO, CASTANEDA REAL ESTATE. CRMLS
- $539,0003 bd2 ba1.2k sqft22125 Country Hills Dr, Wildomar, CA 92595For SaleMLS ID #IV26155230, LISA SOLTESZ, OPENDOOR BROKERAGE INC.. CRMLS
- $549,0004 bd3 ba1.9k sqft33 Nutwood Ave, Beaumont, CA 92223For SaleMLS ID #SR26160506, Patricia Olson, RE/MAX One. CRMLS
Local buyer's agents are ready to help
