Welcome to 1312 Wrigley Ln, Tucked away on a desirable cul-de-sac and situated on a generous 7,405 sq. ft. lot, this spacious 4-bedroom, 3-full-bathroom home offers a flexible floor plan with an additional office/den and plenty of room to live, work, and entertain.
The main level features a versatile office/den, a bedroom, and a full bathroom—ideal for guests, a home office, or multi-generational living. Upstairs, you’ll find three additional bedrooms and two full bathrooms, providing comfortable accommodations and privacy for family and guests.
Step outside to the expansive backyard, where mature trees provide excellent natural shade and plenty of space for pets, play, and entertaining. An attached aluminum patio cover extends your outdoor living space and is equipped with electricity and three fans, creating the perfect setting for relaxing or gathering with family and friends.
Conveniently located near schools, shopping, parks, dining, and easy access to the 1-215 Freeway, this home offers the perfect blend of comfort, functionality, and convenience. With its cul-de-sac location, oversized lot, flexible floor plan, and inviting backyard, 1312 Wrigley Ln is an opportunity you won’t want to miss!
For sale
Listed by: Marin Realty Group • Arturo Caballero • Contact: 951-212-9491
Price cut: $10K (9/17)
$530,000
1312 Wrigley Ln, Perris, CA 92571
4beds
1,868sqft
Single Family Residence
Built in 1991
7,405 Square Feet Lot
$531,900 Zestimate®
$284/sqft
$-- HOA
What's special
- 61 days
- 442
- 37
Likely to sell faster than
Zillow last checked:
Listing updated:
Listed by:
Arturo Caballero DRE #01989666 951-212-9491,
Marin Realty Group
Source: CRMLS,MLS#: SW26173950 Originating MLS: California Regional MLS
Originating MLS: California Regional MLSFacts & features
Interior
Bedrooms & bathrooms
- Bedrooms: 4
- Bathrooms: 3
- Full bathrooms: 3
- Main level bathrooms: 1
- Main level bedrooms: 1
Rooms
- Room types: Den, Kitchen, Primary Bathroom, Primary Bedroom
Heating
- Central
Cooling
- Central Air
Appliances
- Included: Water Heater
- Laundry: Inside
Features
- Has fireplace: Yes
- Fireplace features: Den, Gas
- Common walls with other units/homes: No Common Walls
Interior area
- Total interior livable area: 1,868 sqft
Property
Parking
- Total spaces: 2
- Parking features: Garage, RV Potential
- Attached garage spaces: 2
Features
- Levels: Two
- Stories: 2
- Entry location: 1
- Patio & porch: Patio
- Pool features: None
- Spa features: None
- Fencing: Vinyl,Wood
Lot
- Size: 7,405 Square Feet
- Features: Back Yard, Cul-De-Sac, Front Yard, Yard
Details
- Parcel number: 311401020
- Special conditions: Standard
Construction
Type & style
- Home type: SingleFamily
- Property subtype: Single Family Residence
Materials
- Roof: Tile
Condition
- New construction: No
- Year built: 1991
Utilities & green energy
- Sewer: Public Sewer
- Water: Public
Community & HOA
Community
- Features: Sidewalks
- Security: Carbon Monoxide Detector(s), Smoke Detector(s)
Location
- Region: Perris
Financial & listing details
- Price per square foot: $284/sqft
- Tax assessed value: $513,517
- Date on market: 8/10/2026
- Cumulative days on market: 61 days
- Listing terms: Cash to New Loan,Conventional,FHA,Submit
Estimated market value
$531,900
$505,000 - $558,000
$3,053/mo
Price history
| Date | Event | Price |
|---|---|---|
| 9/17/2026 | Price change | $530,000-1.9%$284/sqft |
Source:  CRMLS #SW26173950 Report a problem CRMLS #SW26173950 Report a problem | ||
| 8/10/2026 | Listed for sale | $540,000+11.6%$289/sqft |
Source: CRMLS #SW26173950 Report a problem | ||
| 1/23/2023 | Sold | $484,000-1.2%$259/sqft |
Source: Public Record Report a problem | ||
| 1/3/2023 | Pending sale | $490,000$262/sqft |
Source: CRMLS #IV22182585 Report a problem | ||
| 9/19/2022 | Price change | $490,000-5.8%$262/sqft |
Source: CRMLS #IV22182585 Report a problem | ||
| 8/18/2022 | Listed for sale | $520,000+126.1%$278/sqft |
Source: CRMLS #IV22182585 Report a problem | ||
| 7/2/2014 | Sold | $230,000-2.1%$123/sqft |
Source: Public Record Report a problem | ||
| 4/23/2014 | Listed for sale | $235,000-29.4%$126/sqft |
Source: DIANE REALTY GROUP #IV14082061 Report a problem | ||
| 7/21/2013 | Listing removed | $1,295$1/sqft |
Source: RIVERSIDE REAL ESTATE PROS #IV13084691 Report a problem | ||
| 5/11/2013 | Listed for rent | $1,295$1/sqft |
Source: RIVERSIDE REAL ESTATE PROS #IV13084691 Report a problem | ||
| 8/8/2008 | Listing removed | $332,900$178/sqft |
Source: Coldwell Banker** #I08021682 Report a problem | ||
| 6/28/2008 | Price change | $332,900-0.6%$178/sqft |
Source: Coldwell Banker** #I08021682 Report a problem | ||
| 3/8/2008 | Listed for sale | $335,000$179/sqft |
Source: Coldwell Banker** #I08021682 Report a problem | ||
Public tax history
| Year | Property taxes | Tax assessment |
|---|---|---|
| 2026 | -- | $513,517 +2% |
| 2025 | $5,879 +2.5% | $503,449 +2% |
| 2024 | $5,737 +77.8% | $493,578 +85.8% |
| 2023 | $3,226 +1.4% | $265,684 +2% |
| 2022 | $3,182 +1.9% | $260,475 +2% |
| 2021 | $3,123 +1% | $255,368 +1% |
| 2020 | $3,093 +2.3% | $252,751 +2% |
| 2019 | $3,024 +4.6% | $247,796 +2% |
| 2018 | $2,892 +1.3% | $242,938 +2% |
| 2017 | $2,854 | $238,176 +2% |
| 2016 | $2,854 +3.9% | $233,507 +1.5% |
| 2015 | $2,746 +16.7% | $230,000 +13.3% |
| 2014 | $2,354 | $202,923 +0.5% |
| 2013 | -- | $202,008 +2% |
| 2012 | -- | $198,048 +2% |
| 2011 | -- | $194,166 +0.8% |
| 2010 | -- | $192,717 -0.2% |
| 2009 | -- | $193,178 +2% |
| 2008 | -- | $189,391 +2% |
| 2007 | -- | $185,678 +2% |
| 2006 | -- | $182,039 +2% |
| 2005 | -- | $178,471 +3.9% |
| 2003 | -- | $171,766 +22.7% |
| 2002 | -- | $140,000 +21.7% |
| 2001 | $1,252 +16.8% | $115,000 +17.3% |
| 2000 | $1,072 | $98,000 |
Find assessor info on the county website
Monthly payment
Est. payment
Payment breakdown
Explore the cost of this home by adjusting the details. Changes won't be saved.Climate risks
Neighborhood: 92571
Similar homes
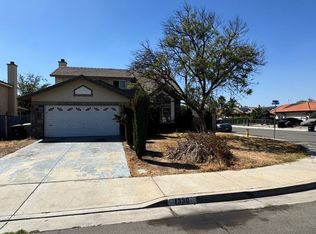
- $510,0004 bd3 ba1.6k sqft1705 Edgefield St, Perris, CA 92571For Sale
 MLS ID #SW26182725, Jessica Guzman, BHHS California Realty. CRMLS
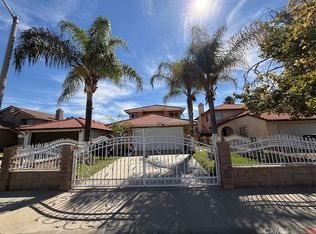
 - $560,0004 bd3 ba2.1k sqft3888 Strand Way, Perris, CA 92571For Sale
 MLS ID #PW26139805, Ashley Rodriguez, Mission Capital Inc.. CRMLS
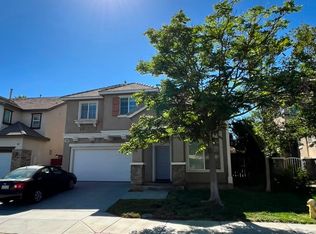
 - $540,0003 bd3 ba1.9k sqft1752 El Nido Rd, Perris, CA 92571For Sale
 MLS ID #IV25249278, JAIME ACUNA CARRILLO, CASTANEDA REAL ESTATE. CRMLS
 - $560,0003 bd2 ba1.3k sqft560 Coudures Way, Perris, CA 92571For Sale
 MLS ID #DW26046762, Max Pelayo, AGR and Associates. CRMLS
