This beautifully maintained home offers an open layout with spacious common areas and a backyard. Featuring a convenient downstairs bedroom and bathroom, this home offers a versatile floor plan.
The home features durable flooring throughout, with carpet in the primary bedroom. The kitchen and all bathrooms have been updated and kept up throughout the years.
Enjoy a convenient location near the 215 Freeway and the newly opened Target shopping center, with additional shopping, dining, fitness, and other amenities continuing to expand in the surrounding area. This home combines comfort, updates, and convenience and is ready for its next owner!
For sale
Listed by: BHHS California Realty • Jessica Guzman • Contact: 9515000075
$510,000
1705 Edgefield St, Perris, CA 92571
4beds
1,634sqft
Single Family Residence
Built in 1986
3,920 Square Feet Lot
$506,500 Zestimate®
$312/sqft
$-- HOA
What's special
- 46 days
- 691
- 42
Zillow last checked:
Listing updated:
Listed by:
Jessica Guzman DRE #02007773 9515000075,
BHHS California Realty
Source: CRMLS,MLS#: SW26182725 Originating MLS: California Regional MLS
Originating MLS: California Regional MLSFacts & features
Interior
Bedrooms & bathrooms
- Bedrooms: 4
- Bathrooms: 3
- Full bathrooms: 3
- Main level bathrooms: 1
- Main level bedrooms: 1
Rooms
- Room types: Kitchen, Living Room
Bathroom
- Features: Bathtub, Dual Sinks, Separate Shower, Tub Shower
Heating
- Central, Fireplace(s)
Cooling
- Central Air, Wall/Window Unit(s)
Appliances
- Included: Built-In Range, Dishwasher, Gas Cooktop, Disposal, Gas Oven
- Laundry: In Garage
Features
- Ceiling Fan(s), High Ceilings, Open Floorplan, Pantry, Recessed Lighting
- Flooring: Carpet, Tile
- Has fireplace: Yes
- Fireplace features: Family Room
- Common walls with other units/homes: No Common Walls
Interior area
- Total interior livable area: 1,634 sqft
Property
Parking
- Total spaces: 2
- Parking features: Garage - Attached
- Attached garage spaces: 2
Features
- Levels: Two
- Stories: 2
- Entry location: FRONT RIGHT
- Patio & porch: Covered, Patio
- Pool features: None
Lot
- Size: 3,920 Square Feet
- Features: 0-1 Unit/Acre, Yard
Details
- Parcel number: 320301028
- Special conditions: Standard
Construction
Type & style
- Home type: SingleFamily
- Property subtype: Single Family Residence
Condition
- New construction: No
- Year built: 1986
Utilities & green energy
- Sewer: Public Sewer
- Water: Public
Community & HOA
Community
- Features: Curbs, Storm Drain(s), Street Lights, Sidewalks
Location
- Region: Perris
Financial & listing details
- Price per square foot: $312/sqft
- Tax assessed value: $247,417
- Date on market: 8/20/2026
- Cumulative days on market: 46 days
- Listing terms: Cash,Cash to New Loan,Conventional,1031 Exchange,FHA,Fannie Mae,Freddie Mac,Government Loan,VA Loan
Estimated market value
$506,500
$481,000 - $532,000
$2,874/mo
Price history
| Date | Event | Price |
|---|---|---|
| 8/20/2026 | Listed for sale | $510,000+204.5%$312/sqft |
Source:  CRMLS #SW26182725 Report a problem CRMLS #SW26182725 Report a problem | ||
| 12/4/2002 | Sold | $167,500+35.1%$103/sqft |
Source: Public Record Report a problem | ||
| 3/28/2002 | Sold | $124,000+785.7%$76/sqft |
Source: Public Record Report a problem | ||
| 11/29/1993 | Sold | $14,000$9/sqft |
Source: Public Record Report a problem | ||
Public tax history
| Year | Property taxes | Tax assessment |
|---|---|---|
| 2026 | -- | $247,417 +2% |
| 2025 | $2,805 +1% | $242,566 +2% |
| 2024 | $2,777 -0.2% | $237,811 +2% |
| 2023 | $2,781 +1.5% | $233,149 +2% |
| 2022 | $2,741 +0.8% | $228,578 +2% |
| 2021 | $2,720 +1.3% | $224,097 +1% |
| 2020 | $2,685 +2.4% | $221,800 +2% |
| 2019 | $2,623 +4.6% | $217,452 +2% |
| 2018 | $2,507 +1.4% | $213,189 +2% |
| 2017 | $2,472 | $209,009 +2% |
| 2016 | $2,472 +4.1% | $204,912 +1.5% |
| 2015 | $2,374 +2.4% | $201,836 +2% |
| 2014 | $2,319 | $197,884 +28.5% |
| 2013 | -- | $154,000 +7.7% |
| 2012 | -- | $143,000 -4.7% |
| 2011 | -- | $150,000 +12.8% |
| 2010 | -- | $133,000 +17.7% |
| 2009 | -- | $113,000 -38.8% |
| 2008 | -- | $184,686 +2% |
| 2007 | -- | $181,066 +2% |
| 2006 | -- | $177,517 +2% |
| 2005 | -- | $174,037 +3.9% |
| 2003 | -- | $167,500 +31.9% |
| 2002 | -- | $127,000 +33.7% |
| 2001 | $1,045 +15% | $95,000 +15.9% |
| 2000 | $909 | $82,000 |
Find assessor info on the county website
Monthly payment
Est. payment
Payment breakdown
Explore the cost of this home by adjusting the details. Changes won't be saved.Climate risks
Neighborhood: 92571
Similar homes
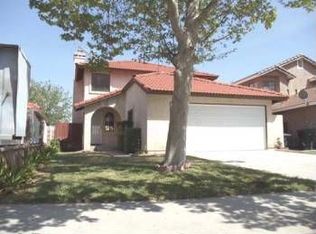
- $530,0004 bd3 ba1.8k sqft1312 Wrigley Ln, Perris, CA 92571For Sale
 MLS ID #SW26173950, Arturo Caballero, Marin Realty Group. CRMLS
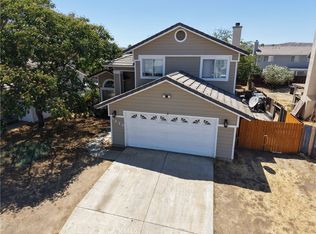
 - $560,0003 bd2 ba1.3k sqft560 Coudures Way, Perris, CA 92571For Sale
 MLS ID #DW26046762, Max Pelayo, AGR and Associates. CRMLS
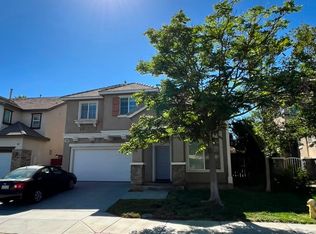
 - $540,0003 bd3 ba1.9k sqft1752 El Nido Rd, Perris, CA 92571For Sale
 MLS ID #IV25249278, JAIME ACUNA CARRILLO, CASTANEDA REAL ESTATE. CRMLS
 - $560,0004 bd3 ba2.1k sqft3888 Strand Way, Perris, CA 92571For Sale
 MLS ID #PW26139805, Ashley Rodriguez, Mission Capital Inc.. CRMLS
