
Prime location, single Story 3 bedroom 2 bath large lot with lots of potencial for a pool. Pride of ownership as its as clean and fully landscaped as they come. Located in a highly sought after neighborhood, walking distance to entertainment and dining and other main attractions within the City, not to mention the Moreno Valley Mall. For any one looking to reside in the City of Moreno Valley this property it's location with future developments throughout the City. Come & enjoy a home with beautiful curb appeal, maintained and updated throughout. Walk in to an open floor plan, kitchen with granite counters tops, sun lighting in living room, kitchen and bathroom areas for beautiful natural light during the day, covered patio areas with ceiling fans, with two car garage. Back yard has been partial design by the home owner come and finished your ideas and put them into practice.
This is as good as it gets, price to sell, don't miss an opportunity to live in this completely move in ready home. With easy freeway access to the 215 & 60 and all entertainment & shopping, a must see!!!!!!!!
For sale
Listed by: RE/MAX ONE • ANDY HERRERA • Contact: 951-259-8266
Price cut: $30K (10/5)
$519,900
12732 Andretti St, Moreno Valley, CA 92553
3beds
1,460sqft
Single Family Residence
Built in 1983
7,405 Square Feet Lot
$521,400 Zestimate®
$356/sqft
$-- HOA
What's special
- 47 days
- 401
- 18
Zillow last checked:
Listing updated:
Listed by:
ANDY HERRERA DRE #01386262 951-259-8266,
RE/MAX ONE
Source: CRMLS,MLS#: IV26194241 Originating MLS: California Regional MLS
Originating MLS: California Regional MLSFacts & features
Interior
Bedrooms & bathrooms
- Bedrooms: 3
- Bathrooms: 2
- Full bathrooms: 2
- Main level bathrooms: 2
- Main level bedrooms: 3
Rooms
- Room types: Bedroom, Entry/Foyer, Family Room, Kitchen, Laundry, Living Room, Primary Bathroom, Primary Bedroom
Primary bedroom
- Features: Main Level Primary
Bedroom
- Features: All Bedrooms Down
Bathroom
- Features: Bathtub, Dual Sinks, Low Flow Plumbing Fixtures, Separate Shower, Tub Shower
Kitchen
- Features: Galley Kitchen
Kitchen
- Features: Kitchen/Family Room Combo
Heating
- Central
Cooling
- Central Air
Appliances
- Included: Dishwasher, Disposal, Gas Water Heater, Microwave
- Laundry: In Garage
Features
- Ceiling Fan(s), Eat-in Kitchen, Granite Counters, High Ceilings, Open Floorplan, All Bedrooms Down, Galley Kitchen, Main Level Primary
- Flooring: Carpet, Tile
- Doors: Panel Doors, Sliding Doors
- Windows: Double Pane Windows, Skylight(s)
- Has fireplace: Yes
- Fireplace features: Family Room
- Common walls with other units/homes: No Common Walls
Interior area
- Total interior livable area: 1,460 sqft
Video & virtual tour
Property
Parking
- Total spaces: 2
- Parking features: Door-Multi, Garage, Garage Door Opener
- Attached garage spaces: 2
Features
- Levels: One
- Stories: 1
- Entry location: 1
- Patio & porch: Porch
- Pool features: None
- Spa features: None
- Fencing: Average Condition
Lot
- Size: 7,405 Square Feet
- Features: Back Yard, Front Yard, Garden, Lawn, Level, Yard
Details
- Parcel number: 292062007
- Zoning: R1
- Special conditions: Standard
Construction
Type & style
- Home type: SingleFamily
- Architectural style: Traditional,Patio Home
- Property subtype: Single Family Residence
Materials
- Drywall, Stucco
- Foundation: Slab
- Roof: Tile
Condition
- New construction: No
- Year built: 1983
Utilities & green energy
- Sewer: Public Sewer
- Water: Public
- Utilities for property: Cable Available, Electricity Connected, Natural Gas Connected, Sewer Connected, Water Available
Community & HOA
Community
- Features: Curbs, Street Lights, Sidewalks
- Security: Carbon Monoxide Detector(s), Smoke Detector(s)
Location
- Region: Moreno Valley
Financial & listing details
- Price per square foot: $356/sqft
- Tax assessed value: $324,352
- Date on market: 9/4/2026
- Cumulative days on market: 47 days
- Listing terms: Cash,Conventional,FHA,Submit,VA Loan
- Inclusions: https://mls.ricoh360.com/77a40522-935d-497b-b358-462e85143a6c
- Road surface type: Paved
Estimated market value
$521,400
$495,000 - $547,000
$3,042/mo
Price history
| Date | Event | Price |
|---|---|---|
| 10/5/2026 | Price change | $519,900-5.5%$356/sqft |
Source:  CRMLS #IV26194241 Report a problem CRMLS #IV26194241 Report a problem | ||
| 9/4/2026 | Listed for sale | $549,900+100.7%$377/sqft |
Source: CRMLS #IV26194241 Report a problem | ||
| 9/29/2016 | Sold | $274,000+1.5%$188/sqft |
Source: Public Record Report a problem | ||
| 8/9/2016 | Pending sale | $269,900$185/sqft |
Source: RE/MAX RESULTS #IV16166642 Report a problem | ||
| 7/30/2016 | Listed for sale | $269,900+145.4%$185/sqft |
Source: RE/MAX RESULTS #IV16166642 Report a problem | ||
| 10/4/2000 | Sold | $110,000+45.7%$75/sqft |
Source: Public Record Report a problem | ||
| 7/8/1998 | Sold | $75,500-3.3%$52/sqft |
Source: Public Record Report a problem | ||
| 7/3/1996 | Sold | $78,098-29.3%$53/sqft |
Source: Public Record Report a problem | ||
| 4/18/1994 | Sold | $110,500$76/sqft |
Source: Public Record Report a problem | ||
Public tax history
| Year | Property taxes | Tax assessment |
|---|---|---|
| 2026 | -- | $324,352 +2% |
| 2025 | $3,766 +3.2% | $317,993 +2% |
| 2024 | $3,647 +2% | $311,759 +2% |
| 2023 | $3,575 +1.9% | $305,647 +2% |
| 2022 | $3,509 +1.9% | $299,655 +2% |
| 2021 | $3,443 +1.1% | $293,780 +1% |
| 2020 | $3,406 +1.7% | $290,769 +2% |
| 2019 | $3,351 +2% | $285,069 +2% |
| 2018 | $3,285 +2.2% | $279,480 +2% |
| 2017 | $3,213 | $274,000 +95.7% |
| 2016 | $3,213 +96.7% | $140,000 +1.5% |
| 2015 | $1,633 +7.1% | $137,899 +2% |
| 2014 | $1,525 | $135,199 +0.5% |
| 2013 | -- | $134,590 +2% |
| 2012 | -- | $131,952 +2% |
| 2011 | -- | $129,366 +0.8% |
| 2010 | -- | $128,401 -0.2% |
| 2009 | -- | $128,707 +2% |
| 2008 | -- | $126,184 +2% |
| 2007 | -- | $123,711 +2% |
| 2006 | -- | $121,286 +2% |
| 2005 | -- | $118,909 +3.9% |
| 2003 | -- | $114,444 +2% |
| 2002 | -- | $112,200 +2% |
| 2001 | $1,226 +28.1% | $110,000 +43.4% |
| 2000 | $957 | $76,724 |
Find assessor info on the county website
Monthly payment
Est. payment
Payment breakdown
Explore the cost of this home by adjusting the details. Changes won't be saved.Climate risks
Neighborhood: Sunnymeadows
- $590,0003 bd2 ba1.5k sqft12720 Andretti St, Moreno Valley, CA 92553Sold
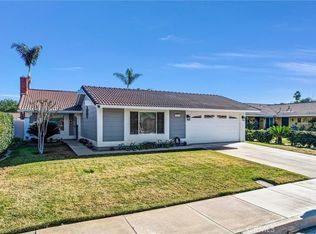
- $489,3003 bd2 ba1.1k sqft12746 Andretti St, Moreno Valley, CA 92553Off Market
- $544,5003 bd2 ba1.4k sqft12710 Andretti St, Moreno Valley, CA 92553Off Market

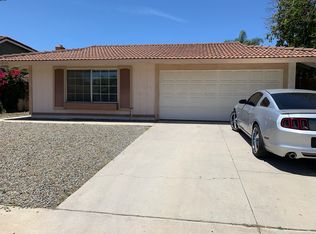
- $541,8003 bd2 ba1.5k sqft12733 Penske St, Moreno Valley, CA 92553Off Market
Similar homes
- $550,0003 bd2 ba1.7k sqft22730 Temco St, Moreno Valley, CA 92553For Sale
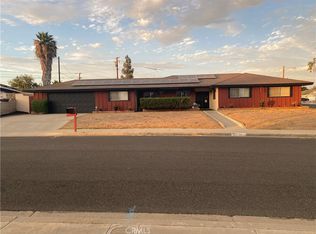 MLS ID #IV26189557, JOHN HAGY, JOHN HAGY REALTOR. CRMLS
 - $515,0003 bd2 ba1.4k sqft14158 Linnett Dr, Moreno Valley, CA 92553For Sale
 MLS ID #PW26120679, Rick Cavender, Lexis Realty. CRMLS
 - $489,9993 bd2 ba1.1k sqft14514 Cordon Pl, Moreno Valley, CA 92553For Sale
 MLS ID #IV26168427, ROCIO SARAHI DE DIOS SANCHEZ, RIVER LENDING AND REAL ESTATE INC. CRMLS
 - $480,0003 bd2 ba1.2k sqft23481 Dome St, Moreno Valley, CA 92553For Sale
 MLS ID #IG26214915, Lorenzo Ambriz, PONCE & PONCE REALTY, INC. CRMLS
