PRICE IMPROVEMENT! A must see beautiful 1 story, 4 bedroom, 2.5 bath home located on a cul-de-sac in beautiful Monument Ranch Community. Front Entry opens to a private courtyard to the main entrance. This home is perfect for entertaining, comfort and style. Offers an open floor plan with a spacious Granite counter tops and large Granite Center Island perfect for everyday functionality and recessed lighting. Lots of counter space and cabinets. This home offers 2 air conditioning units (1 unit is brand new with the furnace) and solar (to be assumed). Private Master Bedroom offers a large walk-in closet, dual sinks, a soaking tub, and a separate walk-in shower with direct entry to the backyard. Additional bedrooms are spacious.
This Single-story homes with this much space, a 3-car garage, private courtyard, and no HOA don’t come along often. Don’t miss your opportunity to own this standout home.
Easy access to local parks, shopping, commuter routes, schools and many more.
For sale
Listed by: Century 21 Masters • Lasondra Mila • Contact: 951-796-4101
Price cut: $29K (9/22)
$595,910
371 Plateau Point, Perris, CA 92570
4beds
2,662sqft
Single Family Residence
Built in 2006
8,276 Square Feet Lot
$597,600 Zestimate®
$224/sqft
$-- HOA
What's special
- 40 days
- 581
- 37
Zillow last checked:
Listing updated:
Listed by:
Lasondra Mila DRE #02021757 951-796-4101,
Century 21 Masters
Source: CRMLS,MLS#: SW26173985 Originating MLS: California Regional MLS
Originating MLS: California Regional MLSFacts & features
Interior
Bedrooms & bathrooms
- Bedrooms: 4
- Bathrooms: 3
- Full bathrooms: 2
- 1/2 bathrooms: 1
- Main level bathrooms: 3
- Main level bedrooms: 4
Rooms
- Room types: Bedroom, Entry/Foyer, Family Room, Kitchen, Laundry, Living Room, Primary Bedroom, Other, Pantry, Dining Room
Primary bedroom
- Features: Main Level Primary
Bedroom
- Features: All Bedrooms Down
Bathroom
- Features: Bathroom Exhaust Fan, Bathtub, Closet, Full Bath on Main Level, Laminate Counters, Linen Closet, Separate Shower, Walk-In Shower
Family room
- Features: Separate Family Room
Kitchen
- Features: Butler's Pantry, Granite Counters, Kitchen Island, Kitchen/Family Room Combo, Utility Sink
Other
- Features: Walk-In Closet(s)
Pantry
- Features: Walk-In Pantry
Heating
- Central, Fireplace(s)
Cooling
- Central Air
Appliances
- Included: Built-In Range, Dishwasher, Exhaust Fan, Electric Oven, Gas Cooktop, Disposal, Gas Water Heater, Microwave, Water To Refrigerator, Water Heater
- Laundry: Laundry Room
Features
- Built-in Features, Ceiling Fan(s), Separate/Formal Dining Room, Eat-in Kitchen, Granite Counters, Open Floorplan, Recessed Lighting, All Bedrooms Down, Main Level Primary, Walk-In Pantry, Walk-In Closet(s)
- Flooring: Carpet, Tile
- Doors: French Doors, Sliding Doors
- Windows: Double Pane Windows
- Has fireplace: Yes
- Fireplace features: Living Room
- Common walls with other units/homes: No Common Walls
Interior area
- Total interior livable area: 2,662 sqft
Property
Parking
- Total spaces: 3
- Parking features: Concrete, Door-Multi, Direct Access, Driveway, Driveway Up Slope From Street, Garage Faces Front, Garage, Garage Door Opener
- Attached garage spaces: 3
Accessibility
- Accessibility features: Low Pile Carpet
Features
- Levels: One
- Stories: 1
- Entry location: Front Door
- Patio & porch: Concrete, Covered, Front Porch
- Pool features: None
- Spa features: None
- Fencing: Block,Wood
- Has view: Yes
- View description: Hills
Lot
- Size: 8,276 Square Feet
- Features: 0-1 Unit/Acre, Cul-De-Sac, Front Yard, Sprinklers In Rear, Sprinklers In Front, Lawn, Near Park, Sprinkler System, Sloped Up, Yard
Details
- Parcel number: 330470019
- Special conditions: Standard
Construction
Type & style
- Home type: SingleFamily
- Architectural style: Modern
- Property subtype: Single Family Residence
Materials
- Drywall, Concrete
- Foundation: Slab
- Roof: Tile
Condition
- Repairs Cosmetic
- New construction: No
- Year built: 2006
Utilities & green energy
- Electric: Electricity - On Property
- Sewer: Public Sewer
- Water: Public
- Utilities for property: Cable Connected, Electricity Connected, Natural Gas Connected, Phone Connected, Water Connected
Community & HOA
Community
- Features: Street Lights, Sidewalks, Park
- Security: Carbon Monoxide Detector(s), Smoke Detector(s)
Location
- Region: Perris
Financial & listing details
- Price per square foot: $224/sqft
- Tax assessed value: $593,756
- Date on market: 8/29/2026
- Cumulative days on market: 41 days
- Listing terms: Cash,Conventional,VA Loan
- Exclusions: Washer, Dryer, Refrigerator
- Road surface type: Paved
Estimated market value
$597,600
$568,000 - $627,000
$3,845/mo
Price history
| Date | Event | Price |
|---|---|---|
| 9/22/2026 | Price change | $595,910-4.6%$224/sqft |
Source:  CRMLS #SW26173985 Report a problem CRMLS #SW26173985 Report a problem | ||
| 8/29/2026 | Listed for sale | $624,910+43.8%$235/sqft |
Source: CRMLS #SW26173985 Report a problem | ||
| 4/26/2007 | Sold | $434,500$163/sqft |
Source: Public Record Report a problem | ||
Public tax history
| Year | Property taxes | Tax assessment |
|---|---|---|
| 2026 | -- | $593,756 +2% |
| 2025 | $9,802 +0.9% | $582,114 +2% |
| 2024 | $9,710 +2.6% | $570,701 +3.2% |
| 2023 | $9,468 +6.7% | $552,830 +10% |
| 2022 | $8,870 +12% | $502,573 +18% |
| 2021 | $7,918 +7.6% | $425,909 +12% |
| 2020 | $7,359 +2.3% | $380,276 +3% |
| 2019 | $7,196 +4.5% | $369,200 +4% |
| 2018 | $6,886 +5% | $355,000 +8.9% |
| 2017 | $6,560 | $326,000 +2.5% |
| 2016 | $6,560 +6.4% | $318,000 +10% |
| 2015 | $6,163 +1.1% | $289,000 +3.2% |
| 2014 | $6,098 | $280,000 +32.7% |
| 2013 | -- | $211,000 +7.1% |
| 2012 | -- | $197,000 -4.8% |
| 2011 | -- | $207,000 +0.5% |
| 2010 | -- | $206,000 -4.2% |
| 2009 | -- | $215,000 -49.2% |
| 2008 | -- | $423,000 +314.5% |
| 2007 | -- | $102,046 +2472.4% |
| 2006 | -- | $3,967 +2% |
| 2005 | -- | $3,890 |
Find assessor info on the county website
Monthly payment
Est. payment
Payment breakdown
Explore the cost of this home by adjusting the details. Changes won't be saved.Climate risks
Neighborhood: 92570
Similar homes

- $610,0004 bd3 ba2.3k sqft366 Caldera St, Perris, CA 92570For Sale
 MLS ID #IG26136231, Elsa Tucker, Keller Williams Realty. CRMLS
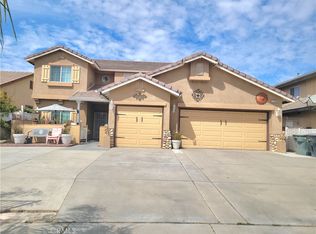
 - $595,0005 bd3 ba2.7k sqft2130 Willowbrook Ln, Perris, CA 92571For Sale
 MLS ID #PW26188705, Ezequiel Castellanos, Realty Masters & Associates. CRMLS
 - $564,9004 bd2 ba1.5k sqft25530 Sun City Blvd, Menifee, CA 92586For Sale
 MLS ID #IV26196079, GEORGINA ORAN, REALTY MASTERS & ASSOCIATES. CRMLS
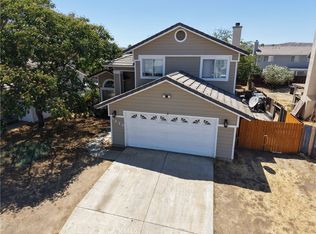
 - $530,0004 bd3 ba1.8k sqft1312 Wrigley Ln, Perris, CA 92571For Sale
 MLS ID #SW26173950, Arturo Caballero, Marin Realty Group. CRMLS
