*** Beautiful Single-Story Home in the desirable Moreno Valley Ranch. This spacious home offers 4-bedrooms with 2- full bathrooms, double sinks in both, walk-in closet in main bedroom with washer dryer hook ups in the restroom for laundry convenience separate from the laundry room. the kitchen features an island with an imbedded sink that allows for extra countertop space with plenty of outlets if gadgets and appliances in the kitchen are a must. This home also features an open floor plan allowing for perfect family time and includes an entertainment center with plenty of shelving for gaming consoles and equipment, the entertainment area also has a fireplace that is ready to be enjoyed on those chilly seasonal evenings. The spacious back yard is on concrete slab and has a mature peach tree behind the retaining wall also plenty of space for gardening afficionados. The main bedroom has an attached room, , however buyer/buyers to verified if structure is permitted and the same applies to the three-car garage that has a wall separating 1/3 of the garage, this home sit on a corner lot with nicely sized front yard that enhances the property's curb appeal and there are also parks and recreation areas some within walking distance along with restaurants, stores that are in close proximity. *** THIS HOME IS A MUST SEE!
For sale
Listed by: Keller Williams Realty • Jose Marcial • 760-702-1730
$599,000
16724 Withers Way, Moreno Valley, CA 92555
4beds
1,858sqft
Single Family Residence
Built in 2004
8,276 Square Feet Lot
$599,800 Zestimate®
$322/sqft
$40/mo HOA
What's special
Corner lotExtra countertop space
- 118 days
- 308
- 13
Zillow last checked:
Listing updated:
Listed by:
Jose Marcial DRE #01475149 760-702-1730,
Keller Williams Realty
Source: CRMLS,MLS#: 219149212DA Originating MLS: California Desert AOR & Palm Springs AOR
Originating MLS: California Desert AOR & Palm Springs AORFacts & features
Interior
Bedrooms & bathrooms
- Bedrooms: 4
- Bathrooms: 2
- Full bathrooms: 2
Rooms
- Room types: Bedroom, Family Room, Living Room, Primary Bedroom, Other
Primary bedroom
- Features: Main Level Primary
Bedroom
- Features: All Bedrooms Down
Bedroom
- Features: Bedroom on Main Level
Bathroom
- Features: Low Flow Plumbing Fixtures, Linen Closet, Separate Shower, Tile Counters, Tub Shower, Vanity
Kitchen
- Features: Tile Counters
Other
- Features: Walk-In Closet(s)
Heating
- Central, Forced Air, Fireplace(s), Natural Gas
Cooling
- Central Air, Electric, Wall/Window Unit(s)
Appliances
- Included: Dishwasher, Electric Water Heater, Gas Cooktop, Disposal, Gas Oven, Gas Range, Gas Water Heater, Microwave, Refrigerator, Tankless Water Heater
- Laundry: Laundry Room
Features
- Breakfast Bar, Built-in Features, Open Floorplan, Recessed Lighting, All Bedrooms Down, Bedroom on Main Level, Instant Hot Water, Main Level Primary, Walk-In Closet(s)
- Flooring: Carpet, Tile, Wood
- Doors: Sliding Doors
- Windows: Blinds, Double Pane Windows, Screens
- Has fireplace: Yes
- Fireplace features: Family Room, Gas
Interior area
- Total interior livable area: 1,858 sqft
Property
Parking
- Total spaces: 6
- Parking features: Driveway, Garage, Garage Door Opener, On Street
- Attached garage spaces: 3
- Uncovered spaces: 3
Features
- Levels: One
- Stories: 1
- Patio & porch: Concrete
- Fencing: Block,Masonry,Vinyl,Wood,Wrought Iron
- Has view: Yes
- View description: Hills, Mountain(s)
Lot
- Size: 8,276 Square Feet
- Features: Back Yard, Corner Lot, Front Yard, Lawn, Landscaped, Planned Unit Development
Details
- Parcel number: 308511012
- Zoning: R-1
- Special conditions: Standard
Construction
Type & style
- Home type: SingleFamily
- Architectural style: Modern,Ranch
- Property subtype: Single Family Residence
- Attached to another structure: Yes
Materials
- Stucco
- Foundation: Slab
- Roof: Clay,Shingle,Tile
Condition
- New construction: No
- Year built: 2004
Utilities & green energy
- Electric: 220 Volts in Garage
- Sewer: Unknown
- Utilities for property: Cable Available
Community & HOA
Community
- Subdivision: Not Applicable-1
HOA
- Has HOA: Yes
- Amenities included: Clubhouse, Lake or Pond, Meeting Room, Barbecue, Picnic Area, Pet Restrictions, Recreation Room, Tennis Court(s)
- HOA fee: $40 monthly
- HOA name: MORENO VALLEY RANCH-WEST VILLAGE
- HOA phone: 951-485-2020
Location
- Region: Moreno Valley
Financial & listing details
- Price per square foot: $322/sqft
- Tax assessed value: $562,000
- Date on market: 6/14/2026
- Listing terms: Cash,Cash to New Loan,Conventional,FHA
Estimated market value
$599,800
$570,000 - $630,000
$3,258/mo
Price history
| Date | Event | Price |
|---|---|---|
| 6/15/2026 | Listed for sale | $599,000+100.7%$322/sqft |
Source:  Greater Palm Springs Realtors #219149212 Report a problem Greater Palm Springs Realtors #219149212 Report a problem | ||
| 9/10/2004 | Sold | $298,500$161/sqft |
Source: Public Record Report a problem | ||
Public tax history
| Year | Property taxes | Tax assessment |
|---|---|---|
| 2026 | -- | $562,000 -0.1% |
| 2025 | $7,981 +3% | $562,380 +3% |
| 2024 | $7,747 +2.7% | $546,000 +5.9% |
| 2023 | $7,541 +8% | $515,456 +10% |
| 2022 | $6,984 +14.2% | $468,596 +18% |
| 2021 | $6,115 +10.3% | $397,115 +12% |
| 2020 | $5,542 +5.7% | $354,567 +3% |
| 2019 | $5,242 +3.5% | $344,240 +4% |
| 2018 | $5,067 +7.1% | $331,000 +8.5% |
| 2017 | $4,733 | $305,000 +5.9% |
| 2016 | $4,733 +11.6% | $288,000 +10.3% |
| 2015 | $4,241 +3.8% | $261,000 +4.8% |
| 2014 | $4,084 | $249,000 +22.1% |
| 2013 | -- | $204,000 +13.3% |
| 2012 | -- | $180,000 +4% |
| 2011 | -- | $173,000 -0.6% |
| 2010 | -- | $174,000 -4.9% |
| 2009 | -- | $183,000 -51.2% |
| 2008 | -- | $375,000 -12.8% |
| 2007 | -- | $430,000 +21.1% |
| 2006 | -- | $354,960 +18.9% |
| 2005 | -- | $298,500 |
Find assessor info on the county website
Monthly payment
Est. payment
Payment breakdown
Explore the cost of this home by adjusting the details. Changes won't be saved.Climate risks
Neighborhood: Lasselle
- $607,4005 bd3 ba2.6k sqft16710 Withers Way, Moreno Valley, CA 92555Off Market
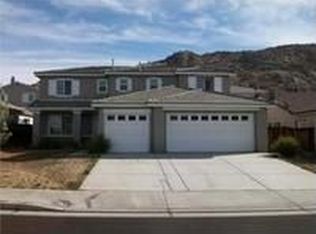
- $634,5005 bd3 ba2.6k sqft16710 Withers Way, Rancho Belago, CA 92555Off Market
- $680,9006 bd3 ba3.2k sqft16719 Colt Way, Moreno Valley, CA 92555Off Market
- $694,4006 bd3 ba3.2k sqft16770 Withers Way, Moreno Valley, CA 92555Off Market
Similar homes
- $580,0004 bd2 ba1.6k sqft25755 Via Tejon Ave, Moreno Valley, CA 92551For Sale
 MLS ID #DW26168120, Salvador Gonzalez, First Family Homes. CRMLS
 - $599,9004 bd3 ba1.8k sqft27716 Maltby Ave, Moreno Valley, CA 92555For Sale
 MLS ID #RS26184240, Rolando Perez, C-21 Realty Team. CRMLS
 - $575,0004 bd3 ba2.1k sqft25798 Fir Ave, Moreno Valley, CA 92553For Sale
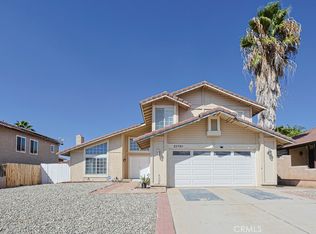 MLS ID #PW26209685, Hanh Truong, United Elite Investments. CRMLS
 - $585,0003 bd2 ba1.4k sqft14830 La Brisis Way, Moreno Valley, CA 92553For Sale
 MLS ID #IV26122488, RICHARD PERRY SR., Alvin Toney, Broker. CRMLS
