Excellent curb appeal! This single-story 4 bedroom 2 bath home is located in the prominent master-planned community of Heritage Lake. The property boasts a large living and family room. The house features 2,539 sq. ft., stainless steel appliances, open kitchen with island, office with barn doors, granite countertops, recessed lighting, fireplace, dining area, built-in entertainment center, laundry room with sink, hallway linen cabinets, laminate flooring, ceiling fans, wainscoting, crown molding, rain gutters, gated dog run, alarm system, security camera system, landscaped front yard, landscaped back yard, and a 3 car attached garage. The primary suite includes a walk-in shower, bathtub, dual sinks, and a walk-in closet. The office can be converted into a fifth bedroom. The backyard is accessible from the family room and features a lattice patio, covered patio with ceiling fans, TV connection with mount, gated dog run, and a cascading water fountain. The community includes a club house, lake, pool, dog park, barbecue area, and walking trails. You must view the home to truly appreciate!
For sale
Listed by: ELDRIDGE REALTY & FINANCIAL • Reggie Eldridge • Contact: eldridgerealty@gmail.com
$620,000
27299 Stonehurst Dr, Sun City, CA 92585
4beds
2,539sqft
:
Get pre-qualified$4,197/mo
Single Family Residence
Built in 2009
7,405 Square Feet Lot
$620,300 Zestimate®
$244/sqft
$75/mo HOA
What's special
Cascading water fountainTv connection with mountBuilt-in entertainment centerOffice with barn doorsHallway linen cabinetsLattice patioSecurity camera system
- 242 days |
- 242 |
- 12 |
Zillow last checked:
Listing updated:
Listed by:
Reggie Eldridge DRE #01376018 eldridgerealty@gmail.com,
ELDRIDGE REALTY & FINANCIAL
Source: CRMLS,MLS#: CV25274383 Originating MLS: California Regional MLS
Originating MLS: California Regional MLSFacts & features
Interior
Bedrooms & bathrooms
- Bedrooms: 4
- Bathrooms: 2
- Full bathrooms: 2
- Main level bathrooms: 2
- Main level bedrooms: 4
Rooms
- Room types: Bedroom, Family Room, Laundry, Living Room, Primary Bedroom, Other, Dining Room
Primary bedroom
- Features: Primary Suite
Bedroom
- Features: All Bedrooms Down
Bedroom
- Features: Bedroom on Main Level
Bathroom
- Features: Bathroom Exhaust Fan, Bathtub, Dual Sinks, Tub Shower, Walk-In Shower
Family room
- Features: Separate Family Room
Kitchen
- Features: Granite Counters, Kitchen Island, Kitchen/Family Room Combo
Other
- Features: Walk-In Closet(s)
Heating
- Central
Cooling
- Central Air
Appliances
- Included: Dishwasher, Disposal, Gas Oven, Microwave, Vented Exhaust Fan, Water To Refrigerator, Water Heater
- Laundry: Washer Hookup, Gas Dryer Hookup, Laundry Room
Features
- Built-in Features, Ceiling Fan(s), Crown Molding, Separate/Formal Dining Room, Eat-in Kitchen, Granite Counters, Open Floorplan, Paneling/Wainscoting, Recessed Lighting, All Bedrooms Down, Bedroom on Main Level, Primary Suite, Walk-In Closet(s)
- Flooring: Laminate
- Doors: Panel Doors, Sliding Doors
- Windows: Double Pane Windows, Screens
- Has fireplace: Yes
- Fireplace features: Family Room
- Common walls with other units/homes: No Common Walls
Interior area
- Total interior livable area: 2,539 sqft
Property
Parking
- Total spaces: 3
- Parking features: Door-Multi, Direct Access, Driveway, Garage, Garage Door Opener, Paved
- Attached garage spaces: 3
Features
- Levels: One
- Stories: 1
- Entry location: Front
- Patio & porch: Concrete, Covered, Patio
- Exterior features: Rain Gutters
- Pool features: Community, In Ground, Association
- Spa features: None
- Fencing: Wood
- Has view: Yes
- View description: None
Lot
- Size: 7,405 Square Feet
- Dimensions: 7405
- Features: Back Yard, Front Yard, Sprinklers In Rear, Sprinklers In Front, Landscaped, Sprinklers Timer, Street Level
Details
- Parcel number: 333420010
- Special conditions: Standard
- Other equipment: Satellite Dish
Construction
Type & style
- Home type: SingleFamily
- Property subtype: Single Family Residence
Materials
- Drywall, Stucco
- Foundation: Slab
- Roof: Concrete
Condition
- New construction: No
- Year built: 2009
Utilities & green energy
- Sewer: Public Sewer
- Water: Public
- Utilities for property: Electricity Connected, Natural Gas Connected, Sewer Connected, Water Connected
Community & HOA
Community
- Features: Curbs, Lake, Street Lights, Sidewalks, Pool
- Security: Security System, Closed Circuit Camera(s), Carbon Monoxide Detector(s), Smoke Detector(s)
HOA
- Has HOA: Yes
- Amenities included: Clubhouse, Dog Park, Fire Pit, Barbecue, Playground, Pool
- HOA fee: $75 monthly
- HOA name: Heritage Lake Master Association
- HOA phone: 800-428-5588
Location
- Region: Sun City
Financial & listing details
- Price per square foot: $244/sqft
- Tax assessed value: $466,505
- Date on market: 12/12/2025
- Cumulative days on market: 243 days
- Listing terms: Cash,Cash to New Loan,Conventional,FHA,Freddie Mac,VA Loan
- Exclusions: Refrigerator, washer, and dryer.
- Road surface type: Paved
Estimated market value
$620,300
$589,000 - $651,000
$3,320/mo
Price history
| Date | Event | Price |
|---|---|---|
| 4/17/2026 | Price change | $620,000-0.6%$244/sqft |
Source:  CRMLS #CV25274383 Report a problem CRMLS #CV25274383 Report a problem | ||
| 3/20/2026 | Price change | $624,000-0.2%$246/sqft |
Source: CRMLS #CV25274383 Report a problem | ||
| 2/20/2026 | Price change | $625,000-3.8%$246/sqft |
Source: CRMLS #CV25274383 Report a problem | ||
| 12/12/2025 | Listed for sale | $650,000+58.5%$256/sqft |
Source: CRMLS #CV25274383 Report a problem | ||
| 5/3/2019 | Sold | $410,000+30.8%$161/sqft |
Source: Public Record Report a problem | ||
| 4/14/2014 | Sold | $313,500$123/sqft |
Source: Public Record Report a problem | ||
| 3/11/2014 | Listed for sale | $313,500+34.8%$123/sqft |
Source: Re/Max Real Pros Report a problem | ||
| 12/24/2009 | Sold | $232,500$92/sqft |
Source: Public Record Report a problem | ||
Public tax history
| Year | Property taxes | Tax assessment |
|---|---|---|
| 2026 | -- | $466,505 +2% |
| 2025 | -- | $457,358 +2% |
| 2024 | $9,057 +0.9% | $448,391 +2% |
| 2023 | $8,978 +1.6% | $439,600 +2% |
| 2022 | $8,835 +2.4% | $430,981 +2% |
| 2021 | $8,625 +1.8% | $422,531 +1% |
| 2020 | $8,475 | $418,200 +21.4% |
| 2019 | -- | $344,504 +2% |
| 2018 | $7,111 +1.7% | $337,750 +2% |
| 2017 | $6,995 | $331,128 +2% |
| 2016 | $6,995 +3.8% | $324,637 +1.5% |
| 2015 | $6,741 +12.9% | $319,763 +28.1% |
| 2014 | $5,974 | $249,689 -0.1% |
| 2013 | -- | $250,000 +4.7% |
| 2012 | -- | $238,790 +2% |
| 2011 | -- | $234,108 +0.8% |
| 2010 | -- | $232,360 +223.3% |
| 2009 | -- | $71,868 +2% |
| 2008 | -- | $70,459 +42.4% |
| 2007 | -- | $49,470 +2% |
| 2006 | -- | $48,500 |
Find assessor info on the county website
Monthly payment
Est. payment
Payment breakdown
Explore the cost of this home by adjusting the details. Changes won't be saved.Climate risks
Neighborhood: 92585
Nearby schools
GreatSchools rating
- 7/10Mesa View Elementary SchoolGrades: K-5Distance: 0.3 mi
- 3/10Ethan A Chase Middle SchoolGrades: 6-8Distance: 1.1 mi
- $627,3004 bd2 ba2.5k sqft27299 Stonehurst Dr, Menifee, CA 92585Off Market

- $661,8004 bd3 ba3.2k sqft27283 Stonehurst Dr, Menifee, CA 92585Off Market

- $660,9004 bd2 ba2.3k sqft27315 Stonehurst Dr, Menifee, CA 92585Off Market
- $634,9004 bd3 ba2.7k sqft27331 Stonehurst Dr, Menifee, CA 92585Off Market
- $622,0003 bd2 ba2.4k sqft29059 Falling Water Dr, Menifee, CA 92585Sold
- $695,0004 bd3 ba3k sqft29022 Falling Water Dr, Menifee, CA 92585Off Market
- $612,1004 bd2 ba2.3k sqft29056 Mojave Ct, Menifee, CA 92585Off Market
- $567,9804 bd3 ba2.2k sqft26847 James Dr, Menifee, CA 92585Off Market
A local agent can set up tours, give advice and negotiate with sellers.
Similar homes
- $587,9994 bd3 ba2.1k sqft28454 Saddlecrest St, Menifee, CA 92585For Sale
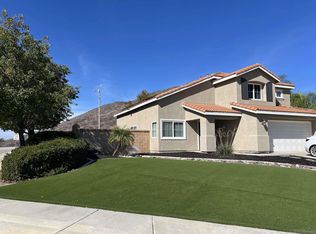 MLS ID #250042588, Mini Muzquiz Rodriguez, VIP Premier Realty Corp. SDMLS
 - $664,9993 bd3 ba2.5k sqft27742 Hollyoak Way, Menifee, CA 92585For Sale
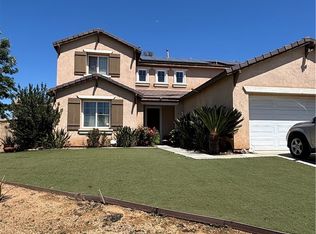 MLS ID #PW26098136, Edith Garcia Diaz, New Century Realtors. CRMLS
 - $595,0003 bd2 ba1.8k sqft29522 Wooden Boat Dr, Menifee, CA 92585For Sale
 MLS ID #IV26046431, JANEE HOOKER, LPT Realty Inc.. CRMLS
 - $615,0004 bd3 ba2.3k sqft366 Caldera St, Perris, CA 92570For Sale
 MLS ID #IG26136231, Elsa Tucker, Keller Williams Realty. CRMLS
 - $690,0003 bd2 ba2.2k sqft26505 Rodin, Menifee, CA 92584For SaleMLS ID #SW26171105, Alisa Medina, SoCal Realtors & Associates. CRMLS
- $659,9003 bd2 ba1.4k sqft29221 Fall River Ln, Menifee, CA 92584For SaleMLS ID #IV26137070, PATRICIA DIAZ DE PANDEY, COLDWELL BANKER ASSOC BRKR/CL. CRMLS
- $710,0004 bd3 ba2.8k sqft34082 Willow Stone St, Murrieta, CA 92563For SaleMLS ID #NDP2607083, Ray Stendall, eXp Realty of California, Inc. CRMLS
- $749,9007 bd3 ba3.5k sqft29095 Blue Moon Dr, Menifee, CA 92584For SaleMLS ID #SW26143822, Teresa Kingsbury, Homequest Real Estate. CRMLS
- $699,9004 bd3 ba2.4k sqft22961 Sandpiper Ct, Canyon Lake, CA 92587For SaleMLS ID #V1-37883, Keith Geller, Realty Network. CRMLS
- $560,0004 bd3 ba2.4k sqft3525 Cromwell Ct, Perris, CA 92571For SaleMLS ID #RS26065992, Evelyn Romero, Premier Wholesale Mortgage. CRMLS
- $569,9004 bd3 ba2.4k sqft3040 Avishan Dr, Perris, CA 92571For SaleMLS ID #IV26134703, IZZY ARREOLA, ELEVATE REAL ESTATE AGENCY. CRMLS
- $619,8885 bd3 ba2.5k sqft16272 Emma Ln, Moreno Valley, CA 92551For SaleMLS ID #CV26117668, Ana Lopez, Elevate Real Estate Agency. CRMLS
- $620,0004 bd2 ba2k sqft41020 Burnet St, Lake Elsinore, CA 92532For SaleMLS ID #MB26167084, GLORIA AGUIRRE, VISMAR REAL ESTATE. CRMLS
- $615,0004 bd2 ba1.5k sqft30612 Hollyberry Ln, Temecula, CA 92591For SaleMLS ID #OC26172239, Cristina Licea, Cristina Licea, Broker. CRMLS
- $589,0005 bd3 ba3.1k sqft2288 Dove Ct, San Jacinto, CA 92582For SaleMLS ID #SW26084192, Marjorie Gray, Xtri Business Services Inc. CRMLS
- $779,9905 bd3 ba2.5k sqft30402 Concord Coach Ct, Winchester, CA 92596For SaleMLS ID #CV26099522, Caroline McDonough, ABOVE ALL REAL ESTATE. CRMLS
- $644,9994 bd3 ba2.3k sqft28352 Ware St, Murrieta, CA 92563For SaleMLS ID #260010273, LuLu Mendoza, Southern California Realty & Mortgage Inc. SDMLS
- $585,0005 bd3 ba2.3k sqft924 Aria Rd, Hemet, CA 92543For SaleMLS ID #ND26144127, Aldo Morales, Santa Fe Hills Realty. CRMLS
- $680,0005 bd3 ba2.5k sqft31381 Linden Flower Rd, Winchester, CA 92596For SaleMLS ID #IV25177329, JEANNE PREWETT, GARVER LENDING SERVICES. CRMLS
- $580,0006 bd3 ba2.3k sqft1639 Apple Blossom Way, Hemet, CA 92545For SaleMLS ID #SW26124375, Ernest Carter, Golden Eagle Properties. CRMLS
Local buyer's agents are ready to help
