A true single-story in Spencer's Crossing, built in 2021, on a corner lot with no neighbor on one side. 2,806 square feet, 4 bedrooms plus a front office, 2.5 baths, and a 3-car tandem garage with epoxy floors on an 8,712-square-foot lot. New enough that everything is current, lived-in enough to know it all works. The kitchen runs on a full Samsung Cafe suite: a five-burner gas range with griddle, convection oven, counter-depth refrigerator, and a hood venting outside, set against granite counters, a walk-in pantry, and soft-close cabinetry. A built-in nook off the pantry takes a desk or extra storage. The primary suite sits on the opposite end of the house from the other three bedrooms, with dual sinks, a rainfall shower, pre-plumbing for a soaking tub, and a walk-in closet fitted with built-ins. One of the secondary bedrooms closes behind its own door, so a home office is an office. The systems are the part you feel later. Frontier fiber internet with Ethernet drops in every major room, EV pre-wire in the garage, a Rinnai tankless water heater on gas, dual-pane windows and LED lighting throughout, a Honeywell Wi-Fi thermostat, and fire-suppression sprinklers in the entire home. A Puronics whole-house softener and filtration feeds the taps, an alkaline drinking-water system in the kitchen, and even a filtered exterior hose bib so you can wash a car without water spots. The home carries SunPower solar and a Vivint security system with four exterior cameras and door sensors. Out back is finished, not a promise. A center slider opens from the dining area to a covered patio and a concrete pad built for cookouts, with fenced grass, two 4-by-10 redwood raised garden beds on their own irrigation, and a six-zone Hunter system covering the yard. The concrete-tile roof is the kind that outlasts the mortgage. Spencer's Crossing brings the pools, clubhouse, fitness center, sport and pickleball courts, playgrounds, and trails. Harvest Hill STEAM Academy sits about a mile away, and the I-215 puts Temecula ten minutes south with a straight line toward South OC.
Coming soon 08/13
Listed by: eXp Realty of California, Inc • Ray Stendall • Contact: ray@elegantcahomes.com
$710,000
34082 Willow Stone St, Murrieta, CA 92563
4beds
2,806sqft
:
Get pre-qualified$4,819/mo
Single Family Residence
Built in 2021
8,712 Square Feet Lot
$743,300 Zestimate®
$253/sqft
$99/mo HOA
What's special
- 11 days |
- 419 |
- 35 |
Zillow last checked:
Listing updated:
Listed by:
Ray Stendall DRE #02038682 ray@elegantcahomes.com,
eXp Realty of California, Inc
Source: CRMLS,MLS#: NDP2607083 Originating MLS: California Regional MLS (North San Diego County & Pacific Southwest AORs)
Originating MLS: California Regional MLS (North San Diego County & Pacific Southwest AORs)Facts & features
Interior
Bedrooms & bathrooms
- Bedrooms: 4
- Bathrooms: 3
- Full bathrooms: 2
- 1/2 bathrooms: 1
Rooms
- Room types: Bedroom, Entry/Foyer, Living Room
Bedroom
- Features: All Bedrooms Down
Cooling
- Central Air
Appliances
- Laundry: Inside
Features
- All Bedrooms Down
- Has fireplace: Yes
- Fireplace features: Living Room
- Common walls with other units/homes: No Common Walls
Interior area
- Total interior livable area: 2,806 sqft
Property
Parking
- Total spaces: 3
- Parking features: Garage - Attached
- Attached garage spaces: 3
Features
- Levels: One
- Stories: 1
- Entry location: Front
- Pool features: Community, Association
- Has view: Yes
- View description: None
Lot
- Size: 8,712 Square Feet
- Features: Corner Lot
Details
- Parcel number: 472251008
- Zoning: Single Family Residential
- Special conditions: Standard
Construction
Type & style
- Home type: SingleFamily
- Property subtype: Single Family Residence
Condition
- Year built: 2021
Utilities & green energy
- Sewer: Public Sewer
Community & HOA
Community
- Features: Curbs, Pool
HOA
- Has HOA: Yes
- Amenities included: Pool
- HOA fee: $99 monthly
- HOA name: Spencer's Crossing Master Association
- HOA phone: 951-763-7932
Location
- Region: Murrieta
Financial & listing details
- Price per square foot: $253/sqft
- Tax assessed value: $646,044
- Annual tax amount: $11,775
- Date on market: 8/13/2026
- Listing terms: Cash,Conventional,VA Loan
Estimated market value
$743,300
$706,000 - $780,000
$4,030/mo
Price history
| Date | Event | Price |
|---|---|---|
| 3/8/2022 | Sold | $609,000$217/sqft |
Source: Public Record Report a problem | ||
Public tax history
| Year | Property taxes | Tax assessment |
|---|---|---|
| 2025 | $11,775 +2.2% | $646,044 +2% |
| 2024 | $11,523 +0.1% | $633,377 +2% |
| 2023 | $11,507 +46.7% | $620,959 +105% |
| 2022 | $7,847 +308.3% | $302,846 +122.5% |
| 2021 | $1,922 +2.2% | $136,124 +1% |
| 2020 | $1,880 | $134,729 |
Find assessor info on the county website
Monthly payment
Est. payment
Payment breakdown
Explore the cost of this home by adjusting the details. Changes won't be saved.Climate risks
Neighborhood: 92563
Nearby schools
GreatSchools rating
- 6/10Harvest Hill S.T.E.A.M. AcademyGrades: K-8Distance: 1.1 mi
- 8/10Santa Rosa AcademyGrades: K-12Distance: 4.6 mi
- $766,7005 bd3 ba3.3k sqft34094 Willow Stone St, Murrieta, CA 92563Off Market
- $642,600-- bd-- ba-- sqft30573 Hilton Rd, Menifee, CA 92596Off Market
- $752,3003 bd3 ba3k sqft34085 Kensington St, Winchester, CA 92596Off Market
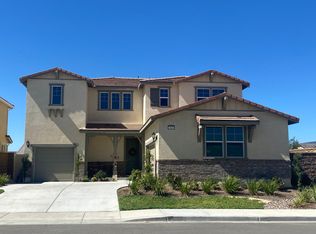
- $749,5004 bd3 ba3.5k sqft34097 Kensington St, Murrieta, CA 92563Off Market
- $714,0004 bd2 ba2.8k sqft34106 Willow Stone St, Murrieta, CA 92563Off Market
- $812,0005 bd3 ba3.7k sqft34075 Willow Stone St, Murrieta, CA 92563Off Market
- $725,0004 bd3 ba3k sqft34109 Kensington St, Murrieta, CA 92563Sold
- $757,4004 bd2 ba2.8k sqft34087 Willow Stone St, Murrieta, CA 92563Off Market
A local agent can set up tours, give advice and negotiate with sellers.
Similar homes
- $--4 bd3 ba2.7k sqft29130 Shadow Hills St, Menifee, CA 92584Auction
 Xome
Xome - $--4 bd4 ba2.2k sqft31138 Rose Arbor Ct, Murrieta, CA 92563Auction
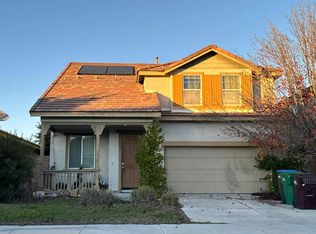 Auction.com 2
 - $879,0004 bd3 ba3.4k sqft34880 Windwood Glen Ln, Murrieta, CA 92563For Sale
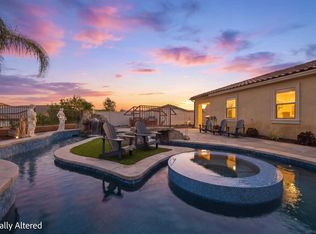 MLS ID #260016823, Tiffany C Thielemann-Mera, Phillips & Company. SDMLS
 - $789,0005 bd3 ba3.4k sqft30532 Hollybrooke Ln, Murrieta, CA 92563For Sale
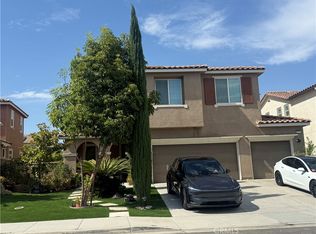 MLS ID #SW26172457, Julie Adamic, First Team Real Estate. CRMLS
 - $770,0004 bd3 ba2.9k sqft31885 Odyssey Dr, Winchester, CA 92596For SaleMLS ID #IV26172522, REYNA MARTINEZ, REYNA MARTINEZ, BROKER. CRMLS
- $--4 bd3 ba1.8k sqft38972 Burton Creek Ln, Murrieta, CA 92563AuctionAuction.com 2
- $--5 bd4 ba3.5k sqft35480 Alsace Pl, Winchester, CA 92596AuctionAuction.com 2
- $724,9005 bd2 ba2k sqft36857 Pomerol Loop, Winchester, CA 92596For SaleMLS ID #SW26035967, Richard Lucchesi, Abundance Real Estate. CRMLS
- $--4 bd3 ba2.3k sqft29268 Caravel Dr, Menifee, CA 92585AuctionXome
- $850,0005 bd4 ba3.8k sqft30881 Bristly Ct, Murrieta, CA 92563For SaleMLS ID #SW26164768, Marissa Tuer, Real Brokerage Technologies. CRMLS
- $690,0004 bd3 ba2.4k sqft29545 Ashton Ct, Menifee, CA 92584For SaleMLS ID #219149607DA, Irma Williams-Bradley, California Lifestyle Realty. CRMLS
- $--4 bd3 ba2.2k sqft29361 Fenwick Cir, Menifee, CA 92584AuctionAuction.com 2
- $--5 bd3 ba3k sqft26411 Bramble Wood Cir, Menifee, CA 92584AuctionAuction.com 1
- $689,5623 bd3 ba2.5k sqft29597 Shervin Dr, Menifee, CA 92584New ConstructionCRMLS
- $--5 bd3 ba3.1k sqft34205 Sundew Ct, Lake Elsinore, CA 92532AuctionServiceLink Auction
- $675,0004 bd4 ba2.5k sqft29898 Boathouse Cv, Menifee, CA 92585For SaleMLS ID #SW26156574, Tyson Robinson, Trillion Real Estate. CRMLS
- $--4 bd3 ba2.5k sqft53201 Monaco St, Lake Elsinore, CA 92532AuctionXome
- $799,0005 bd2 ba2.4k sqft26436 Mallory Ct, Menifee, CA 92584For SaleMLS ID #OC26168572, Steve Cruz, RE/MAX TerraSol. CRMLS
- $--4 bd3 ba2.6k sqft34292 Chaparossa Dr, Lake Elsinore, CA 92532AuctionServiceLink Auction
- $675,0004 bd2 ba2.1k sqft29181 Moraga St, Menifee, CA 92584For SaleMLS ID #SW26143355, Brian Way, Coldwell Banker Realty. CRMLS
Local buyer's agents are ready to help
