Now is the time to start thinking about the holidays. This beautiful home is ready to welcome you. The front yard landscaping with lighted walkway greets you and sets the stage for opportunity to enjoy a home that has all the amenities that are on your list.
This amazing property has a floor plan that's ideal for a multigenerational family, housemates, or anyone who simply wants plenty of space.You get to enjoy a new neighborhood without the mess and noise of ongoing construction. The community amenities are already finished and ready for you, including a playground, a basketball court, and a pavilion for celebrations, all just a short walk away.This large, level lot gives you the freedom to design the backyard of your dreams. Imagine a sparkling pool, a peaceful private sanctuary, or RV parking—the possibilities are endless. The front yard is already beautifully landscaped with drought-tolerant plants and a lighted walkway for a welcoming, low-maintenance curb appeal.Security is already taken care of with a Ring doorbell and several outdoor cameras included, providing views of the front porch, driveway, and backyard. An additional interior camera is also installed, offering a comprehensive security system that stays with the home.
Step inside and discover an amazing interior with a smart layout. The lower level features a separate secondary bedroom and full bathroom at the front of the house, offering privacy for guests or family. The laminate flooring in the main living areas is durable, easy to clean, and provides a fresh, modern look.The heart of the home is the open-concept great room, with high ceilings, recessed lighting, and lots of windows that fill the space with natural light. The kitchen is a chef's delight, with a large granite island for seating, stainless steel appliances, and tons of storage. The outlets even have convenient night lights built-in. A downstairs laundry room makes multitasking a breeze. A storm door with screen option on the garage entry allows for cross-ventilation.
The primary suite on the first level features a luxurious oversized shower with dual showerheads, a beautiful vanity, and a spacious walk-in closet. Upstairs, a spacious area awaits with three more generously sized bedrooms and a full bathroom. Adding to the value, the 12 solar panels are owned, which will help keep your energy bills low. An EV charger is installed.This home is located close to schools and is in one of the few developments with NO HOA fees.
For sale
Listed by: GARVER LENDING SERVICES • JEANNE PREWETT • Contact: 951-295-0772
$680,000
31381 Linden Flower Rd, Winchester, CA 92596
5beds
2,540sqft
Single Family Residence
Built in 2022
7,405 Square Feet Lot
$680,200 Zestimate®
$268/sqft
$-- HOA
What's special
- 400 days
- 104
- 4
Zillow last checked:
Listing updated:
Listed by:
JEANNE PREWETT DRE #00884333 951-295-0772,
GARVER LENDING SERVICES
Source: CRMLS,MLS#: IV25177329 Originating MLS: California Regional MLS
Originating MLS: California Regional MLSFacts & features
Interior
Bedrooms & bathrooms
- Bedrooms: 5
- Bathrooms: 3
- Full bathrooms: 1
- 3/4 bathrooms: 2
- Main level bathrooms: 2
- Main level bedrooms: 2
Rooms
- Room types: Bedroom, Family Room, Kitchen, Laundry, Primary Bedroom, Other
Primary bedroom
- Features: Main Level Primary
Bedroom
- Features: Bedroom on Main Level
Bathroom
- Features: Bathroom Exhaust Fan, Dual Sinks, Granite Counters, Separate Shower, Tub Shower
Kitchen
- Features: Granite Counters
Other
- Features: Walk-In Closet(s)
Heating
- Central
Cooling
- Gas
Appliances
- Included: Dishwasher, Gas Cooktop, Disposal, Gas Oven, Microwave, Tankless Water Heater
- Laundry: Electric Dryer Hookup, Gas Dryer Hookup, Laundry Room
Features
- Breakfast Bar, Granite Counters, Recessed Lighting, Bedroom on Main Level, Main Level Primary, Walk-In Closet(s)
- Flooring: Carpet, Laminate
- Has fireplace: No
- Fireplace features: None
- Common walls with other units/homes: No Common Walls
Interior area
- Total interior livable area: 2,540 sqft
Property
Parking
- Total spaces: 2
- Parking features: Direct Access, Driveway, Garage Faces Front, Garage, RV Potential, See Remarks
- Attached garage spaces: 2
Features
- Levels: Two
- Stories: 2
- Entry location: 1
- Patio & porch: Patio
- Pool features: None
- Spa features: None
- Fencing: Block,Vinyl
- Has view: Yes
- View description: Neighborhood
Lot
- Size: 7,405 Square Feet
- Features: Back Yard, Drip Irrigation/Bubblers, Front Yard, Near Park, Rectangular Lot
Details
- Parcel number: 462200005
- Zoning: R-1
- Special conditions: Standard
Construction
Type & style
- Home type: SingleFamily
- Architectural style: Contemporary
- Property subtype: Single Family Residence
Materials
- Stucco
- Roof: Tile
Condition
- New construction: No
- Year built: 2022
Utilities & green energy
- Electric: 220 Volts in Laundry
- Sewer: Public Sewer
- Water: Public
- Utilities for property: Electricity Connected, Natural Gas Connected, Sewer Connected, Water Connected
Green energy
- Energy generation: Solar
Community & HOA
Community
- Features: Foothills, Street Lights, Sidewalks, Park
- Security: Security System, Closed Circuit Camera(s), Carbon Monoxide Detector(s)
Location
- Region: Winchester
Financial & listing details
- Price per square foot: $268/sqft
- Tax assessed value: $614,241
- Date on market: 8/19/2025
- Cumulative days on market: 400 days
- Listing terms: Cash,Cash to New Loan,Conventional,FHA
- Road surface type: Paved
Estimated market value
$680,200
$646,000 - $714,000
$3,733/mo
Price history
| Date | Event | Price |
|---|---|---|
| 2/25/2026 | Price change | $680,000+3%$268/sqft |
Source:  CRMLS #IV25177329 Report a problem CRMLS #IV25177329 Report a problem | ||
| 8/19/2025 | Listed for sale | $660,000+14%$260/sqft |
Source: CRMLS #IV25177329 Report a problem | ||
| 7/29/2022 | Sold | $579,000$228/sqft |
Source: Public Record Report a problem | ||
Public tax history
| Year | Property taxes | Tax assessment |
|---|---|---|
| 2026 | -- | $614,241 +2% |
| 2025 | $10,939 +1.7% | $602,198 +2% |
| 2024 | $10,757 +1.5% | $590,391 +2% |
| 2023 | $10,603 +120.3% | $578,815 +589.1% |
| 2022 | $4,814 +1046.1% | $84,000 +339.6% |
| 2021 | $420 +5% | $19,109 +1% |
| 2020 | $400 +1.2% | $18,914 +2% |
| 2019 | $395 +73.2% | $18,544 +2% |
| 2018 | $228 +1.2% | $18,181 +2% |
| 2017 | $226 | $17,825 +2% |
| 2016 | $226 +0.3% | $17,476 +1.5% |
| 2015 | $225 +4.3% | $17,214 +2% |
| 2014 | $216 | $16,878 +21.9% |
| 2013 | -- | $13,841 +2% |
| 2012 | -- | $13,570 +2% |
| 2011 | -- | $13,304 +0.7% |
| 2010 | -- | $13,205 -12% |
| 2009 | -- | $15,000 -81.8% |
| 2008 | -- | $82,243 |
Find assessor info on the county website
Monthly payment
Est. payment
Payment breakdown
Explore the cost of this home by adjusting the details. Changes won't be saved.Climate risks
Neighborhood: 92596
- $588,5004 bd3 ba1.9k sqft31395 Linden Flower Rd, Winchester, CA 92596Off Market
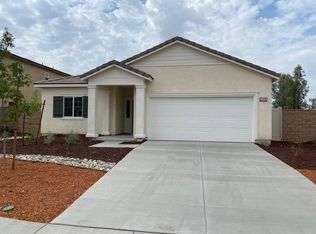
- $611,4004 bd3 ba2.2k sqft31367 Linden Flower Rd, Winchester, CA 92596Off Market
- $643,0791 bd1 ba800 sqft31409 Linden Flower Rd, Winchester, CA 92596Off Market

- $614,8004 bd2 ba2k sqft31353 Linden Flower Rd, Winchester, CA 92596Off Market
Similar homes
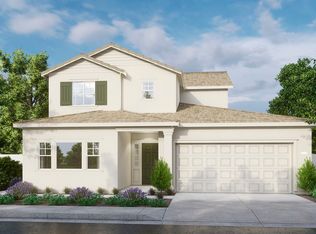
- $695,9995 bd3 ba2.5k sqft30825 Pony Express Dr, Winchester, CA 92596New Construction
 MLS ID #SW26187222, Peter Alvino, SimpliHOM. CRMLS
 - $779,9905 bd3 ba2.5k sqft30402 Concord Coach Ct, Winchester, CA 92596For Sale
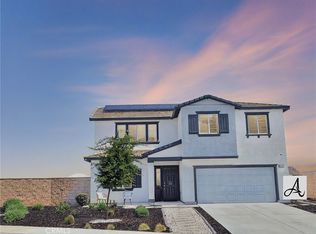 MLS ID #CV26099522, Caroline McDonough, ABOVE ALL REAL ESTATE. CRMLS
 - $525,0004 bd3 ba2.2k sqft32190 Rambling Ct, Winchester, CA 92596For Sale
 MLS ID #TR26132714, Thomas Montes, Divina Realty. CRMLS
 - $699,9004 bd4 ba2.7k sqft27219 Hideout Ct, Menifee, CA 92585For Sale
 MLS ID #IV26198071, LYNETTE ANDREA, EPIQUE INC. CRMLS
