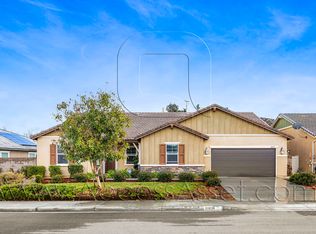
PAID-OFF SOLAR and RV ACCESS! Welcome to this beautifully maintained Menifee home offering space, functionality, and an ideal location with very low HOA. Tucked away from busy main roads yet conveniently close to schools and parks, this property offers the perfect balance of privacy and accessibility.
From the moment you arrive, you’ll appreciate the expansive driveway and impressive tandem garage—approximately 33 feet long—designed to accommodate up to four midsize vehicles with ease. RV access add even more flexibility for your lifestyle and storage needs.
Inside, the home features 9 ft ceilings that enhance the open and airy feel throughout, along with 4 spacious bedrooms and 3 bathrooms thoughtfully designed for comfort and convenience. The primary suite serves as a relaxing retreat, complete with dual sinks, a separate shower, and a soaking tub. The hallway bathroom is a full bath with dual sinks and a shower/tub combination, while a convenient ¾ bathroom at the front of the home includes a stand-up shower, sink, and toilet—perfect for guests.
The interior showcases a blend of carpet and vinyl flooring throughout, creating a warm and practical living environment. Pride of ownership shines through as the seller is the original and only owner who has meticulously cared for the property.
This is a rare opportunity to own a solar-powered, move-in ready home with generous parking, space, and a desirable Menifee location. Close to major shopping centers, parks, schools, and between the 215 and 15 freeway.
For sale
Listed by: REAL ESTATE ONE • MARIA NAVARRO • Contact: 951-202-1111
$665,000
31826 Livingston St, Menifee, CA 92584
4beds
2,966sqft
Single Family Residence
Built in 2013
0.32 Acres Lot
$666,700 Zestimate®
$224/sqft
$54/mo HOA
What's special
Rv accessExpansive drivewayGenerous parking
- 91 days
- 584
- 20
Zillow last checked:
Listing updated:
Listed by:
MARIA NAVARRO DRE #01227134 951-202-1111,
REAL ESTATE ONE,
EDWIN FIGUEROA DRE #02153956,
REAL ESTATE ONE
Source: CRMLS,MLS#: IV26075369 Originating MLS: California Regional MLS
Originating MLS: California Regional MLSFacts & features
Interior
Bedrooms & bathrooms
- Bedrooms: 4
- Bathrooms: 3
- Full bathrooms: 3
- Main level bathrooms: 3
- Main level bedrooms: 4
Rooms
- Room types: Bedroom, Kitchen, Laundry, Living Room
Bedroom
- Features: All Bedrooms Down
Bathroom
- Features: Dual Sinks, Separate Shower, Tub Shower
Heating
- Central
Cooling
- Central Air
Appliances
- Laundry: Washer Hookup, Gas Dryer Hookup, Laundry Room
Features
- All Bedrooms Down
- Flooring: Carpet, Vinyl
- Has fireplace: No
- Fireplace features: None
- Common walls with other units/homes: No Common Walls
Interior area
- Total interior livable area: 2,966 sqft
Property
Parking
- Total spaces: 3
- Parking features: Garage - Attached
- Attached garage spaces: 3
Features
- Levels: One
- Stories: 1
- Entry location: Front
- Pool features: None
- Spa features: None
- Has view: Yes
- View description: Neighborhood
Lot
- Size: 0.32 Acres
- Features: Back Yard, Front Yard, Sprinklers In Rear, Sprinklers In Front
Details
- Parcel number: 360710027
- Special conditions: Standard
Construction
Type & style
- Home type: SingleFamily
- Property subtype: Single Family Residence
Condition
- New construction: No
- Year built: 2013
Utilities & green energy
- Electric: Photovoltaics Seller Owned
- Sewer: Public Sewer
- Water: Public
Community & HOA
Community
- Features: Street Lights, Sidewalks
HOA
- Has HOA: Yes
- Amenities included: Maintenance Grounds, Trail(s)
- HOA fee: $54 monthly
- HOA name: Hidden Hills Home Association
- HOA phone: 800-706-7838
Location
- Region: Menifee
Financial & listing details
- Price per square foot: $224/sqft
- Tax assessed value: $388,260
- Annual tax amount: $6,446
- Date on market: 4/18/2026
- Cumulative days on market: 91 days
- Listing terms: Cash,Conventional,FHA,Submit
Estimated market value
$666,700
$633,000 - $700,000
Not available
Price history
| Date | Event | Price |
|---|---|---|
| 7/15/2026 | Listed for sale | $665,000$224/sqft |
Source:  CRMLS #IV26075369 Report a problem CRMLS #IV26075369 Report a problem | ||
| 6/2/2026 | Pending sale | $665,000$224/sqft |
Source: CRMLS #IV26075369 Report a problem | ||
| 4/28/2026 | Price change | $665,000-3.6%$224/sqft |
Source: CRMLS #IV26075369 Report a problem | ||
| 4/18/2026 | Listed for sale | $689,900$233/sqft |
Source: CRMLS #IV26075369 Report a problem | ||
Public tax history
| Year | Property taxes | Tax assessment |
|---|---|---|
| 2025 | $6,446 +1.7% | $388,260 +2% |
| 2024 | $6,338 +0.5% | $380,648 +2% |
| 2023 | $6,308 +1.6% | $373,185 +2% |
| 2022 | $6,206 +1% | $365,868 +2% |
| 2021 | $6,147 +1.9% | $358,695 +1% |
| 2020 | $6,034 +2.1% | $355,018 +2% |
| 2019 | $5,912 +3.8% | $348,058 +2% |
| 2018 | $5,698 +2.1% | $341,234 +2% |
| 2017 | $5,584 | $334,545 +2% |
| 2016 | $5,584 +8.9% | $327,986 +1.5% |
| 2015 | $5,127 -8.5% | $323,062 +2% |
| 2014 | $5,602 | $316,736 +411.6% |
| 2013 | -- | $61,915 +2% |
| 2012 | -- | $60,701 +2% |
| 2011 | -- | $59,511 |
Find assessor info on the county website
Monthly payment
Est. payment
Payment breakdown
Explore the cost of this home by adjusting the details. Changes won't be saved.Climate risks
Neighborhood: 92584
Nearby schools
Schools provided by the listing agent
- Elementary: Evans Ranch
- Middle: Menifee Valley
- High: Paloma Valley
Source: CRMLS. This data may not be complete. We recommend contacting the local school district to confirm school assignments for this home.



Similar homes
- $637,0005 bd3 ba2k sqft26228 Barrack Ct, Menifee, CA 92584For Sale
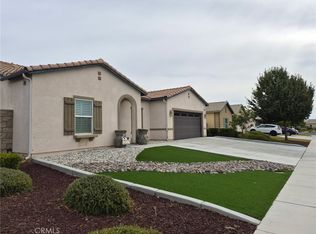 MLS ID #SW26177545, LLuvia Torres, Realty ONE Group West. CRMLS
 - $699,0004 bd3 ba3.4k sqft30867 Green Branch St, Menifee, CA 92584For Sale
 MLS ID #SW26123394, Eddy Sandoval, S.D.S Realty & Property Manage. CRMLS
 - $658,0004 bd3 ba2.4k sqft29418 Woodbine Ln, Menifee, CA 92584For Sale
 MLS ID #PW26183749, Veronica Montes, Camino Real Realty. CRMLS
 - $649,9994 bd4 ba2.4k sqft31451 Westwind Ln, Menifee, CA 92584For Sale
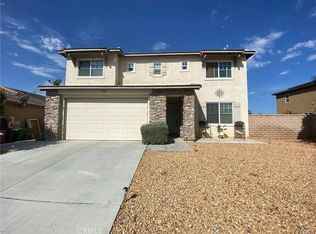 MLS ID #PW26155891, Kim Le, Optimum Realty. CRMLS
Local buyer's agents are ready to help
