Welcome To Your Dream Home In Menifee! This Meticulously Maintained Single-Story Residence Offers An Inviting Atmosphere With Modern Amenities And Thoughtful Features Throughout. Situated On A Spacious 13,504 Square-Foot Lot, This Home Boasts A Premium .31-Acre Parcel That Backs Up To Serene Open Space, Providing A Sense Of Tranquility And Privacy. As You Enter, You'll Be Greeted By A Light, Bright, And Airy Great Room Adorned With Laminate Flooring That Seamlessly Flows Throughout The Living Spaces. The Well-Appointed Kitchen Features Corian Countertops, Stainless Steel Appliances, And A Convenient Indoor Laundry And Pantry Area For Added Functionality. The Three Bedrooms And Two Full Bathrooms Provide Ample Space For Comfortable Living. The Primary Suite Offers A Relaxing Retreat With Its Own Ensuite Bathroom. Outdoor Living Is Made Easy With Designated RV Parking And Access, As Well As An Alumawood Patio Cover Perfect For Entertaining Guests Or Enjoying A Quiet Evening Outdoors. Rain Gutters Are Cleverly Integrated Into The Patio Cover, Ensuring Convenience And Functionality. The Backyard Is A Custom-Designed Oasis, Complete With Covered Planters And Flourishing Passion Fruit Vines. Additionally, The Property Includes Sheds For Ample Storage Space, Allowing For A Clutter-Free Living Environment. With A Covered Front Porch And Meticulously Landscaped Front And Backyards, This Home Exudes Curb Appeal And Offers A Sense Of Seclusion And Serenity. Don't Miss Out On The Opportunity To Make This Turnkey Property Your Own. It's Ready For You To Move In And Start Creating Lasting Memories!
Sold for $628,000
Listed by: First Team Real Estate • Eric Tomlinson • Contact: 951-970-6727
Bought with: Exit Alliance Realty
$628,000
31814 Livingston St, Menifee, CA 92584
3beds
1,846sqft
Single Family Residence
Built in 2011
0.31 Acres Lot
$-- Zestimate®
$340/sqft
$-- Estimated rent
Home value
Not available
Estimated sales range
Not available
Not available
Zestimate® history
Owner options
List your home for rent
Find your next renter with Zillow Rental Manager. Plus, with online applications, you can quickly screen prospective tenants – for free.
Refinance and save
$4,059/mo
Est. payment
Refinancing to a lower rate could help reduce your monthly payments and save thousands over the life of the loan.
$4,059/mo
Est. payment
Explore your selling options
Work with a Zillow partner agent
Leverage their expertise and Zillow's premium Showcase listings to get your home seen by more buyers.
Get startedList with your own agent
Get your home in front of millions of buyers by listing it on Zillow.
Learn how to do itSell it yourself
Take full control of how buyers see your home on Zillow by listing For Sale by Owner (FSBO).
List your homeWhat's special
Covered front porchDesignated rv parkingModern amenitiesSerene open spacePrimary suiteCustom - designed oasisStainless steel appliances
Zillow last checked:
Listing updated:
Listed by:
Eric Tomlinson DRE #01428634 951-970-6727,
First Team Real Estate
Bought with:
Danielle Young, DRE #02156246
Exit Alliance Realty
Source: CRMLS,MLS#: SW24054896 Originating MLS: California Regional MLS
Originating MLS: California Regional MLSFacts & features
Interior
Bedrooms & bathrooms
- Bedrooms: 3
- Bathrooms: 2
- Full bathrooms: 2
- Main level bathrooms: 2
- Main level bedrooms: 3
Rooms
- Room types: Bedroom, Entry/Foyer, Great Room, Kitchen, Laundry, Primary Bathroom, Primary Bedroom, Other, Dining Room
Primary bedroom
- Features: Main Level Primary
Bedroom
- Features: All Bedrooms Down
Bedroom
- Features: Bedroom on Main Level
Bathroom
- Features: Bathroom Exhaust Fan, Closet, Dual Sinks, Tub Shower
Kitchen
- Features: Kitchen/Family Room Combo, Solid Surface Counters
Other
- Features: Walk-In Closet(s)
Heating
- Central, Forced Air, Natural Gas
Cooling
- Central Air, Electric
Appliances
- Included: Convection Oven, Double Oven, Dishwasher, Disposal, Gas Oven, Gas Range, Gas Water Heater, Microwave, Self Cleaning Oven, Vented Exhaust Fan, Water To Refrigerator, Water Heater
- Laundry: Gas Dryer Hookup, Laundry Room
Features
- Ceiling Fan(s), Separate/Formal Dining Room, Open Floorplan, Recessed Lighting, All Bedrooms Down, Bedroom on Main Level, Main Level Primary, Walk-In Closet(s)
- Flooring: Laminate
- Doors: Sliding Doors
- Windows: Blinds, Double Pane Windows, Drapes
- Has fireplace: No
- Fireplace features: None
- Common walls with other units/homes: No Common Walls
Interior area
- Total interior livable area: 1,846 sqft
Property
Parking
- Total spaces: 2
- Parking features: Concrete, Door-Multi, Direct Access, Driveway, Garage Faces Front, Garage, RV Hook-Ups, RV Access/Parking
- Attached garage spaces: 2
Features
- Levels: One
- Stories: 1
- Entry location: 1
- Patio & porch: Concrete, Covered
- Pool features: None
- Spa features: None
- Fencing: Block,Good Condition,Vinyl
- Has view: Yes
- View description: Hills
Lot
- Size: 0.31 Acres
- Features: Back Yard, Corners Marked, Front Yard, Sprinklers In Rear, Sprinklers In Front, Lawn, Landscaped, Sprinkler System, Trees, Yard
Details
- Parcel number: 360710026
- Special conditions: Standard
Construction
Type & style
- Home type: SingleFamily
- Architectural style: Mediterranean
- Property subtype: Single Family Residence
Materials
- Drywall, Frame, Glass, Concrete, Stucco, Steel
- Foundation: Slab
- Roof: Concrete,Tile
Condition
- New construction: No
- Year built: 2011
Utilities & green energy
- Electric: Electricity - On Property, 220 Volts in Garage
- Sewer: Public Sewer
- Water: Public
- Utilities for property: Electricity Connected, Natural Gas Connected, Phone Connected, Sewer Connected, Water Connected
Community & HOA
Community
- Features: Curbs, Gutter(s), Street Lights, Sidewalks
- Security: Carbon Monoxide Detector(s), Smoke Detector(s)
HOA
- Has HOA: Yes
- Amenities included: Sport Court, Playground, Tennis Court(s)
- HOA fee: $48 monthly
- HOA name: Hidden Hills
- HOA phone: 800-760-7388
Location
- Region: Menifee
Financial & listing details
- Price per square foot: $340/sqft
- Tax assessed value: $640,560
- Annual tax amount: $8,683
- Date on market: 3/19/2024
- Cumulative days on market: 6 days
- Listing terms: Cash,Cash to New Loan,Conventional,FHA,VA Loan
- Road surface type: Paved
Price history
| Date | Event | Price |
|---|---|---|
| 4/26/2024 | Sold | $628,000+1.3%$340/sqft |
Source:  CRMLS #SW24054896 Report a problem CRMLS #SW24054896 Report a problem | ||
| 3/27/2024 | Pending sale | $619,900$336/sqft |
Source: CRMLS #SW24054896 Report a problem | ||
| 3/20/2024 | Listed for sale | $619,900$336/sqft |
Source: CRMLS #SW24054896 Report a problem | ||
Public tax history
| Year | Property taxes | Tax assessment |
|---|---|---|
| 2025 | $8,683 +88.5% | $640,560 +125.5% |
| 2024 | $4,607 +0.2% | $284,004 +2% |
| 2023 | $4,596 +1.4% | $278,436 +2% |
| 2022 | $4,533 +0.5% | $272,977 +2% |
| 2021 | $4,509 +1.8% | $267,625 +1% |
| 2020 | $4,430 +2% | $264,882 +2% |
| 2019 | $4,341 +3.7% | $259,689 +2% |
| 2018 | $4,187 +1.9% | $254,598 +2% |
| 2017 | $4,108 | $249,607 +2% |
| 2016 | $4,108 +10.5% | $244,713 +1.5% |
| 2015 | $3,720 -12.1% | $241,040 +2% |
| 2014 | $4,230 | $236,320 +0.5% |
| 2013 | -- | $235,254 +2% |
| 2012 | -- | $230,642 +287.6% |
| 2011 | -- | $59,511 |
Find assessor info on the county website
Neighborhood: 92584
Nearby homes
- $665,0004 bd3 ba2.9k sqft31826 Livingston St, Menifee, CA 92584For Sale

- $579,0984 bd2 ba2.1k sqft31802 Livingston St, Menifee, CA 92584Off Market

- $374,7105 bd3 ba2.2k sqft31803 Yale Ln, Menifee, CA 92584Off Market

- $414,9775 bd3 ba2.9k sqft31838 Livingston St, Menifee, CA 92584Off Market
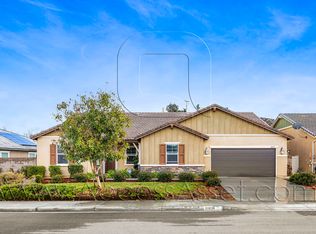
- $420,9904 bd2 ba2.2k sqft31790 Livingston St, Menifee, CA 92584Off Market
- $354,5333 bd2 ba1.8k sqft31817 Livingston St, Menifee, CA 92584Off Market
- $327,9054 bd2 ba1.8k sqft31800 Yale Ln, Menifee, CA 92584Off Market
- $387,8075 bd3 ba2.9k sqft31791 Yale Ln, Menifee, CA 92584Off Market
Nearby schools
GreatSchools rating
- 8/10Evans Ranch Elementary SchoolGrades: K-5Distance: 1.4 mi
- 7/10Menifee Valley Middle SchoolGrades: 6-8Distance: 0.5 mi
- NAMenifee PreschoolGrades: Distance: 1.4 mi
Schools provided by the listing agent
- Elementary: Evans Ranch
- Middle: Menifee Valley
- High: Paloma Valley
Source: CRMLS. This data may not be complete. We recommend contacting the local school district to confirm school assignments for this home.


Get pre-qualified for a loan
At Zillow Home Loans, we can pre-qualify you in as little as 5 minutes with no impact to your credit score.An equal housing lender. NMLS #10287.
- California
- Riverside County
- Menifee
- 92584
- 31814 Livingston St
