Move-In Ready Home in the Highly Desirable Summerly Community!
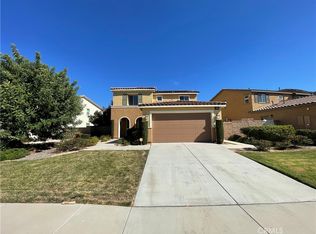
This beautifully updated two-story home features inviting curb appeal and modern upgrades throughout. Enjoy fresh interior paint, new upstairs carpet, a new dishwasher, a brand-new epoxy-coated garage floor, and all three bathrooms featuring brand-new quartz countertops, stylish vanities, and modern LED vanity lighting. The recently renovated kitchen showcases elegant quartz countertops, a spacious walk-in pantry, and an open-concept layout that flows seamlessly into the living and dining areas—perfect for entertaining and everyday living. Upstairs, a spacious loft offers flexible space for a home office, media room, or playroom. The generous primary suite features a walk-in closet and a spacious on-suite bath with dual sinks and a large soaking tub. Additional updates include an A/C unit and water heater replaced approximately two years ago. The large and low-maintenance backyard with a patio is ideal for relaxing or hosting family and friends. Located in the sought-after Summerly Community, residents enjoy resort-style amenities including multiple pools, a splash pad, clubhouse, playgrounds, picnic areas, and parks—all within walking distance.
Don't miss this opportunity to own a beautifully updated home with modern finishes, a versatile floor plan, and outstanding community amenities!
For sale
Listed by: Smart Choice Realty • Lam Do • Contact: 714-425-3702
$625,000
29368 Batters Box, Lake Elsinore, CA 92530
4beds
2,402sqft
Single Family Residence
Built in 2012
6,098 Square Feet Lot
$625,900 Zestimate®
$260/sqft
$135/mo HOA
What's special
- 94 days
- 169
- 23
Zillow last checked:
Listing updated:
Listed by:
Lam Do DRE #01269195 714-425-3702,
Smart Choice Realty
Source: CRMLS,MLS#: PW26129016 Originating MLS: California Regional MLS
Originating MLS: California Regional MLSFacts & features
Interior
Bedrooms & bathrooms
- Bedrooms: 4
- Bathrooms: 3
- Full bathrooms: 3
- Main level bathrooms: 1
- Main level bedrooms: 1
Rooms
- Room types: Bedroom, Kitchen, Loft, Other, Pantry
Bedroom
- Features: Bedroom on Main Level
Bathroom
- Features: Bathtub, Full Bath on Main Level
Kitchen
- Features: Kitchen Island, Quartz Counters
Other
- Features: Walk-In Closet(s)
Pantry
- Features: Walk-In Pantry
Heating
- Central
Cooling
- Central Air
Appliances
- Included: Dishwasher, Free-Standing Range, Gas Water Heater
- Laundry: Laundry Room
Features
- Bedroom on Main Level, Loft, Walk-In Pantry, Walk-In Closet(s)
- Flooring: Carpet, Laminate, Tile
- Has fireplace: No
- Fireplace features: None
- Common walls with other units/homes: No Common Walls
Interior area
- Total interior livable area: 2,402 sqft
Property
Parking
- Total spaces: 2
- Parking features: Direct Access, Driveway, Garage
- Attached garage spaces: 2
Features
- Levels: Two
- Stories: 2
- Entry location: Front door
- Patio & porch: Covered, Patio
- Pool features: Community, Association
- Spa features: None
- Fencing: Wood
Lot
- Size: 6,098 Square Feet
- Features: Close to Clubhouse
Details
- Parcel number: 371310026
- Special conditions: Standard
Construction
Type & style
- Home type: SingleFamily
- Property subtype: Single Family Residence
Materials
- Drywall
- Foundation: Permanent
Condition
- New construction: No
- Year built: 2012
Utilities & green energy
- Electric: Standard
- Sewer: Public Sewer
- Water: Public
- Utilities for property: Natural Gas Connected, Sewer Connected, Water Connected
Community & HOA
Community
- Features: Park, Street Lights, Sidewalks, Pool
- Security: Carbon Monoxide Detector(s), Smoke Detector(s)
HOA
- Has HOA: Yes
- Amenities included: Clubhouse, Picnic Area, Playground, Pool, Spa/Hot Tub
- HOA fee: $135 monthly
- HOA name: Summerly
- HOA phone: 800-428-5588
Location
- Region: Lake Elsinore
Financial & listing details
- Price per square foot: $260/sqft
- Tax assessed value: $343,088
- Date on market: 7/7/2026
- Cumulative days on market: 94 days
- Listing terms: Cash,Cash to New Loan,Conventional,FHA
Estimated market value
$625,900
$595,000 - $657,000
$3,408/mo
Price history
| Date | Event | Price |
|---|---|---|
| 7/7/2026 | Listed for sale | $625,000+137.6%$260/sqft |
Source:  CRMLS #PW26129016 Report a problem CRMLS #PW26129016 Report a problem | ||
| 3/24/2021 | Listing removed | -- |
Source: Owner Report a problem | ||
| 11/17/2017 | Listing removed | $1,900$1/sqft |
Source: Owner Report a problem | ||
| 10/13/2017 | Listed for rent | $1,900$1/sqft |
Source: Owner Report a problem | ||
| 6/22/2012 | Sold | $263,000$109/sqft |
Source: Public Record Report a problem | ||
Public tax history
| Year | Property taxes | Tax assessment |
|---|---|---|
| 2026 | -- | $343,088 +2% |
| 2025 | $7,164 +3.3% | $336,362 +2% |
| 2024 | $6,933 +1.6% | $329,768 +2% |
| 2023 | $6,821 +2% | $323,303 +2% |
| 2022 | $6,688 +2% | $316,965 +2% |
| 2021 | $6,557 +0.7% | $310,751 +1% |
| 2020 | $6,511 +2% | $307,566 +2% |
| 2019 | $6,384 +2% | $301,536 +2% |
| 2018 | $6,260 +2.7% | $295,624 +2% |
| 2017 | $6,093 | $289,828 +2% |
| 2016 | $6,093 +5.1% | $284,146 +1.5% |
| 2015 | $5,800 +2.5% | $279,879 +2% |
| 2014 | $5,660 | $274,399 +0.5% |
| 2013 | -- | $273,160 +380.6% |
| 2012 | -- | $56,839 +59.7% |
| 2011 | -- | $35,598 -13.2% |
| 2010 | -- | $41,000 -30.9% |
| 2009 | -- | $59,300 -47.9% |
| 2008 | -- | $113,895 |
Find assessor info on the county website
Monthly payment
Est. payment
Payment breakdown
Explore the cost of this home by adjusting the details. Changes won't be saved.Climate risks
Neighborhood: 92530
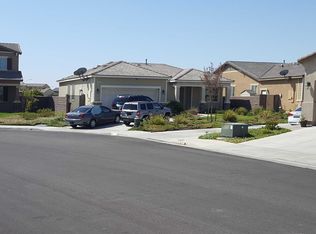
- $579,6004 bd2 ba1.8k sqft29327 Dugout Dr, Lake Elsinore, CA 92530Off Market
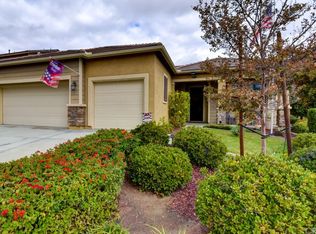
- $572,0004 bd2 ba1.8k sqft29372 Batters Box, Lake Elsinore, CA 92530Off Market
- $650,9005 bd3 ba2.1k sqft29323 Dugout Dr, Lake Elsinore, CA 92530Off Market
- $573,0003 bd2 ba1.8k sqft29320 Dugout Dr, Lake Elsinore, CA 92530Off Market
Similar homes
- $600,0004 bd3 ba2.1k sqft31685 Canyon Rdg, Lake Elsinore, CA 92532For Sale
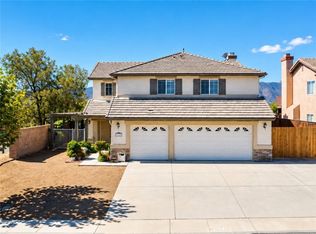 MLS ID #MB26198446, FABIAN GARCIA, CENTURY 21 REALTY MASTERS. CRMLS
 - $670,0004 bd3 ba2.2k sqft15364 Spyglass Dr, Lake Elsinore, CA 92530For Sale
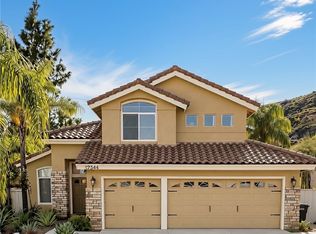 MLS ID #IV26204705, SARAH LANGLEY, EXP REALTY OF SOUTHERN CALIFORNIA INC.. CRMLS
 - $670,0004 bd3 ba2.7k sqft4112 Ballantree St, Lake Elsinore, CA 92530For Sale
 MLS ID #SW26167675, Shirley Lopez, Golden Eagle Properties. CRMLS
 - $600,0004 bd3 ba2.1k sqft36413 Tenino Ct, Lake Elsinore, CA 92532For Sale
 MLS ID #WS26200048, JINGKE LI, IRN REALTY. CRMLS
