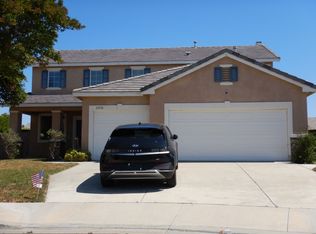
Great Starter Home!! This single story home features 4 bedrooms, 2 baths, and a 3 car garage. Enjoy an open floor plan. Kitchen has granite countertops, plenty of counter space and cabinets. A cozy fireplace anchors the family room. The large primary suite offers a walk in closet, double vanity sinks, a walk in shower, and a relaxing soaking tub. Secondary bedrooms are a nice size with guest bathroom at the hallway. Laundry room is at the end of the hallway and easy access to the garage. Drought-resistant front yard and a LOW-MAINTENANCE BACKYARD with patio and patio covering. Living in The Farm means enjoying resort-style amenities including 3 swimming pools, 2 parks, baseball field, tennis and basketball courts, RV parking, citrus groves, and miles of hiking and biking trails. Conveniently located near the 15 and 215 freeways with easy commuter access and close to shopping, dining, casinos, and TEMECULA WINE COUNTRY. Hurry this one is priced to sell!
For sale
Listed by: Century 21 Masters • Lasondra Mila • Contact: 951-796-4101
$594,500
24972 Butterchurn Rd, Wildomar, CA 92595
4beds
1,997sqft
Single Family Residence
Built in 2005
10,454 Square Feet Lot
$595,200 Zestimate®
$298/sqft
$96/mo HOA
What's special
- 6 days
- 253
- 19
Likely to sell faster than
Zillow last checked:
Listing updated:
Listed by:
Lasondra Mila DRE #02021757 951-796-4101,
Century 21 Masters
Source: CRMLS,MLS#: SW26184618 Originating MLS: California Regional MLS
Originating MLS: California Regional MLSFacts & features
Interior
Bedrooms & bathrooms
- Bedrooms: 4
- Bathrooms: 2
- Full bathrooms: 2
- Main level bathrooms: 2
- Main level bedrooms: 4
Rooms
- Room types: Bedroom, Family Room, Laundry, Other
Bedroom
- Features: All Bedrooms Down
Bathroom
- Features: Bathtub, Dual Sinks, Separate Shower, Tub Shower, Walk-In Shower
Kitchen
- Features: Kitchen Island, Kitchen/Family Room Combo, Walk-In Pantry
Other
- Features: Walk-In Closet(s)
Heating
- Central
Cooling
- Central Air
Appliances
- Included: Built-In Range, Dishwasher, Disposal, Gas Oven, Gas Range, Microwave, Refrigerator
- Laundry: Electric Dryer Hookup, Gas Dryer Hookup, Laundry Room
Features
- Breakfast Bar, Built-in Features, Ceiling Fan(s), Eat-in Kitchen, Open Floorplan, Recessed Lighting, All Bedrooms Down, Walk-In Closet(s)
- Flooring: Carpet, Tile, Wood
- Has fireplace: Yes
- Fireplace features: Family Room
- Common walls with other units/homes: No Common Walls
Interior area
- Total interior livable area: 1,997 sqft
Property
Parking
- Total spaces: 3
- Parking features: Door-Multi, Direct Access, Driveway, Garage, Garage Faces Side
- Attached garage spaces: 3
Accessibility
- Accessibility features: None
Features
- Levels: One
- Stories: 1
- Entry location: Front Door
- Patio & porch: Concrete, Covered, Open, Patio, Porch
- Pool features: None, Association
- Spa features: None
- Fencing: Wood,Wrought Iron
- Has view: Yes
- View description: Mountain(s)
Lot
- Size: 10,454 Square Feet
- Features: 0-1 Unit/Acre, Cul-De-Sac, Front Yard, Paved, Sprinkler System
Details
- Parcel number: 362661001
- Special conditions: Standard
Construction
Type & style
- Home type: SingleFamily
- Architectural style: Modern
- Property subtype: Single Family Residence
Materials
- Concrete
- Foundation: Slab
- Roof: Tile
Condition
- Repairs Cosmetic
- New construction: No
- Year built: 2005
Utilities & green energy
- Sewer: Public Sewer
- Water: Public
- Utilities for property: Cable Connected, Electricity Connected, Natural Gas Connected, Phone Available, Sewer Connected, Water Connected
Community & HOA
Community
- Features: Biking, Dog Park, Hiking, Street Lights, Sidewalks
- Security: Carbon Monoxide Detector(s), Fire Detection System, Smoke Detector(s)
HOA
- Has HOA: Yes
- Amenities included: Clubhouse, Picnic Area, Pool, RV Parking, Spa/Hot Tub, Tennis Court(s), Trail(s)
- HOA fee: $96 monthly
- HOA name: Farm Property Owners Association
- HOA phone: 951-244-3719
Location
- Region: Wildomar
Financial & listing details
- Price per square foot: $298/sqft
- Tax assessed value: $569,481
- Date on market: 9/11/2026
- Listing terms: Submit
- Inclusions: Washer, Dryer and Refrigerator
- Road surface type: Paved
Estimated market value
$595,200
$565,000 - $625,000
$3,192/mo
Price history
| Date | Event | Price |
|---|---|---|
| 9/11/2026 | Listed for sale | $594,500+51.1%$298/sqft |
Source:  CRMLS #SW26184618 Report a problem CRMLS #SW26184618 Report a problem | ||
| 5/5/2005 | Sold | $393,500$197/sqft |
Source: Public Record Report a problem | ||
Public tax history
| Year | Property taxes | Tax assessment |
|---|---|---|
| 2026 | -- | $569,481 +2% |
| 2025 | $6,749 +4.1% | $558,315 +2% |
| 2024 | $6,483 +1.1% | $547,369 +2% |
| 2023 | $6,410 +1.7% | $536,637 +2% |
| 2022 | $6,301 -21.5% | $526,115 +16.3% |
| 2021 | $8,029 +7.3% | $452,303 +12% |
| 2020 | $7,482 +1.7% | $403,843 +3% |
| 2019 | $7,361 +2.2% | $392,080 +4% |
| 2018 | $7,199 +63.8% | $377,000 +10.2% |
| 2017 | $4,394 | $342,000 +2.4% |
| 2016 | $4,394 +7.7% | $334,000 +5.4% |
| 2015 | $4,079 +5.8% | $317,000 +6% |
| 2014 | $3,855 | $299,000 +32.3% |
| 2013 | -- | $226,000 +22.2% |
| 2012 | -- | $185,000 -1.6% |
| 2011 | -- | $188,000 +1.1% |
| 2010 | -- | $186,000 -13.9% |
| 2009 | -- | $216,000 -33.3% |
| 2008 | -- | $324,000 -22.3% |
| 2007 | -- | $416,741 +3.8% |
| 2006 | -- | $401,370 +194.7% |
| 2005 | -- | $136,198 |
Find assessor info on the county website
Monthly payment
Est. payment
Payment breakdown
Explore the cost of this home by adjusting the details. Changes won't be saved.Climate risks
Neighborhood: 92595
Similar homes
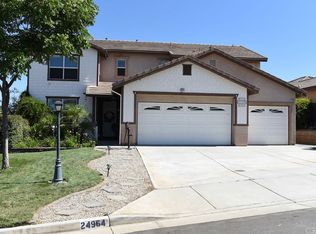
- $649,0003 bd2 ba2.3k sqft29192 Jamesonite Cir, Menifee, CA 92584For Sale
 MLS ID #OC26201753, Billy Larsen, Real Broker. CRMLS
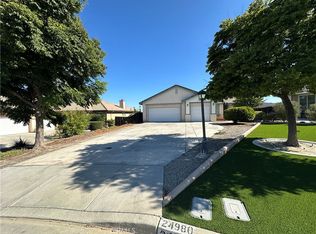
 - $585,0003 bd2 ba1.5k sqft32730 Royal Oak Ln, Lake Elsinore, CA 92530For Sale
 MLS ID #OC26191708, Jorge Neyra, RE/MAX TerraSol. CRMLS
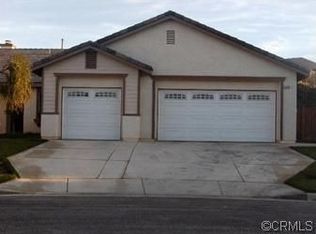
 - $499,5003 bd3 ba1.8k sqft21869 Raynor Ln, Wildomar, CA 92595For Sale
 MLS ID #SW26182113, Marleen Noel, Allison James Estates & Homes. CRMLS
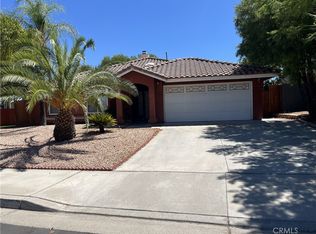
 - $--3 bd3 ba2.5k sqft31176 Bell Cir, Winchester, CA 92596Auction
 ServiceLink Auction
Local buyer's agents are ready to help
