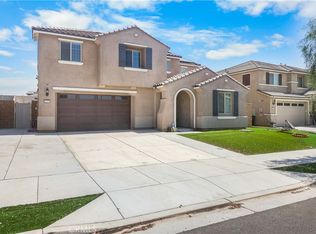
Seller is very motivated to sell. Welcome to the highly desirable Visionary Model at Stratford Place by Pulte Homes—best of all, there is no HOA. This spacious 5-bedroom, 3-bath home features a thoughtfully designed open-concept floor plan perfect for both everyday living and entertaining. A convenient first-floor bedroom and full bathroom provide flexibility for guests, a home office, or multi-generational living.
Step outside and enjoy a side-yard batting cage ideal for baseball and softball enthusiasts, along with unique grafted fruit trees that produce a variety of peaches, apricots, plums, and pluots, offering a wonderful opportunity to enjoy fresh, homegrown fruit right from your own backyard.
Ideally situated in Perris, this home provides easy access to the 215 and 60 Freeways, making commuting to Riverside, San Diego, and surrounding areas simple. Outdoor enthusiasts will appreciate being just minutes from Lake Perris and Lake Hemet, where boating, fishing, hiking, and other recreational activities await. Shopping, dining, parks, and everyday conveniences are all nearby, making this an exceptional place to call home.
For sale
Listed by: EXP REALTY OF CALIFORNIA INC • Kim Howard • Contact: 909-714-6411
Price cut: $15K (8/28)
$675,000
4633 Eagle Ave, Perris, CA 92571
5beds
2,801sqft
Single Family Residence
Built in 2022
5,972 Square Feet Lot
$675,600 Zestimate®
$241/sqft
$-- HOA
What's special
- 112 days
- 432
- 50
Zillow last checked:
Listing updated:
Listed by:
Kim Howard DRE #01819815 909-714-6411,
EXP REALTY OF CALIFORNIA INC
Source: CRMLS,MLS#: CV26125175 Originating MLS: California Regional MLS
Originating MLS: California Regional MLSFacts & features
Interior
Bedrooms & bathrooms
- Bedrooms: 5
- Bathrooms: 3
- Full bathrooms: 3
- Main level bathrooms: 1
- Main level bedrooms: 1
Rooms
- Room types: Bedroom, Kitchen, Laundry, Loft, Living Room, Other, Pantry
Bedroom
- Features: Multi-Level Bedroom
Other
- Features: Walk-In Closet(s)
Pantry
- Features: Walk-In Pantry
Heating
- Central
Cooling
- Central Air
Appliances
- Laundry: Washer Hookup, Gas Dryer Hookup
Features
- Quartz Counters, Wired for Sound, Loft, Walk-In Pantry, Walk-In Closet(s)
- Has fireplace: No
- Fireplace features: None
- Common walls with other units/homes: No Common Walls
Interior area
- Total interior livable area: 2,801 sqft
Property
Parking
- Total spaces: 2
- Parking features: Driveway
- Attached garage spaces: 2
Features
- Levels: Two
- Stories: 2
- Entry location: Front
- Patio & porch: Front Porch
- Pool features: None
- Has view: Yes
- View description: Mountain(s), Neighborhood
Lot
- Size: 5,972 Square Feet
- Features: Back Yard, Lawn, Landscaped, Paved, Rectangular Lot, Sprinkler System, Yard
Details
- Parcel number: 302331033
- Special conditions: Standard
Construction
Type & style
- Home type: SingleFamily
- Property subtype: Single Family Residence
Condition
- New construction: No
- Year built: 2022
Utilities & green energy
- Sewer: Public Sewer
- Water: Public
Green energy
- Energy generation: Solar
Community & HOA
Community
- Features: Curbs, Mountainous, Street Lights, Sidewalks
Location
- Region: Perris
Financial & listing details
- Price per square foot: $241/sqft
- Tax assessed value: $658,619
- Date on market: 6/20/2026
- Cumulative days on market: 113 days
- Listing terms: Cash,Cash to Existing Loan,Cash to New Loan,Conventional,FHA,VA Loan
- Inclusions: Tankless Water Heater, Stove, Microwave, and Dishwasher
Estimated market value
$675,600
$642,000 - $709,000
$3,486/mo
Price history
| Date | Event | Price |
|---|---|---|
| 8/28/2026 | Price change | $675,000-2.2%$241/sqft |
Source: eXp Realty #CV26125175 Report a problem | ||
| 6/20/2026 | Listed for sale | $690,000+11.1%$246/sqft |
Source:  CRMLS #CV26125175 Report a problem CRMLS #CV26125175 Report a problem | ||
| 2/21/2023 | Sold | $621,000+6.2%$222/sqft |
Source: Public Record Report a problem | ||
| 10/5/2022 | Listing removed | -- |
Source:  Pulte Report a problem Pulte Report a problem | ||
| 8/24/2022 | Listed for sale | $584,990$209/sqft |
Source: Pulte Report a problem | ||
Public tax history
| Year | Property taxes | Tax assessment |
|---|---|---|
| 2026 | -- | $658,619 +2% |
| 2025 | $9,825 +5.6% | $645,706 +2% |
| 2024 | $9,303 +4.8% | $633,046 +644.8% |
| 2023 | $8,873 +835.2% | $85,000 +2% |
| 2022 | $949 | $83,334 |
Find assessor info on the county website
Monthly payment
Est. payment
Payment breakdown
Explore the cost of this home by adjusting the details. Changes won't be saved.Climate risks
Neighborhood: 92571
Similar homes
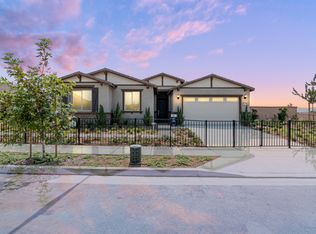
- $560,0004 bd3 ba2.1k sqft3888 Strand Way, Perris, CA 92571For Sale
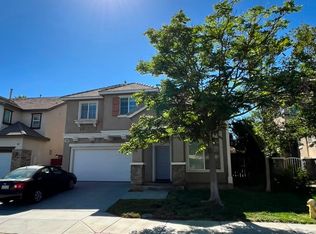 MLS ID #PW26139805, Ashley Rodriguez, Mission Capital Inc.. CRMLS
 - $530,0004 bd3 ba2.4k sqft3854 Bluff St, Perris, CA 92571For Sale
 MLS ID #DW26178866, Yoni Rios, Vida Real Estate. CRMLS
 - $659,9004 bd3 ba3.3k sqft562 Quigley Ln, Perris, CA 92570For Sale
 MLS ID #IG26056419, David Wolf, Wolf Real Estate & Loans. CRMLS
 - $699,9004 bd3 ba2.6k sqft15911 Sulphur Springs Rd, Moreno Valley, CA 92555For Sale
 MLS ID #IV26166807, MARIA NAVARRO, REAL ESTATE ONE. CRMLS
