STUNNING UPGRADED HOME IN THE DESIRABLE MENIFEE LAKES COMMUNITY!
Welcome to this beautifully upgraded 4-bedroom, 3-bathroom home located in the highly sought-after Menifee Lakes neighborhood! From the moment you arrive, you'll appreciate the beautifully maintained front yard featuring lush green grass, mature landscaping, and wonderful curb appeal.
Step inside to discover a spacious and inviting floor plan featuring fresh interior paint, a large living room with a cozy fireplace, and an adjoining formal dining room, perfect for entertaining. The beautifully upgraded kitchen boasts gorgeous quartz countertops, brand-new stainless steel appliances, and plenty of space for preparing your favorite meals. The downstairs also features a comfortable family room, a convenient indoor laundry room, and a bedroom with a full bathroom, ideal for guests or multigenerational living.
Upstairs, you'll find three additional spacious bedrooms, including the beautiful primary suite with a newly remodeled bathroom featuring a stunning walk-in shower, new vanity, dual sinks, and new flooring. The guest bathroom has also been updated with new flooring and dual sinks.
This home has been freshly painted both inside and out, giving it a beautiful, move-in-ready feel!
Step outside into your very own backyard paradise! Enjoy a sparkling built-in swimming pool, relaxing Jacuzzi, and spacious covered patio, perfect for entertaining, weekend barbecues, or simply enjoying those beautiful Southern California evenings.
And there's more! This home features 41 solar panels, helping offset electricity costs during those hot summer months. Located in a low property tax area, this home offers even more value!
Conveniently situated near shopping, restaurants, schools, and the 215 Freeway, you'll enjoy easy access to everything Menifee has to offer.
Beautiful upgrades, a fantastic floor plan, your own private pool and spa, and an incredible location—this home truly has it all!
Don't miss the opportunity to make this Menifee Lakes beauty your new home. This is definitely a MUST-SEE!
For sale
Listed by: Re/Max Diamond Prestige • Kathy Vineyard • Contact: 951-830-6716
$599,900
28955 Via Marsala, Menifee, CA 92584
4beds
1,777sqft
Single Family Residence
Built in 1989
5,227 Square Feet Lot
$600,600 Zestimate®
$338/sqft
$105/mo HOA
What's special
- 23 days
- 1,492
- 114
Likely to sell faster than
Zillow last checked:
Listing updated:
Listed by:
Kathy Vineyard DRE #01498370 951-830-6716,
Re/Max Diamond Prestige,
Amanda Vineyard DRE #01956989 951-679-1959,
Re/Max Diamond Prestige
Source: CRMLS,MLS#: SW26219685 Originating MLS: California Regional MLS
Originating MLS: California Regional MLSFacts & features
Interior
Bedrooms & bathrooms
- Bedrooms: 4
- Bathrooms: 3
- Full bathrooms: 3
- Main level bathrooms: 1
- Main level bedrooms: 1
Rooms
- Room types: Bedroom, Family Room, Kitchen, Laundry, Living Room, Primary Bathroom, Primary Bedroom, Other
Bedroom
- Features: Bedroom on Main Level
Bathroom
- Features: Bathroom Exhaust Fan, Bathtub, Dual Sinks, Full Bath on Main Level, Quartz Counters, Remodeled, Separate Shower, Tub Shower
Family room
- Features: Separate Family Room
Kitchen
- Features: Galley Kitchen
Other
- Features: Walk-In Closet(s)
Heating
- Central
Cooling
- Central Air
Appliances
- Included: Dishwasher, Disposal, Gas Oven, Gas Range, Gas Water Heater, Microwave, Refrigerator
- Laundry: Washer Hookup, Gas Dryer Hookup, Laundry Room
Features
- Ceiling Fan(s), High Ceilings, Quartz Counters, Storage, Bedroom on Main Level, Galley Kitchen, Walk-In Closet(s)
- Flooring: Laminate, Tile
- Windows: Double Pane Windows
- Has fireplace: Yes
- Fireplace features: Gas Starter, Living Room
- Common walls with other units/homes: No Common Walls
Interior area
- Total interior livable area: 1,777 sqft
Property
Parking
- Total spaces: 2
- Parking features: Direct Access, Driveway Level, Door-Single, Driveway, Garage Faces Front, Garage
- Attached garage spaces: 2
Features
- Levels: Two
- Stories: 2
- Entry location: 1
- Patio & porch: Concrete
- Has private pool: Yes
- Pool features: In Ground, Private, Association
- Has spa: Yes
- Spa features: Private
- Fencing: Block,Wood
- Has view: Yes
- View description: Mountain(s), Neighborhood
Lot
- Size: 5,227 Square Feet
- Features: Front Yard, Sprinklers In Rear, Sprinklers In Front, Level, Sprinklers Timer, Sprinkler System
Details
- Parcel number: 340081016
- Special conditions: Standard
Construction
Type & style
- Home type: SingleFamily
- Architectural style: Spanish
- Property subtype: Single Family Residence
Materials
- Foundation: Slab
- Roof: Tile
Condition
- Turnkey
- New construction: No
- Year built: 1989
Utilities & green energy
- Electric: Standard
- Sewer: Public Sewer
- Water: Public
- Utilities for property: Cable Connected, Electricity Available, Natural Gas Connected, Phone Available, Sewer Connected, Water Connected
Community & HOA
Community
- Features: Curbs, Fishing, Golf, Hiking, Lake, Park, Sidewalks
- Security: Carbon Monoxide Detector(s), Smoke Detector(s)
HOA
- Has HOA: Yes
- Amenities included: Clubhouse, Controlled Access, Dock, Outdoor Cooking Area, Barbecue, Picnic Area, Playground, Pool
- HOA fee: $105 monthly
- HOA name: Menifee Lakes Master Assoc
- HOA phone: 951-679-6777
Location
- Region: Menifee
Financial & listing details
- Price per square foot: $338/sqft
- Tax assessed value: $361,627
- Date on market: 10/8/2026
- Cumulative days on market: 24 days
- Listing terms: Cash,Conventional,1031 Exchange,FHA,Government Loan,VA Loan
Estimated market value
$600,600
$571,000 - $631,000
$3,427/mo
Price history
| Date | Event | Price |
|---|---|---|
| 10/9/2026 | Listed for sale | $599,900+2.6%$338/sqft |
Source: CLAW #SW26219685MR Report a problem | ||
| 10/8/2026 | Listing removed | $584,900$329/sqft |
Source: SDMLS #260022750 Report a problem | ||
| 10/6/2026 | Price change | $584,900-0.8%$329/sqft |
Source:  SDMLS #260022750 Report a problem SDMLS #260022750 Report a problem | ||
| 9/30/2026 | Price change | $589,900-0.8%$332/sqft |
Source: SDMLS #260022750 Report a problem | ||
| 9/22/2026 | Price change | $594,900-0.8%$335/sqft |
Source: SDMLS #260022750 Report a problem | ||
| 9/17/2026 | Listed for sale | $599,900-1.6%$338/sqft |
Source: SDMLS #260022750 Report a problem | ||
| 9/16/2026 | Listing removed | $609,900$343/sqft |
Source: SDMLS #260019717 Report a problem | ||
| 9/4/2026 | Price change | $609,900-3.2%$343/sqft |
Source: SDMLS #260019717 Report a problem | ||
| 8/22/2026 | Price change | $629,900-1.6%$354/sqft |
Source: SDMLS #260019717 Report a problem | ||
| 8/12/2026 | Listed for sale | $640,000+12.1%$360/sqft |
Source: SDMLS #260019717 Report a problem | ||
| 7/13/2026 | Sold | $571,000-4.8%$321/sqft |
Source:  CRMLS #SW26034131 Report a problem CRMLS #SW26034131 Report a problem | ||
| 7/13/2026 | Pending sale | $599,900$338/sqft |
Source: CRMLS #SW26034131 Report a problem | ||
| 6/26/2026 | Contingent | $599,900$338/sqft |
Source: CRMLS #SW26034131 Report a problem | ||
| 5/20/2026 | Listed for sale | $599,900$338/sqft |
Source: CRMLS #SW26034131 Report a problem | ||
| 4/28/2026 | Contingent | $599,900$338/sqft |
Source: CRMLS #SW26034131 Report a problem | ||
| 4/9/2026 | Price change | $599,900-1.6%$338/sqft |
Source: CRMLS #SW26034131 Report a problem | ||
| 3/13/2026 | Price change | $609,900-1.6%$343/sqft |
Source: CRMLS #SW26034131 Report a problem | ||
| 2/20/2026 | Listed for sale | $620,000+110.2%$349/sqft |
Source: CRMLS #SW26034131 Report a problem | ||
| 8/26/2014 | Sold | $295,000-3.3%$166/sqft |
Source: Public Record Report a problem | ||
| 7/12/2014 | Pending sale | $305,000$172/sqft |
Source: Coldwell Banker Residential Brokerage - Temecula-Vail Ranch #SW14134195 Report a problem | ||
| 7/11/2014 | Price change | $305,000-4.7%$172/sqft |
Source: Coldwell Banker Residential Brokerage - Temecula-Vail Ranch #SW14134195 Report a problem | ||
| 6/25/2014 | Listed for sale | $320,000+96.3%$180/sqft |
Source: Coldwell Banker Residential Brokerage - Coronado #SW14134195 Report a problem | ||
| 4/17/2012 | Sold | $163,000-30.6%$92/sqft |
Source: Public Record Report a problem | ||
| 10/4/2002 | Sold | $235,000+42.4%$132/sqft |
Source: Public Record Report a problem | ||
| 6/2/2000 | Sold | $165,000+40.4%$93/sqft |
Source: Public Record Report a problem | ||
| 6/17/1997 | Sold | $117,500+15.3%$66/sqft |
Source: Public Record Report a problem | ||
| 7/12/1996 | Sold | $101,868$57/sqft |
Source: Public Record Report a problem | ||
Public tax history
| Year | Property taxes | Tax assessment |
|---|---|---|
| 2026 | -- | $361,627 +2% |
| 2025 | $6,935 +1.3% | $354,538 +2% |
| 2024 | $6,847 -0.4% | $347,587 +2% |
| 2023 | $6,873 +0.7% | $340,772 +2% |
| 2022 | $6,823 +1.1% | $334,091 +2% |
| 2021 | $6,750 +1.7% | $327,541 +1% |
| 2020 | $6,637 +1.4% | $324,183 +2% |
| 2019 | $6,544 +2.7% | $317,827 +2% |
| 2018 | $6,374 +1.3% | $311,596 +2% |
| 2017 | $6,291 | $305,487 +2% |
| 2016 | $6,291 +72.3% | $299,498 +1.5% |
| 2015 | $3,652 +65% | $295,000 +76.6% |
| 2014 | $2,214 | $167,014 +0.5% |
| 2013 | -- | $166,260 -5.5% |
| 2012 | -- | $176,000 +2.9% |
| 2011 | -- | $171,000 -6% |
| 2010 | -- | $182,000 -9.5% |
| 2009 | -- | $201,000 -30% |
| 2008 | -- | $287,207 +2% |
| 2007 | -- | $281,576 +2% |
| 2006 | -- | $276,056 +13.1% |
| 2005 | -- | $244,174 |
Find assessor info on the county website
Monthly payment
Est. payment
Payment breakdown
Explore the cost of this home by adjusting the details. Changes won't be saved.Climate risks
Neighborhood: 92584


Similar homes
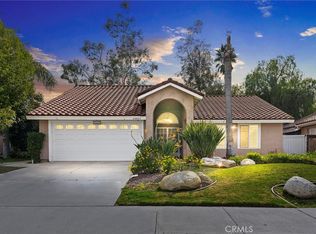
- $585,9904 bd3 ba2.1k sqft28454 Saddlecrest St, Menifee, CA 92585For Sale
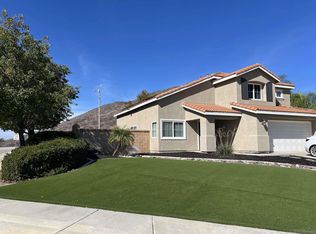 MLS ID #250042588, Mini Muzquiz Rodriguez, VIP Realty California, PC. SDMLS
 - $629,9995 bd3 ba2k sqft26228 Barrack Ct, Menifee, CA 92584For Sale
 MLS ID #SW26177545, LLuvia Torres, Realty ONE Group West. CRMLS
 - $675,0004 bd3 ba2.6k sqft32468 Parker St, Menifee, CA 92584For Sale
 MLS ID #260019904, Christie Havens-Vasquez, Superb Mtg & Real Estate, Inc.. SDMLS
 - $564,9004 bd2 ba1.5k sqft25530 Sun City Blvd, Menifee, CA 92586For Sale
 MLS ID #IV26196079, GEORGINA ORAN, REALTY MASTERS & ASSOCIATES. CRMLS
