Located in Mead Valley in a tract of homes only a couple blocks from elementary school. Off Clark St near Cajalco Rd is convenient to the 215 Freeway. This Single Story 4 Bedroom, 2 Bath home is clean and ready to move into. Features large living/dining area with cozy fireplace and vaulted ceilings for added feeling of spaciousness. Kitchen features a freestanding range with convection oven, dishwasher and ample cabinet space. Separate family room again with vaulted ceilings off kitchen. Large master suite with walk-in shower. All the bedrooms are spacious as well. Laundry area in the hallway leading to garage access. Garage is 2+ car, with large bonus area in garage. Big corner lot with newer privacy chain link fence, huge covered patio and an orange tree. Home is located only two blocks from elementary school! No association and No Mello Roos! Take a look! You won't be disappointed!
For sale
Listed by: MISSION RANCH REALTY • EDITH GINGERICH • Contact: 951-640-3881
$549,999
21540 Foxwood Ct, Perris, CA 92570
4beds
1,550sqft
:
Get pre-qualified$3,655/mo
Single Family Residence
Built in 1996
7,841 Square Feet Lot
$552,800 Zestimate®
$355/sqft
$-- HOA
What's special
- 22 days |
- 896 |
- 26 |
Likely to sell faster than
Zillow last checked:
Listing updated:
Listed by:
EDITH GINGERICH DRE #00762080 951-640-3881,
MISSION RANCH REALTY
Source: CRMLS,MLS#: IV26148452 Originating MLS: California Regional MLS
Originating MLS: California Regional MLSFacts & features
Interior
Bedrooms & bathrooms
- Bedrooms: 4
- Bathrooms: 2
- Full bathrooms: 2
- Main level bathrooms: 2
- Main level bedrooms: 4
Rooms
- Room types: Bedroom, Family Room, Kitchen, Living Room, Primary Bedroom, Other
Primary bedroom
- Features: Main Level Primary
Primary bedroom
- Features: Primary Suite
Bedroom
- Features: Bedroom on Main Level
Bathroom
- Features: Tub Shower, Walk-In Shower
Other
- Features: Walk-In Closet(s)
Heating
- Central, Forced Air, Fireplace(s)
Cooling
- Central Air, ENERGY STAR Qualified Equipment
Appliances
- Included: Dishwasher, Disposal, Gas Range, Range Hood, Water Heater
- Laundry: Washer Hookup, Electric Dryer Hookup, Inside
Features
- Ceiling Fan(s), Cathedral Ceiling(s), Tile Counters, Bedroom on Main Level, Main Level Primary, Primary Suite, Walk-In Closet(s)
- Flooring: Carpet, Vinyl
- Has fireplace: Yes
- Fireplace features: Gas Starter, Living Room
- Common walls with other units/homes: No Common Walls
Interior area
- Total interior livable area: 1,550 sqft
Property
Parking
- Total spaces: 2.5
- Parking features: Garage - Attached
- Attached garage spaces: 2.5
Features
- Levels: One
- Stories: 1
- Entry location: Ground
- Patio & porch: Concrete, Covered
- Pool features: None
- Spa features: None
- Fencing: Chain Link
- Has view: Yes
- View description: None
Lot
- Size: 7,841 Square Feet
- Features: Corner Lot, Drip Irrigation/Bubblers, Sprinklers In Front
Details
- Parcel number: 318282041
- Special conditions: Trust
Construction
Type & style
- Home type: SingleFamily
- Architectural style: Ranch
- Property subtype: Single Family Residence
Materials
- Foundation: Slab
- Roof: Spanish Tile
Condition
- Turnkey
- New construction: No
- Year built: 1996
Details
- Builder name: Total SA's $158 per year
Utilities & green energy
- Electric: Standard
- Sewer: Public Sewer
- Water: Public
Community & HOA
Community
- Features: Suburban, Sidewalks
- Security: Security System, Closed Circuit Camera(s), Fire Detection System, Smoke Detector(s)
Location
- Region: Perris
Financial & listing details
- Price per square foot: $355/sqft
- Tax assessed value: $304,058
- Annual tax amount: $3,499
- Date on market: 7/8/2026
- Cumulative days on market: 22 days
- Listing terms: Cash to New Loan
- Inclusions: Security system equipment, gas range, refrigerator
Estimated market value
$552,800
$525,000 - $580,000
$3,048/mo
Price history
| Date | Event | Price |
|---|---|---|
| 7/8/2026 | Listed for sale | $549,999+117.4%$355/sqft |
Source:  CRMLS #IV26148452 Report a problem CRMLS #IV26148452 Report a problem | ||
| 6/4/2015 | Sold | $253,000-2.3%$163/sqft |
Source: Public Record Report a problem | ||
| 5/20/2015 | Pending sale | $259,000$167/sqft |
Source: WINDERMERE R.E. TOWER PROP. #IV15093801 Report a problem | ||
| 5/3/2015 | Listed for sale | $259,000+102.3%$167/sqft |
Source: WINDERMERE R.E. TOWER PROP. #IV15093801 Report a problem | ||
| 11/23/2009 | Sold | $128,000+11.5%$83/sqft |
Source: Public Record Report a problem | ||
| 10/25/2009 | Listed for sale | $114,800-0.2%$74/sqft |
Source: First Team Estates #S593777 Report a problem | ||
| 4/17/1996 | Sold | $115,000$74/sqft |
Source: Public Record Report a problem | ||
Public tax history
| Year | Property taxes | Tax assessment |
|---|---|---|
| 2025 | $3,499 +2.5% | $304,058 +2% |
| 2024 | $3,415 +1.1% | $298,097 +2% |
| 2023 | $3,379 +2% | $292,253 +2% |
| 2022 | $3,312 +2% | $286,524 +2% |
| 2021 | $3,246 +1.1% | $280,907 +1% |
| 2020 | $3,212 +6.3% | $278,027 +2% |
| 2019 | $3,021 +1.5% | $272,577 +2% |
| 2018 | $2,978 +2.4% | $267,233 +2% |
| 2017 | $2,908 | $261,994 +2% |
| 2016 | $2,908 +76.8% | $256,858 +86.8% |
| 2015 | $1,645 +1.2% | $137,470 +2% |
| 2014 | $1,625 | $134,779 +2.9% |
| 2013 | -- | $131,000 -0.4% |
| 2012 | -- | $131,542 +2% |
| 2011 | -- | $128,963 +0.8% |
| 2010 | -- | $128,000 -13.7% |
| 2009 | -- | $148,343 +2% |
| 2008 | -- | $145,435 +2% |
| 2007 | -- | $142,585 +2% |
| 2006 | -- | $139,790 +2% |
| 2005 | -- | $137,050 +3.9% |
| 2003 | -- | $131,903 +2% |
| 2002 | -- | $129,317 |
Find assessor info on the county website
Monthly payment
Est. payment
Payment breakdown
Explore the cost of this home by adjusting the details. Changes won't be saved.Climate risks
Neighborhood: 92570
Nearby schools
GreatSchools rating
- 6/10Manuel L. Real Elementary SchoolGrades: K-5Distance: 0.1 mi
- 4/10Tomas Rivera Middle SchoolGrades: 6-8Distance: 0.2 mi
- 5/10Citrus Hill High SchoolGrades: 9-12Distance: 2.8 mi
- $544,100-- bd-- ba-- sqft21540 Foxwood Ct #D4, Perris, CA 92570Off Market
- $503,3003 bd2 ba1.2k sqft21550 Foxwood Ct, Perris, CA 92570Off Market
- $447,8003 bd2 ba1k sqft19290 Castlerock Trl, Perris, CA 92570Off Market

- $517,8004 bd2 ba1.7k sqft21560 Foxwood Ct, Perris, CA 92570Off Market
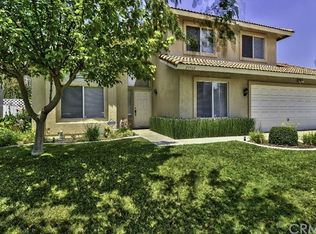
- $470,5004 bd2 ba1.2k sqft19305 Castlerock Trl, Perris, CA 92570Off Market
- $524,9004 bd2 ba1.4k sqft19295 Castlerock Trl, Perris, CA 92570Off Market
- $550,7003 bd2 ba1.5k sqft19270 Castlerock Trl, Perris, CA 92570Off Market
- $431,6003 bd2 ba1k sqft21543 Foxwood Ct, Perris, CA 92570Off Market
A local agent can set up tours, give advice and negotiate with sellers.
Similar homes
- $519,9505 bd3 ba1.7k sqft117 Evergreen Pl, Perris, CA 92571For Sale
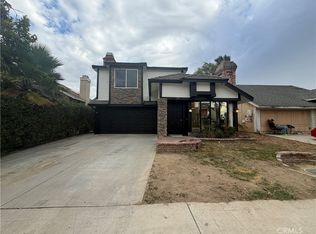 MLS ID #CV26148444, Jessie Rodriguez, Coldwell Banker Icon. CRMLS
 - $549,0003 bd2 ba1.4k sqft16810 Hudson Bay Dr, Moreno Valley, CA 92551For Sale
 MLS ID #PW26151649, Julie Potts, Century 21 Cornerstone. CRMLS
 - $493,9953 bd3 ba1.5k sqft3891 Albillo Loop, Perris, CA 92571For Sale
 MLS ID #IV26152020, MARIA GONZALEZ, CENTURY 21 REALTY TEAM. CRMLS
 - $540,0003 bd3 ba1.9k sqft1752 El Nido Rd, Perris, CA 92571For Sale
 MLS ID #IV25249278, JAIME ACUNA CARRILLO, CASTANEDA REAL ESTATE. CRMLS
 - $535,0003 bd2 ba1.3k sqft22672 Kirkby Cir, Moreno Valley, CA 92557For SaleMLS ID #IG26134617, Kurt Tiedt, Kurt W. Tiedt. CRMLS
- $515,0003 bd2 ba1.3k sqft16960 Tack Ln, Moreno Valley, CA 92555For SaleMLS ID #IV26093525, LISA SOLTESZ, OPENDOOR BROKERAGE INC.. CRMLS
- $525,0003 bd2 ba1.1k sqft16135 La Fortuna Ln, Moreno Valley, CA 92551For SaleMLS ID #IV26145078, JASON SPARKS, Tower Agency. CRMLS
- $589,9004 bd3 ba1.8k sqft25754 Palo Cedro Dr, Moreno Valley, CA 92551For SaleMLS ID #IV26157032, MARICRUZ PIECHO, Beechwood Realty. CRMLS
- $530,0003 bd2 ba1.4k sqft14158 Linnett Dr, Moreno Valley, CA 92553For SaleMLS ID #PW26120679, Rick Cavender, Lexis Realty. CRMLS
- $560,0003 bd2 ba1.5k sqft12260 Via De Palmas Ave, Moreno Valley, CA 92555For SaleMLS ID #IV26112693, ANGELA HARRIS, SERENITY REAL ESTATE SOLUTIONS. CRMLS
- $519,0004 bd3 ba1.5k sqft13175 Pawnee Dr, Moreno Valley, CA 92555For SaleMLS ID #IV26101638, ANDY CLEAVES, BERKSHIRE HATHAWAY HOMESERVICES CALIFORNIA REALTY. CRMLS
- $539,9003 bd2 ba1.7k sqft1295 N 9th St, Colton, CA 92324For SaleMLS ID #IV26151477, MARIA MARTINEZ, Beechwood Realty. CRMLS
- $610,0004 bd3 ba2.2k sqft25676 San Lupe Ave, Moreno Valley, CA 92551For SaleMLS ID #IV26146942, ANGELA HARRIS, SERENITY REAL ESTATE SOLUTIONS. CRMLS
- $533,0003 bd2 ba1.1k sqft19166 Pemberton Pl, Riverside, CA 92508For SaleMLS ID #SB26132600, Aaron Haith II, KORB Capital, Inc.. CRMLS
- $565,0004 bd2 ba1.3k sqft12780 Fremontia Ave, Grand Terrace, CA 92313For SaleMLS ID #IG26122608, Susan Tedrow, SUSAN TEDROW REAL ESTATE, INC.. CRMLS
- $430,0003 bd2 ba1.9k sqft449 Highland Vista Way, Perris, CA 92570For SaleMLS ID #SW26132727, Arturo Caballero, Marin Realty Group. CRMLS
- $575,0004 bd2 ba1.6k sqft11544 Davis St, Moreno Valley, CA 92557For SaleMLS ID #RS26024071, Debbie Santiago, Re/Max Masters. CRMLS
- $560,0004 bd2 ba2k sqft28434 Windy Terrace Dr, Nuevo, CA 92567For SaleMLS ID #IG26134067, Wally Hicks, Elevate Real Estate Agency. CRMLS
- $585,0004 bd2 ba1.6k sqft16500 Running Deer Rd, Lake Elsinore, CA 92530For SaleMLS ID #CV26093835, Frank Escobedo, CENTURY 21 Affiliated. CRMLS
- $560,0003 bd2 ba1.4k sqft18974 Reindeer Dr, Lake Elsinore, CA 92530For SaleMLS ID #SW26122840, Gloria Salto, Castle Realtors, PC. CRMLS
Local buyer's agents are ready to help
