Welcome to Trilogy at Glen Ivy. A Premiere 55+ community. It's Private, Gated & Exclusive! Located at the base of the Cleveland National Forest and surrounded by the World Famous Glen Ivy Golf Course and steps from the Glen Ivy Hot Springs. A Fabulous View Home! This Sycamore model is perfect for those who want options to suit their lifestyle. You'll love entertaining friends and family in the great room, which looks onto the kitchen and dining area, making conversation among different groups easy. The entry features a custom entry console. The sunny and bright kitchen has a wonderful skylight and an island with storage. Two Bedrooms, Two Baths and an office with an entire wall of floor to ceiling built-in custom shelving, and corner desk. Large window to take in the view and a sliding glass door to your private covered patio. There is a custom built in buffet featuring multiple storage cabinets, glass display section and a wine rack. Secluded off the hallway the Primary suite is the largest in this collection, a wonderful retreat for unwinding. Dual vanity sinks, walk in shower and a walk in closet, also featuring a sliding glass door leading to a private covered patio. Hosting weekend guests is a pleasure, with the en-suite guest room located opposite the primary suite and away from the living areas. Inside laundry room includes washer, dryer and has additional storage you will love with an attached 2 car garage completes this lovely home. Stepping outside is your peaceful and private Panoramic view backyard. The large patio has a lattice and solid cover. Large side yard for a BBQ and storage. Nice flat walkable street. Newer HVAC system is a real plus. Freshly painted ! Natural gas BBQ hookup and BBQ can stay.
Some fabulous Trilogy Amenities include : Outdoor hotel-style pool, indoor lap pool, large spa, fireplace, BBQ's, cabanas, indoor walking atrium, full gym, fitness classes, tennis courts, pickleball courts, a library, meeting rooms, billiards room, a prep kitchen adjacent to a newer beautiful large ballroom. An Amphitheater for those summer concerts under the stars. 100+ active clubs covering everything from travel groups to arts to culinary experiences. Homes like this don't stay available. Schedule your showing today.
For sale
Listed by: Realty Masters & Associates • Sandi Lancaster • Contact: 714-305-5516
$660,000
24494 Chamois Ln, Corona, CA 92883
2beds
1,501sqft
:
Get pre-qualified$4,746/mo
Single Family Residence
Built in 2001
4,792 Square Feet Lot
$653,500 Zestimate®
$440/sqft
$359/mo HOA
What's special
- 21 days |
- 641 |
- 25 |
Zillow last checked:
Listing updated:
Listed by:
Sandi Lancaster DRE #00701039 714-305-5516,
Realty Masters & Associates
Source: CRMLS,MLS#: IG26140729 Originating MLS: California Regional MLS
Originating MLS: California Regional MLSFacts & features
Interior
Bedrooms & bathrooms
- Bedrooms: 2
- Bathrooms: 2
- Full bathrooms: 2
- Main level bathrooms: 2
- Main level bedrooms: 2
Rooms
- Room types: Bedroom, Entry/Foyer
Bedroom
- Features: All Bedrooms Down
Bathroom
- Features: Bathroom Exhaust Fan, Bathtub, Dual Sinks, Full Bath on Main Level, Linen Closet, Separate Shower, Tub Shower, Walk-In Shower
Heating
- Central
Cooling
- Central Air
Appliances
- Included: Dishwasher, Gas Cooktop, Disposal, Gas Oven, Gas Range, Gas Water Heater, Microwave, Refrigerator, Self Cleaning Oven
- Laundry: Washer Hookup, Laundry Room
Features
- Breakfast Bar, Ceiling Fan(s), Open Floorplan, Solid Surface Counters, All Bedrooms Down
- Doors: Mirrored Closet Door(s), Sliding Doors
- Windows: Plantation Shutters
- Has fireplace: Yes
- Fireplace features: Gas, Gas Starter, Living Room
- Common walls with other units/homes: No Common Walls
Interior area
- Total interior livable area: 1,501 sqft
Property
Parking
- Total spaces: 2
- Parking features: Direct Access, Driveway, Garage
- Attached garage spaces: 2
Features
- Levels: One
- Stories: 1
- Entry location: 1
- Patio & porch: Covered
- Pool features: Community, Association
- Has spa: Yes
- Spa features: Association, Community
- Fencing: Wrought Iron
- Has view: Yes
- View description: City Lights, Mountain(s)
Lot
- Size: 4,792 Square Feet
- Features: Back Yard, Close to Clubhouse, Front Yard, Landscaped, Sprinkler System, Street Level
Details
- Parcel number: 290340042
- Special conditions: Standard,Trust
- Horse amenities: Riding Trail
Construction
Type & style
- Home type: SingleFamily
- Property subtype: Single Family Residence
Materials
- Drywall, Stucco
- Foundation: Slab
- Roof: Concrete,Tile
Condition
- Turnkey
- New construction: No
- Year built: 2001
Details
- Builder model: Sycamore
- Builder name: Shea
Utilities & green energy
- Sewer: Public Sewer, Sewer Tap Paid
- Water: Public
Community & HOA
Community
- Features: Biking, Curbs, Golf, Gutter(s), Hiking, Horse Trails, Storm Drain(s), Street Lights, Sidewalks, Pool
- Security: Carbon Monoxide Detector(s), Smoke Detector(s)
- Senior community: Yes
- Subdivision: Trilogy At Glen Ivy
HOA
- Has HOA: Yes
- Amenities included: Bocce Court, Billiard Room, Call for Rules, Clubhouse, Fitness Center, Fire Pit, Golf Course, Maintenance Grounds, Game Room, Horse Trails, Jogging Path, Meeting Room, Meeting/Banquet/Party Room, Maintenance Front Yard, Outdoor Cooking Area, Barbecue, Picnic Area, Pickleball, Pool, Pet Restrictions, Racquetball
- HOA fee: $359 monthly
- HOA name: Trilogy at Glen Ivy
- HOA phone: 951-603-3820
Location
- Region: Corona
Financial & listing details
- Price per square foot: $440/sqft
- Tax assessed value: $329,967
- Annual tax amount: $3,657
- Date on market: 7/3/2026
- Cumulative days on market: 22 days
- Listing terms: Cash,Cash to New Loan
Estimated market value
$653,500
$621,000 - $686,000
$3,129/mo
Price history
| Date | Event | Price |
|---|---|---|
| 7/16/2026 | Listed for sale | $660,000+53.5%$440/sqft |
Source:  CRMLS #IG26140729 Report a problem CRMLS #IG26140729 Report a problem | ||
| 5/18/2004 | Sold | $430,000+95.9%$286/sqft |
Source: Public Record Report a problem | ||
| 4/30/2002 | Sold | $219,500$146/sqft |
Source: Public Record Report a problem | ||
Public tax history
| Year | Property taxes | Tax assessment |
|---|---|---|
| 2025 | $3,657 -5.1% | $329,967 +2% |
| 2024 | $3,854 -0.5% | $323,498 +2% |
| 2023 | $3,872 +1.5% | $317,156 +2% |
| 2022 | $3,814 +2% | $310,938 +2% |
| 2021 | $3,737 +0.8% | $304,842 +1% |
| 2020 | $3,709 +2.3% | $301,718 +2% |
| 2019 | $3,626 +2% | $295,803 +2% |
| 2018 | $3,556 -0.1% | $290,004 +2% |
| 2017 | $3,560 | $284,318 +2% |
| 2016 | $3,560 +2.9% | $278,744 +1.5% |
| 2015 | $3,459 +3.3% | $274,558 +2% |
| 2014 | $3,347 | $269,183 +0.5% |
| 2013 | -- | $267,969 +2% |
| 2012 | -- | $262,716 +2% |
| 2011 | -- | $257,566 +1% |
| 2010 | -- | $255,000 -0.5% |
| 2009 | -- | $256,252 +2% |
| 2008 | -- | $251,228 +2% |
| 2007 | -- | $246,303 +2% |
| 2006 | -- | $241,474 +2% |
| 2005 | -- | $236,740 +6% |
| 2003 | -- | $223,380 +389.9% |
| 2002 | -- | $45,600 |
Find assessor info on the county website
Monthly payment
Est. payment
Payment breakdown
Explore the cost of this home by adjusting the details. Changes won't be saved.Climate risks
Neighborhood: Trilogy
Nearby schools
GreatSchools rating
- 10/10Temescal Valley Elementary SchoolGrades: K-6Distance: 1.5 mi
- 6/10El Cerrito Middle SchoolGrades: 6-8Distance: 5.1 mi
- 8/10Santiago High SchoolGrades: 9-12Distance: 5.7 mi
- $590,2002 bd2 ba1.5k sqft24484 Chamois Ln, Corona, CA 92883Off Market
- $592,2002 bd2 ba1.4k sqft24514 Chamois Ln, Corona, CA 92883Off Market
- $570,6002 bd2 ba1.2k sqft24474 Chamois Ln, Corona, CA 92883Off Market
- $635,7002 bd2 ba1.9k sqft9196 Pioneer Ln, Corona, CA 92883Sold

- $595,0002 bd2 ba1.5k sqft24479 Chamois Ln, Corona, CA 92883For Sale
- $565,0002 bd2 ba1.4k sqft24464 Chamois Ln, Corona, CA 92883Sold
- $2670.73 acres9186 Pioneer Ln, Corona, CA 92883Off Market
- $566,3002 bd2 ba1.2k sqft24509 Chamois Ln, Corona, CA 92883Off Market
A local agent can set up tours, give advice and negotiate with sellers.
Similar homes
- $675,0002 bd2 ba1.6k sqft23914 Boulder Oaks, Corona, CA 92883For Sale
 MLS ID #IG26150648, Charles Varela, Realty ONE Group West. CRMLS
 - $745,0002 bd2 ba1.5k sqft9411 Hughes Dr, Corona, CA 92883For Sale
 MLS ID #IG26137267, Sandi Lancaster, Realty Masters & Associates. CRMLS
 - $595,0002 bd2 ba1.5k sqft24479 Chamois Ln, Corona, CA 92883For Sale
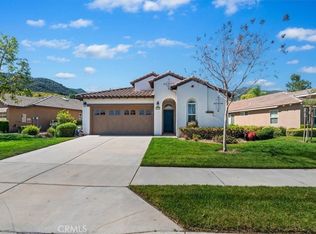 MLS ID #IG26067140, Donna Chudzicki, Gold Real Estate. CRMLS
 - $689,0002 bd2 ba1.7k sqft11137 Briar Rose Ct, Corona, CA 92883For Sale
 MLS ID #IV26144974, CYNTHIA BIENIAS, COLDWELL BANKER REALTY. CRMLS
 - $615,0002 bd3 ba2k sqft23830 La Posta Ct, Corona, CA 92883For SaleMLS ID #PW26111345, Mary Lee Swearingen, BHHS CA Properties. CRMLS
- $549,0002 bd2 ba1.9k sqft8756 Cuyamaca St, Corona, CA 92883For SaleMLS ID #PW26084217, Ronald Weiss, ReMax Tiffany Real Estate. CRMLS
- $709,8884 bd3 ba1.9k sqft27283 Lasso Way, Corona, CA 92883For SaleMLS ID #CV26086053, Sofia Morales Santana, CENTURY 21 PRIMETIME REALTORS. CRMLS
- $600,0003 bd3 ba1.7k sqft4428 Owens St Unit 103, Corona, CA 92883For SaleMLS ID #PW26146754, Carole Geronsin, BHHS CA Properties. CRMLS
- $649,9003 bd2 ba1.4k sqft15271 Alvarado St, Lake Elsinore, CA 92530For SaleMLS ID #SW26129158, Nicole Caldwell, Performance Estates & Homes. CRMLS
- $739,9003 bd2 ba1.3k sqft3568 Birchleaf Dr, Corona, CA 92881For SaleMLS ID #CV26154455, Carlos Lupercio, REALTY ONE GROUP WEST. CRMLS
- $530,0002 bd3 ba1.6k sqft4452 Owens St Unit 105, Corona, CA 92883For SaleMLS ID #TR26128103, Patrick Oh, New Star Realty & Inv.. CRMLS
- $825,0004 bd3 ba1.7k sqft1912 Silverwood Cir, Corona, CA 92881For SaleMLS ID #IG26168258, Obair Katchi, Gold Team Realty. CRMLS
- $850,0003 bd2 ba1.9k sqft11829 Wandering Way, Corona, CA 92883For SaleMLS ID #IV26117170, ROBERT WATKINS, RE/MAX TIME REALTY. CRMLS
- $645,0003 bd2 ba1.2k sqft19587 Tangelo Dr, Riverside, CA 92508For SaleMLS ID #IV26157454, JOHN SHACKELFORD, COLDWELL BANKER REALTY. CRMLS
- $699,0003 bd2 ba1.8k sqft6826 Ranchgrove Rd, Riverside, CA 92506For SaleMLS ID #PW26168442, BertaLuchi Balcazar, Coldwell Banker Envision. CRMLS
- $890,0004 bd2 ba2.1k sqft4132 Crooked Stick Ln, Corona, CA 92883For SaleMLS ID #IG26049183, Antonio Gonzalez, Keller Williams Realty. CRMLS
- $725,0004 bd3 ba1.7k sqft34680 Jennifer Dr, Wildomar, CA 92595For SaleMLS ID #SW26164849, Andrew Lewis, Real Brokerage Technologies. CRMLS
- $610,0003 bd2 ba2k sqft4109 Cottonwood Cir, Lake Elsinore, CA 92530For SaleMLS ID #PW26152987, Travis Ensling, First Team Real Estate. CRMLS
- $569,9904 bd2 ba1.7k sqft29403 Canyon Valley Dr, Lake Elsinore, CA 92530For SaleMLS ID #SW26143294, Shishana Hogg, Mogul Real Estate. CRMLS
- $799,0005 bd3 ba2.2k sqft142 Tamarack Dr, Corona, CA 92881For SaleMLS ID #IG26108842, Diana Renee, Keller Williams Realty. CRMLS
Local buyer's agents are ready to help
