Move in Ready, Well taken care of Beautiful Single Story Home in South Corona. Come make this 3 Bedroom 2 Bathroom yours! Open floor plan almost 1500 square feet includes a wood burning fire place in the Great Room, Slate Floor, New carpet in the bedrooms, New Dishwasher, Ceiling fans in every room, Crown Molding throughout. Primary bedroom has walk-in closet complete with closet organizers. Finished Garage includes cabinets, Nice size backyard with storage shed. This family friendly neighborhood has several parks, 2 pools, a Gym, 2 Dog Parks, different sport courts including Basket Ball, Tennis and more. The Horse Thief Canyon neighborhood has their own elementary school. The neighborhood includes on site office, club house with kitchen and Security. LOW TAXES, LOW HOA. Lots of near by shopping.
For sale
Listed by: Realty ONE Group West • Karen Scott • Contact: 951-609-6908
$660,000
27442 Barcelona Dr, Corona, CA 92883
3beds
1,500sqft
:
Get pre-qualified$4,549/mo
Single Family Residence
Built in 2000
6,534 Square Feet Lot
$-- Zestimate®
$440/sqft
$120/mo HOA
What's special
- 64 days |
- 1,248 |
- 36 |
Zillow last checked:
Listing updated:
Listed by:
Karen Scott DRE #01383402 951-609-6908,
Realty ONE Group West
Source: CRMLS,MLS#: IG26110882 Originating MLS: California Regional MLS
Originating MLS: California Regional MLSFacts & features
Interior
Bedrooms & bathrooms
- Bedrooms: 3
- Bathrooms: 2
- Full bathrooms: 2
- Main level bathrooms: 2
- Main level bedrooms: 3
Rooms
- Room types: Bedroom, Great Room, Primary Bedroom, Other
Primary bedroom
- Features: Main Level Primary
Bedroom
- Features: All Bedrooms Down
Bedroom
- Features: Bedroom on Main Level
Bathroom
- Features: Dual Sinks
Kitchen
- Features: Kitchen/Family Room Combo
Other
- Features: Walk-In Closet(s)
Heating
- Central
Cooling
- Central Air
Appliances
- Included: Dishwasher, Free-Standing Range, Microwave
- Laundry: Laundry Closet
Features
- Breakfast Bar, Ceiling Fan(s), Crown Molding, Open Floorplan, Recessed Lighting, All Bedrooms Down, Bedroom on Main Level, Main Level Primary, Walk-In Closet(s)
- Flooring: Carpet, Stone
- Has fireplace: Yes
- Fireplace features: Family Room
- Common walls with other units/homes: No Common Walls
Interior area
- Total interior livable area: 1,500 sqft
Property
Parking
- Total spaces: 2
- Parking features: Direct Access, Driveway, Garage
- Attached garage spaces: 2
Features
- Levels: One
- Stories: 1
- Entry location: level
- Patio & porch: Concrete, Covered
- Pool features: Association
- Has spa: Yes
- Spa features: Association
- Has view: Yes
- View description: None
Lot
- Size: 6,534 Square Feet
- Features: Front Yard, Lawn, Near Park, Yard
Details
- Additional structures: Shed(s)
- Parcel number: 393492031
- Special conditions: Standard
Construction
Type & style
- Home type: SingleFamily
- Property subtype: Single Family Residence
Materials
- Roof: Tile
Condition
- Turnkey
- New construction: No
- Year built: 2000
Utilities & green energy
- Sewer: Public Sewer
- Water: Public
Community & HOA
Community
- Features: Curbs, Near National Forest, Street Lights, Sidewalks, Park
- Subdivision: Horsethief Canyon
HOA
- Has HOA: Yes
- Amenities included: Clubhouse, Sport Court, Dog Park, Fitness Center, Outdoor Cooking Area, Other Courts, Picnic Area, Playground, Pool, Spa/Hot Tub, Security, Tennis Court(s)
- HOA fee: $120 monthly
- HOA name: Horse thief cyn
- HOA phone: 951-245-0268
- Second HOA phone: 800-232-7517
Location
- Region: Corona
Financial & listing details
- Price per square foot: $440/sqft
- Tax assessed value: $340,000
- Date on market: 5/21/2026
- Cumulative days on market: 65 days
- Listing terms: Submit
Estimated market value
Not available
Estimated sales range
Not available
$2,995/mo
Price history
| Date | Event | Price |
|---|---|---|
| 5/21/2026 | Listed for sale | $660,000+1.5%$440/sqft |
Source:  CRMLS #IG26110882 Report a problem CRMLS #IG26110882 Report a problem | ||
| 4/4/2025 | Listing removed | $3,200$2/sqft |
Source: Zillow Rentals Report a problem | ||
| 11/15/2024 | Listed for rent | $3,200$2/sqft |
Source: Zillow Rentals Report a problem | ||
| 11/6/2024 | Sold | $650,000$433/sqft |
Source: CRMLS #IG24194016 Report a problem | ||
| 10/3/2024 | Pending sale | $650,000$433/sqft |
Source: CRMLS #IG24194016 Report a problem | ||
| 9/24/2024 | Listed for sale | $650,000$433/sqft |
Source: CRMLS #IG24194016 Report a problem | ||
Public tax history
| Year | Property taxes | Tax assessment |
|---|---|---|
| 2016 | -- | $340,000 +5.3% |
| 2015 | $5,388 +3% | $323,000 +2.2% |
| 2014 | $5,233 | $316,000 +33.3% |
| 2013 | -- | $237,000 +5.8% |
| 2012 | -- | $224,000 -1.3% |
| 2011 | -- | $227,000 +1.3% |
| 2010 | -- | $224,000 -0.9% |
| 2009 | -- | $226,000 -29.6% |
| 2008 | -- | $321,000 -18.2% |
| 2007 | -- | $392,646 +2% |
| 2006 | -- | $384,948 +2% |
| 2005 | -- | $377,400 +115.5% |
| 2003 | -- | $175,098 +2% |
| 2002 | -- | $171,666 +2% |
| 2001 | $3,300 +34.1% | $168,300 +91.5% |
| 2000 | $2,460 | $87,871 |
Find assessor info on the county website
Monthly payment
Est. payment
Payment breakdown
Explore the cost of this home by adjusting the details. Changes won't be saved.Climate risks
Neighborhood: Horsethief Canyon Ranch
Nearby schools
GreatSchools rating
- 6/10Luiseño SchoolGrades: K-8Distance: 0.3 mi
- 7/10Temescal Canyon High SchoolGrades: 9-12Distance: 4.5 mi
Schools provided by the listing agent
- Elementary: Luiseno
Source: CRMLS. This data may not be complete. We recommend contacting the local school district to confirm school assignments for this home.
- $650,0003 bd2 ba1.4k sqft27442 Barcelona Dr, Corona, CA 92883Sold
- $383,0004 bd2 ba1.9k sqft27434 Barcelona Dr, Corona, CA 92883Off Market
- $711,4004 bd3 ba1.9k sqft27434 Barcelona Dr, Corona, CA 92883Off Market
- $255,1044 bd3 ba2.2k sqft27450 Barcelona Dr, Corona, CA 92883Off Market
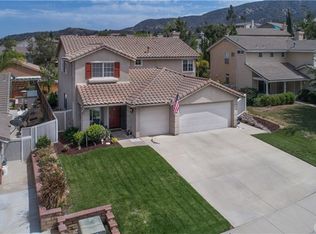
- $733,6004 bd3 ba2.2k sqft27450 Barcelona Dr, Corona, CA 92883Off Market
- $340,0003 bd2 ba1.4k sqft27426 Barcelona Dr, Corona, CA 92883Off Market
- $641,7003 bd2 ba1.4k sqft27426 Barcelona Dr, Corona, CA 92883Off Market
- $227,2703 bd2 ba1.4k sqft27459 Bunkerhill Dr, Corona, CA 92883Off Market
A local agent can set up tours, give advice and negotiate with sellers.
Similar homes
- $660,0002 bd2 ba1.5k sqft24494 Chamois Ln, Corona, CA 92883For Sale
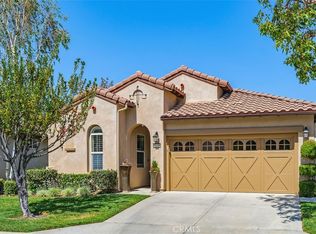 MLS ID #IG26140729, Sandi Lancaster, Realty Masters & Associates. CRMLS
 - $625,0003 bd3 ba1.7k sqft137 Nebraska St, Lake Elsinore, CA 92530For Sale
 MLS ID #SW26159258, Francisco Tapia, KW Temecula. CRMLS
 - $649,9003 bd2 ba1.4k sqft15271 Alvarado St, Lake Elsinore, CA 92530For Sale
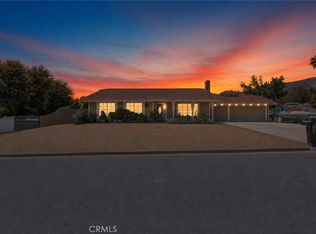 MLS ID #SW26129158, Nicole Caldwell, Performance Estates & Homes. CRMLS
 - $604,9003 bd2 ba1.2k sqft9195 Stone Canyon Rd, Corona, CA 92883For Sale
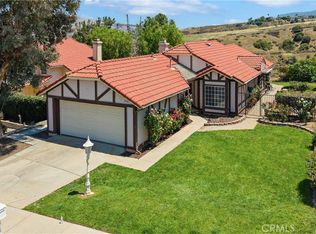 MLS ID #IV26108106, ISRAEL PEREZ, TOP LION REALTY. CRMLS
 - $595,0002 bd2 ba1.5k sqft24479 Chamois Ln, Corona, CA 92883For SaleMLS ID #IG26067140, Donna Chudzicki, Gold Real Estate. CRMLS
- $569,9002 bd2 ba1.2k sqft9128 Deergrass St, Corona, CA 92883For SaleMLS ID #SW26105496, Blake Cory, eXp Realty of California, Inc.. CRMLS
- $749,0003 bd2 ba1.9k sqft22810 Mountain Ash Cir, Corona, CA 92883For SaleMLS ID #TR26071458, Vivian Liu, Universal Elite Inc.. CRMLS
- $839,0003 bd4 ba2.1k sqft8784 Larkspur Dr, Corona, CA 92883For SaleMLS ID #PW26120250, Jaime Eum, California Bridge Realty. CRMLS
- $589,0004 bd2 ba1.9k sqft15156 Biarritz St, Lake Elsinore, CA 92530For SaleMLS ID #IG26113892, Karen Shobe, Grace Realty & Homes. CRMLS
- $659,0003 bd2 ba2.1k sqft22995 Pheasant Dr, Canyon Lake, CA 92587For SaleMLS ID #SW26114932, Toni Skane, Coldwell Banker Assoc.Brks-CL. CRMLS
- $600,0003 bd3 ba1.7k sqft4428 Owens St Unit 103, Corona, CA 92883For SaleMLS ID #PW26146754, Carole Geronsin, BHHS CA Properties. CRMLS
- $589,9003 bd2 ba1.2k sqft36330 Saint Raphael Dr, Murrieta, CA 92562For SaleMLS ID #IG26160676, Eduardo Centeno, ROA California Inc.. CRMLS
- $649,9994 bd3 ba2.2k sqft36673 Lynwood Ave, Murrieta, CA 92563For SaleMLS ID #SW26157683, Nicole Farnum, MM Realty. CRMLS
- $599,0004 bd2 ba1.8k sqft28919 Reviere Dr, Menifee, CA 92584For SaleMLS ID #NDP2606993, Esmeralda Salinas, PAK Home Realty. CRMLS
- $475,0004 bd3 ba1.7k sqft15660 Lake Ridge Rd, Lake Elsinore, CA 92530For SaleMLS ID #SW26108143, Hector Gutierrez, Keller Williams, The Lakes. CRMLS
- $515,0003 bd2 ba1.7k sqft26216 Potomac Dr, Sun City, CA 92586For SaleMLS ID #SW26144245, Charlotte Mullinax, Berkshire Hathaway HomeServices California Properties. CRMLS
- $543,6004 bd3 ba2k sqft29435 Falling Leaf Dr, Lake Elsinore, CA 92530For SaleMLS ID #OC25090805, Curtis Rodriguez, HomeSmart, Evergreen Realty. CRMLS
- $649,0003 bd2 ba1.1k sqft8673 Northstar Dr, Riverside, CA 92508For SaleMLS ID #CV26090737, Edwin Antoni Coreas, REALTY ONE GROUP WEST. CRMLS
- $699,9994 bd3 ba2.2k sqft22920 Green Pine Dr, Canyon Lake, CA 92587For SaleMLS ID #SW26052759, Iris Stricklin, Legacy Realty Inc.. CRMLS
- $620,0004 bd2 ba1.8k sqft28970 Vacation Dr, Canyon Lake, CA 92587For SaleMLS ID #SW26024061, Shelly Milison, Platinum Home Realty. CRMLS
Local buyer's agents are ready to help
