Welcome home to this charming two-story residence with paid off SOLAR located in the city of Lake Elsinore! Offering 4 bedrooms, 3 bathrooms, and 1,782 sq ft of living space, this inviting home combines comfortable living, functional spaces, and a layout perfect for growing families. Step inside to a bright and welcoming living room, highlighted by a cozy fireplace and large windows that fill the space with natural light. The living room flows seamlessly into the dining area, where additional expansive windows create a warm and airy atmosphere for everyday meals or entertaining. Adjacent to the dining area is the well-appointed kitchen, complete with a convenient breakfast counter that provides additional seating and workspace. Upstairs, the spacious primary suite serves as a private retreat, featuring its own en-suite bathroom and a sliding glass door that opens to a private balcony—the perfect place to enjoy your morning coffee or unwind while taking in the fresh air. Down the hallway, you'll find three additional generously sized bedrooms and a full bathroom conveniently located just outside the rooms, providing comfort and functionality for family or guests. Step outside to the covered patio, offering a wonderful space for outdoor dining, weekend barbecues, family gatherings, or simply relaxing while enjoying the spacious backyard. Whether you're entertaining or creating your own outdoor oasis, the backyard offers endless possibilities. Conveniently located near schools, parks, shopping, restaurants, and everyday amenities, this Lake Elsinore home offers the perfect blend of comfort, convenience, and lifestyle. Don't miss this wonderful opportunity to make it your own—schedule your private showing today!
Pending
Listed by: Keller Williams, The Lakes • Hector Gutierrez • Contact: 951-956-0921
$475,000
15660 Lake Ridge Rd, Lake Elsinore, CA 92530
4beds
1,782sqft
Single Family Residence
Built in 1987
4,792 Square Feet Lot
$-- Zestimate®
$267/sqft
$-- HOA
What's special
- 35 days
- 34
- 0
Likely to sell faster than
Zillow last checked:
Listing updated:
Listed by:
Hector Gutierrez DRE #01995858 951-956-0921,
Keller Williams, The Lakes
Source: CRMLS,MLS#: SW26108143 Originating MLS: California Regional MLS
Originating MLS: California Regional MLSFacts & features
Interior
Bedrooms & bathrooms
- Bedrooms: 4
- Bathrooms: 3
- Full bathrooms: 3
- Main level bathrooms: 1
Rooms
- Room types: Living Room, Primary Bathroom, Primary Bedroom, Dining Room
Primary bedroom
- Features: Primary Suite
Bathroom
- Features: Bathroom Exhaust Fan, Dual Sinks, Tub Shower
Heating
- Central
Cooling
- Central Air
Appliances
- Included: Electric Oven, Electric Range
- Laundry: None
Features
- Breakfast Bar, Separate/Formal Dining Room, Primary Suite
- Flooring: Tile
- Has fireplace: Yes
- Fireplace features: Living Room
- Common walls with other units/homes: No Common Walls
Interior area
- Total interior livable area: 1,782 sqft
Property
Parking
- Total spaces: 2
- Parking features: Garage
- Attached garage spaces: 2
Features
- Levels: Two
- Stories: 2
- Entry location: Ground Level
- Patio & porch: Covered
- Pool features: None
- Fencing: Wood
- Has view: Yes
- View description: Neighborhood
Lot
- Size: 4,792 Square Feet
- Features: 0-1 Unit/Acre
Details
- Parcel number: 387123021
- Special conditions: Short Sale
Construction
Type & style
- Home type: SingleFamily
- Property subtype: Single Family Residence
Materials
- Roof: Tile
Condition
- New construction: No
- Year built: 1987
Utilities & green energy
- Sewer: Public Sewer
- Water: Public
- Utilities for property: Electricity Connected, Natural Gas Connected, Sewer Connected, Water Connected
Community & HOA
Community
- Features: Curbs, Street Lights, Suburban, Sidewalks
Location
- Region: Lake Elsinore
Financial & listing details
- Price per square foot: $267/sqft
- Tax assessed value: $557,450
- Date on market: 7/23/2026
- Cumulative days on market: 36 days
- Listing terms: Cash,Conventional,FHA,Submit,VA Loan
- Road surface type: Paved
Foreclosure details
Estimated market value
Not available
Estimated sales range
Not available
$3,048/mo
Price history
| Date | Event | Price |
|---|---|---|
| 9/24/2026 | Pending sale | $475,000$267/sqft |
Source:  CRMLS #SW26108143 Report a problem CRMLS #SW26108143 Report a problem | ||
| 8/1/2026 | Listing removed | $475,000$267/sqft |
Source: CRMLS #SW26108143 Report a problem | ||
| 7/23/2026 | Listed for sale | $475,000-19.5%$267/sqft |
Source: CRMLS #SW26108143 Report a problem | ||
| 8/15/2025 | Listing removed | $590,000$331/sqft |
Source:  SDMLS #SW24251373 Report a problem SDMLS #SW24251373 Report a problem | ||
| 6/23/2025 | Listed for sale | $590,000+14.6%$331/sqft |
Source: SDMLS #SW24251373 Report a problem | ||
| 1/27/2022 | Sold | $515,000+1%$289/sqft |
Source: Public Record Report a problem | ||
| 12/30/2021 | Pending sale | $509,900+55.9%$286/sqft |
Source: CRMLS #SW21260061 Report a problem | ||
| 11/5/2018 | Sold | $327,000+0.6%$184/sqft |
Source:  Glendale AOR ZDD #180048805 Report a problem Glendale AOR ZDD #180048805 Report a problem | ||
| 9/13/2018 | Price change | $325,000-4.4%$182/sqft |
Source: Palomar Property Services #180048805 Report a problem | ||
| 9/5/2018 | Listed for sale | $340,000+94.3%$191/sqft |
Source: Palomar Property Services #180048805 Report a problem | ||
| 2/19/2013 | Listing removed | $175,000$98/sqft |
Source: Keller Williams Realty #K12026943 Report a problem | ||
| 4/19/2012 | Sold | $175,000$98/sqft |
Source: Public Record Report a problem | ||
| 3/1/2012 | Listed for sale | $175,000+6.1%$98/sqft |
Source: Keller Williams Realty - Norco #K12026943 Report a problem | ||
| 10/10/2008 | Sold | $165,000-15.6%$93/sqft |
Source: Public Record Report a problem | ||
| 7/15/2008 | Sold | $195,500-3.2%$110/sqft |
Source: Public Record Report a problem | ||
| 7/12/2002 | Sold | $202,000$113/sqft |
Source: Public Record Report a problem | ||
Public tax history
| Year | Property taxes | Tax assessment |
|---|---|---|
| 2026 | -- | $557,450 +2% |
| 2025 | $5,852 +4.7% | $546,521 +2% |
| 2024 | $5,590 +1.3% | $535,806 +2% |
| 2023 | $5,518 +54.8% | $525,300 +52.8% |
| 2022 | $3,565 +2% | $343,733 +2% |
| 2021 | $3,494 +1% | $336,994 +1% |
| 2020 | $3,459 | $333,540 +2% |
| 2019 | -- | $327,000 +69.3% |
| 2018 | $3,696 -30.6% | $193,178 +2% |
| 2017 | $5,327 | $189,391 +2% |
| 2016 | $5,327 +1.6% | $185,679 +1.5% |
| 2015 | $5,241 +1.4% | $182,891 +2% |
| 2014 | $5,167 | $179,310 +0.5% |
| 2013 | -- | $178,500 +11.6% |
| 2012 | -- | $160,000 -3.5% |
| 2011 | -- | $165,846 +16% |
| 2010 | -- | $143,000 -13.3% |
| 2009 | -- | $165,000 -25.9% |
| 2008 | -- | $222,727 +2% |
| 2007 | -- | $218,361 +2% |
| 2006 | -- | $214,081 +2% |
| 2005 | -- | $209,884 +3.9% |
| 2003 | -- | $202,000 +30.3% |
| 2002 | -- | $155,000 +3.3% |
| 2001 | $1,507 +15.3% | $150,000 +15.4% |
| 2000 | $1,308 | $130,000 |
Find assessor info on the county website
Monthly payment
Est. payment
Payment breakdown
Explore the cost of this home by adjusting the details. Changes won't be saved.Climate risks
Neighborhood: 92530
- $494,5003 bd2 ba1.3k sqft15670 Lake Ridge Rd, Lake Elsinore, CA 92530Off Market
- $511,1003 bd2 ba1.2k sqft15650 Lake Ridge Rd, Lake Elsinore, CA 92530Off Market
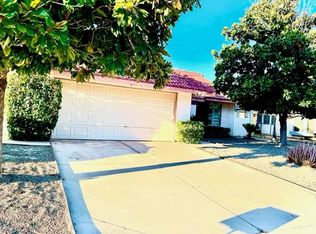
- $487,1003 bd2 ba1.2k sqft15661 Half Moon Dr, Lake Elsinore, CA 92530Off Market
- $494,7003 bd2 ba1.3k sqft15651 Half Moon Dr, Lake Elsinore, CA 92530Off Market
Similar homes
- $474,9803 bd2 ba1.2k sqft1205 W Pottery St, Lake Elsinore, CA 92530For Sale
 MLS ID #SW26002359, Jarrod Whitehorn, Jarrod Whitehorn, Broker. CRMLS
 - $480,0003 bd2 ba1.3k sqft29421 Hazel Ln, Lake Elsinore, CA 92530For Sale
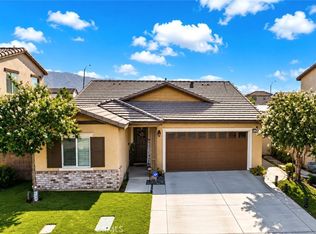 MLS ID #SW26228955, Josephine Sharma, LEGACY HOMES REALTY. CRMLS
 - $525,0003 bd3 ba1.8k sqft24174 Carnation Way, Lake Elsinore, CA 92532For Sale
 MLS ID #SW26228752, John Butler, SimpliHOM. CRMLS
 - $670,0004 bd3 ba2.2k sqft15364 Spyglass Dr, Lake Elsinore, CA 92530For Sale
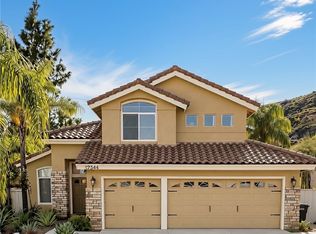 MLS ID #IV26204705, SARAH LANGLEY, EXP REALTY OF SOUTHERN CALIFORNIA INC.. CRMLS
Local buyer's agents are ready to help
