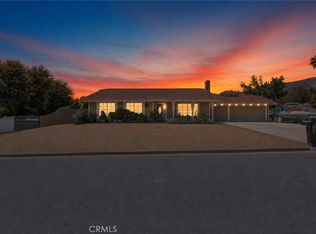
SINGLE STORY Home with PANORAMIC VIEWS of Canyon Lake, surrounding Mountains and Hills. Double Door Entry leads into the Step-Down Formal Living Room and Formal Dining Room with HIGH VOLUME Cathedral Ceilings with OAK HARDWOOD Flooring and Wooden Plantation Shutters throughout home. Kitchen with GRANITE SLAB Counter and Raised Breakfast Counter. Family Room with HIGH Pitched Ceilings, Built-In Cabinets/Media Shelf, Fireplace with Floor-to-Ceiling Ledger Stone, Wood Grain Tiled Flooring and FRENCH Doors Leading to the SERENE Backyard. Backyard offers a Covered Patio with SLATE TILE, Michael Phelps Signature SWIM SPA, KOI POND with WATERFALL. Lush Landscape with Fruit Trees (Lime, Blood Orange, Lemon, Apricot), Concrete Pathways and Accented with Ledger Stone. UPGRADED with Neutral 2-Toned Interior Paint, Wood Shutters, DESIGNER FIXTURES, Ceiling Fans w/Remotes, FRENCH DOORS, Granite Counters, Double Door Entry, Built-Ins, TILED Flooring, 7" Base Molding, Raised Panel DECOR Doors, Recessed Lighting, Vinyl & Wrought Iron Fencing. SPACIOUS Primary Bedroom HIGH Ceilings, Walk-In Closet & French Doors leading to the KOI Pond - AND - Primary Bathroom offers His & Her Sinks, Granite Counters and Walk-In Shower * * (2) Additional Nicely Appointed Bedrooms and FULL Bathroom with * * Indoor Laundry Room with Built-In Cabinets. Privacy Hedges & Wrought Iron Entry Gates and 2-Car Attached Garage * * HOA Amenities include Sparkling POOL, Spa, Clubhouse, BBQ, Playground and CLOSE to Schools, Shopping. Dining/Restaurants and EZ Freeway Access for commuters.
For sale
Listed by: Elevate Real Estate Agency • Tom Tennant • Contact: 714-904-9830
Price cut: $9.1K (7/17)
$589,900
22 Villa Milano, Lake Elsinore, CA 92532
3beds
1,682sqft
:
Get pre-qualified$4,162/mo
Single Family Residence
Built in 1991
0.79 Acres Lot
$-- Zestimate®
$351/sqft
$203/mo HOA
What's special
Wrought iron entry gatesSuper-sized backyardLarge walk-in closetTiled flooringWood grain tiled flooringDesigner fixturesFormal dining room
- 48 days |
- 484 |
- 41 |
Zillow last checked:
Listing updated:
Listed by:
Tom Tennant DRE #01273093 714-904-9830,
Elevate Real Estate Agency
Source: CRMLS,MLS#: IG26110714 Originating MLS: California Regional MLS
Originating MLS: California Regional MLSFacts & features
Interior
Bedrooms & bathrooms
- Bedrooms: 3
- Bathrooms: 2
- Full bathrooms: 2
- Main level bathrooms: 2
- Main level bedrooms: 3
Rooms
- Room types: Attic, Bedroom, Center Hall, Entry/Foyer, Family Room, Foyer, Kitchen, Laundry, Living Room, Primary Bathroom, Primary Bedroom, Other, Dining Room
Primary bedroom
- Features: Primary Suite
Primary bedroom
- Features: Main Level Primary
Bedroom
- Features: Bedroom on Main Level
Bathroom
- Features: Bathtub, Dual Sinks, Enclosed Toilet, Full Bath on Main Level, Granite Counters, Separate Shower, Tub Shower, Upgraded, Vanity, Walk-In Shower
Other
- Features: Dressing Area
Kitchen
- Features: Granite Counters, Kitchen/Family Room Combo
Heating
- Central, Forced Air, Fireplace(s)
Cooling
- Central Air
Appliances
- Included: Convection Oven, Dishwasher, Disposal, Gas Range, Gas Water Heater, Microwave, Refrigerator, Water To Refrigerator, Water Heater, Dryer
- Laundry: Inside, Laundry Room
Features
- Breakfast Bar, Built-in Features, Breakfast Area, Ceiling Fan(s), Separate/Formal Dining Room, Eat-in Kitchen, Granite Counters, High Ceilings, Open Floorplan, Pantry, Stone Counters, Recessed Lighting, Storage, Track Lighting, All Bedrooms Down, Attic, Bedroom on Main Level, Dressing Area, Entrance Foyer, Main Level Primary, Primary Suite
- Flooring: Carpet, Tile, Wood
- Doors: Double Door Entry, French Doors, Panel Doors
- Windows: Double Pane Windows, Plantation Shutters, Shutters
- Has fireplace: Yes
- Fireplace features: Family Room
- Common walls with other units/homes: No Common Walls
Interior area
- Total interior livable area: 1,682 sqft
Property
Parking
- Total spaces: 4
- Parking features: Concrete, Direct Access, Driveway, Garage Faces Front, Garage
- Attached garage spaces: 2
- Uncovered spaces: 2
Accessibility
- Accessibility features: No Stairs, Parking, See Remarks, Accessible Doors
Features
- Levels: One
- Stories: 1
- Entry location: Entry & Living Room
- Patio & porch: Concrete, Covered, Front Porch, Patio, Stone, See Remarks
- Exterior features: Koi Pond, Lighting, Rain Gutters
- Pool features: Community, Association
- Has spa: Yes
- Spa features: Above Ground, Private, See Remarks
- Fencing: Average Condition,Vinyl,Wrought Iron
- Has view: Yes
- View description: City Lights, Hills, Panoramic
Lot
- Size: 0.79 Acres
- Features: Back Yard, Front Yard, Garden, Landscaped, Level, Rectangular Lot, Secluded, Street Level, Yard
Details
- Additional structures: Shed(s), Storage
- Parcel number: 363392008
- Special conditions: Standard
Construction
Type & style
- Home type: SingleFamily
- Architectural style: Modern,Ranch
- Property subtype: Single Family Residence
Materials
- Stone Veneer, Stucco
- Foundation: Slab
- Roof: Concrete,Tile
Condition
- Updated/Remodeled,Turnkey
- New construction: No
- Year built: 1991
Utilities & green energy
- Sewer: Public Sewer
- Water: Public
- Utilities for property: Electricity Connected, Natural Gas Connected, Sewer Connected, Water Connected
Community & HOA
Community
- Features: Curbs, Gutter(s), Street Lights, Sidewalks, Pool
- Security: Security System, Carbon Monoxide Detector(s), Smoke Detector(s), Security Lights
HOA
- Has HOA: Yes
- Amenities included: Clubhouse, Outdoor Cooking Area, Barbecue, Playground, Pool, Spa/Hot Tub, Security
- HOA fee: $203 monthly
- HOA name: Tuscany Hills
- HOA phone: 951-245-9102
Location
- Region: Lake Elsinore
Financial & listing details
- Price per square foot: $351/sqft
- Tax assessed value: $433,857
- Annual tax amount: $5,184
- Date on market: 5/26/2026
- Cumulative days on market: 48 days
- Listing terms: Cash,Cash to New Loan,Conventional,VA Loan
- Road surface type: Paved
Estimated market value
Not available
Estimated sales range
Not available
Not available
Price history
| Date | Event | Price |
|---|---|---|
| 7/17/2026 | Price change | $589,900-1.5%$351/sqft |
Source:  CRMLS #IG26110714 Report a problem CRMLS #IG26110714 Report a problem | ||
| 7/3/2026 | Pending sale | $599,000$356/sqft |
Source: CRMLS #IG26110714 Report a problem | ||
| 6/15/2026 | Price change | $599,000-4.2%$356/sqft |
Source: CRMLS #IG26110714 Report a problem | ||
| 6/10/2026 | Price change | $625,000-6%$372/sqft |
Source: CRMLS #IG26110714 Report a problem | ||
| 5/26/2026 | Listed for sale | $665,000+84.2%$395/sqft |
Source: CRMLS #IG26110714 Report a problem | ||
| 5/29/2015 | Sold | $361,000-1.1%$215/sqft |
Source: Public Record Report a problem | ||
| 5/22/2015 | Pending sale | $365,000$217/sqft |
Source: Tarbell Realtors-Lake Elsinore #SW15078381 Report a problem | ||
| 4/15/2015 | Listed for sale | $365,000-3.9%$217/sqft |
Source: Tarbell Realtors-Lake Elsinore #SW15078381 Report a problem | ||
| 6/23/2005 | Sold | $380,000+123.5%$226/sqft |
Source: Public Record Report a problem | ||
| 3/9/2000 | Sold | $170,000$101/sqft |
Source: Public Record Report a problem | ||
Public tax history
| Year | Property taxes | Tax assessment |
|---|---|---|
| 2025 | $5,184 +4.3% | $433,857 +2% |
| 2024 | $4,969 +1.3% | $425,351 +2% |
| 2023 | $4,904 +2% | $417,011 +2% |
| 2022 | $4,806 +2.5% | $408,836 +2% |
| 2021 | $4,688 +1.1% | $400,821 +1% |
| 2020 | $4,637 +2% | $396,713 +2% |
| 2019 | $4,548 +2% | $388,935 +2% |
| 2018 | $4,457 +1.7% | $381,310 +2% |
| 2017 | $4,382 | $373,834 +2% |
| 2016 | $4,382 -9.8% | $366,504 +28.6% |
| 2015 | $4,860 +7% | $285,000 +10.5% |
| 2014 | $4,541 | $258,000 +29.6% |
| 2013 | -- | $199,000 +5.3% |
| 2012 | -- | $189,000 -2.1% |
| 2011 | -- | $193,000 -4% |
| 2010 | -- | $201,000 -0.5% |
| 2009 | -- | $202,000 -41.4% |
| 2008 | -- | $345,000 -12.7% |
| 2007 | -- | $395,352 +2% |
| 2006 | -- | $387,600 +106.8% |
| 2005 | -- | $187,445 +3.9% |
| 2003 | -- | $180,405 +2% |
| 2002 | -- | $176,868 +2% |
| 2001 | $3,719 +1.3% | $173,400 +5.1% |
| 2000 | $3,671 | $165,000 |
Find assessor info on the county website
Monthly payment
Est. payment
Payment breakdown
Explore the cost of this home by adjusting the details. Changes won't be saved.Climate risks
Neighborhood: 92532
Nearby schools
GreatSchools rating
- 5/10Tuscany Hills Elementary SchoolGrades: K-5Distance: 0.3 mi
- 5/10Canyon Lake Middle SchoolGrades: 6-8Distance: 2.4 mi
- 7/10Temescal Canyon High SchoolGrades: 9-12Distance: 3.9 mi
- $664,8004 bd3 ba2.3k sqft24 Villa Milano, Lake Elsinore, CA 92532Off Market

- $647,4004 bd2 ba2.1k sqft26 Villa Milano, Lake Elsinore, CA 92532Off Market
- $715,9004 bd3 ba1.8k sqft20 Villa Milano, Lake Elsinore, CA 92532Off Market

- $746,8004 bd3 ba3k sqft8 Villa Trizza, Lake Elsinore, CA 92532Off Market

- $670,1004 bd2 ba2.1k sqft18 Villa Milano, Lake Elsinore, CA 92532Off Market
- $663,4004 bd3 ba2.7k sqft7 Villa Trizza, Lake Elsinore, CA 92532Off Market
- $629,9004 bd3 ba2.3k sqft28 Villa Milano, Lake Elsinore, CA 92532Pending
- $617,1003 bd2 ba1.6k sqft30 Villa Milano, Lake Elsinore, CA 92532Off Market
A local agent can set up tours, give advice and negotiate with sellers.
Similar homes
- $625,0003 bd3 ba1.7k sqft137 Nebraska St, Lake Elsinore, CA 92530For Sale
 MLS ID #SW26159258, Francisco Tapia, KW Temecula. CRMLS
 - $649,9003 bd2 ba1.4k sqft15271 Alvarado St, Lake Elsinore, CA 92530For Sale
 MLS ID #SW26129158, Nicole Caldwell, Performance Estates & Homes. CRMLS
 - $624,0003 bd2 ba1.9k sqft22560 Blue Teal Dr, Canyon Lake, CA 92587For Sale
 MLS ID #SW26087904, Kyler Battleson, Century 21 Masters. CRMLS
 - $628,0003 bd3 ba1.8k sqft22470 Lighthouse Dr, Quail Valley, CA 92587For Sale
 MLS ID #SW26056670, Jamie Lopes, Coldwell Banker Assoc.Brks-CL. CRMLS
 - $659,0003 bd2 ba2.1k sqft22995 Pheasant Dr, Canyon Lake, CA 92587For SaleMLS ID #SW26114932, Toni Skane, Coldwell Banker Assoc.Brks-CL. CRMLS
- $644,9995 bd3 ba2.4k sqft34229 Larksburg Ct, Lake Elsinore, CA 92532For SaleMLS ID #SW26027946, Melody Carswell, Coldwell Banker Realty. CRMLS
- $515,0003 bd2 ba1.7k sqft26216 Potomac Dr, Sun City, CA 92586For SaleMLS ID #SW26144245, Charlotte Mullinax, Berkshire Hathaway HomeServices California Properties. CRMLS
- $625,0004 bd3 ba2k sqft27851 Wild Sage Ct, Menifee, CA 92585For SaleMLS ID #SW26160252, Nathaniel Sanchez, Nesta Realty, Inc.. CRMLS
- $629,9903 bd3 ba1.8k sqft29839 Ketch Dr, Canyon Lake, CA 92587For SaleMLS ID #SW26132394, Iris Stricklin, Legacy Realty Inc.. CRMLS
- $630,0003 bd2 ba2k sqft4141 Lovitt Cir, Lake Elsinore, CA 92530For SaleMLS ID #IG26141536, Monique Jansen, Move Home Realty. CRMLS
- $609,0003 bd3 ba1.9k sqft34074 Autumn Sage Ct, Wildomar, CA 92595For SaleMLS ID #IV26105648, JOHN MOODY, ELEVATE REAL ESTATE AGENCY. CRMLS
- $539,0003 bd2 ba1.3k sqft25482 Pegasus Rd, Menifee, CA 92586For SaleMLS ID #SW26120057, Amber Esquibel, Redfin Corporation. CRMLS
- $650,0005 bd3 ba2.3k sqft33480 Megan Ct, Lake Elsinore, CA 92530For SaleMLS ID #SW26142756, Sandra Cardone, Luxx Realtors. CRMLS
- $629,9994 bd3 ba1.9k sqft22895 Kuna Ct, Wildomar, CA 92595For SaleMLS ID #IV26154261, PACO LICEA, EXP REALTY OF SOUTHERN CALIFORNIA INC.. CRMLS
- $654,9003 bd2 ba1.4k sqft23509 Cutter Dr, Canyon Lake, CA 92587For SaleMLS ID #SW26062045, Hank Greer, Reliable Realty Inc.. CRMLS
- $670,0003 bd2 ba1.5k sqft30044 Little Harbor Dr, Canyon Lake, CA 92587For SaleMLS ID #SW26108148, Ailen Fickling, Coldwell Banker Assoc Brkr-SC. CRMLS
- $725,0003 bd2 ba1.4k sqft34920 Cameron Ln, Wildomar, CA 92595For SaleMLS ID #SW26140230, Rory Ellis, Prosper Real Estate. CRMLS
- $599,9994 bd3 ba1.9k sqft28680 Avenida Marbella, Menifee, CA 92584For SaleMLS ID #SW26115823, Natalia Bracco, First Team Real Estate. CRMLS
- $559,9993 bd2 ba1.3k sqft30527 Bayport Ln, Menifee, CA 92584For SaleMLS ID #SW26137820, Kimberly Ingram, Allison James Estates & Homes- Kimberly Ingram. CRMLS
- $550,0003 bd2 ba1.8k sqft29517 Warmsprings Dr, Menifee, CA 92584For SaleMLS ID #SW26141047, Shishana Hogg, Mogul Real Estate. CRMLS
Local buyer's agents are ready to help
