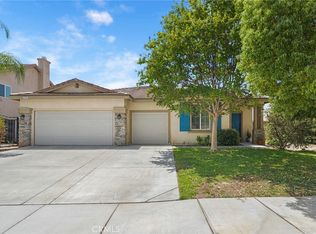
Welcome to this stunning Mediterranean-style home located in the highly sought-after Volterra community of Tuscany Hills. Offering over 2,300 sq. ft. of beautifully designed living space, this exceptional Lake Elsinore residence combines luxury, comfort, and functionality with breathtaking views and an ideal family-friendly floor plan. From the moment you arrive, you'll appreciate the impressive curb appeal featuring mature palm trees, low-maintenance landscaping, an extended driveway, and a private gated courtyard accented by stamped concrete walkways and a stacked-stone entry. Inside, a light-filled floor plan showcases tile and wood flooring, fresh baseboards, neutral paint, dual-pane windows, recessed lighting, and attractive architectural details throughout. The formal living and dining rooms provide the perfect setting for entertaining family and friends. The gourmet kitchen is the heart of the home, featuring abundant oak cabinetry, black granite countertops and backsplash, stainless steel appliances, a large center island with pendant lighting, and a sunny breakfast nook with mountain views. The kitchen opens seamlessly to the spacious family room with a cozy fireplace and direct backyard access, creating an ideal indoor-outdoor lifestyle. A highly desirable downstairs bedroom and fully renovated bathroom offer flexibility for multigenerational living, guests, or a home office. The laundry room includes a washer and dryer and provides direct access to the oversized three-car garage. Upstairs, elegant hardwood stairs lead to two generously sized secondary bedrooms with ceiling fans and abundant natural light. They share a beautifully remodeled Jack-and-Jill bathroom featuring tile flooring, dual shaker-style vanities, and a subway-tiled tub/shower combination. One secondary bedroom features French doors opening to a private balcony overlooking the neighborhood. The spacious primary suite serves as a private retreat, complete with French door access to a large balcony showcasing panoramic views of Canyon Lake and the surrounding hills. The ensuite bathroom features dual vanities, a soaking tub, walk-in shower, private water closet, and an oversized walk-in closet. Ideally located near schools, shopping, dining, parks, hiking and biking trails, lakes, and Tuscany Hills' resort-style amenities. Convenient access to the I-15, 74 and I-215 for your traveling needs. This move-in-ready home offers the perfect blend of luxury, comfort, views, and location.
Pending
Listed by: eXp Realty of California Inc • Tyson Lundquist • Contact: 714-308-1228
$629,900
28 Villa Milano, Lake Elsinore, CA 92532
4beds
2,375sqft
:
Get pre-qualified$4,389/mo
Single Family Residence
Built in 1991
0.37 Acres Lot
$630,200 Zestimate®
$265/sqft
$203/mo HOA
What's special
- 56 days |
- 346 |
- 18 |
Likely to sell faster than
Zillow last checked:
Listing updated:
Listed by:
Tyson Lundquist DRE #01922435 714-308-1228,
eXp Realty of California Inc
Source: CRMLS,MLS#: OC26120024 Originating MLS: California Regional MLS
Originating MLS: California Regional MLSFacts & features
Interior
Bedrooms & bathrooms
- Bedrooms: 4
- Bathrooms: 3
- Full bathrooms: 2
- 3/4 bathrooms: 1
- Main level bathrooms: 1
- Main level bedrooms: 1
Rooms
- Room types: Attic, Bathroom, Bedroom, Family Room, Kitchen, Laundry, Living Room, Primary Bathroom, Primary Bedroom, Other, Pantry, Dining Room
Bedroom
- Features: Bedroom on Main Level
Bathroom
- Features: Jack and Jill Bath
Bathroom
- Features: Bathtub, Closet, Dual Sinks, Enclosed Toilet, Linen Closet, Remodeled, Soaking Tub, Separate Shower, Tub Shower, Upgraded
Kitchen
- Features: Granite Counters, Kitchen Island, Kitchen/Family Room Combo, Remodeled, Updated Kitchen
Other
- Features: Walk-In Closet(s)
Pantry
- Features: Walk-In Pantry
Heating
- Central
Cooling
- Central Air
Appliances
- Included: Dishwasher, Free-Standing Range, Disposal, Gas Range, Gas Water Heater, Microwave, Refrigerator, Water To Refrigerator, Dryer, Washer
- Laundry: Gas Dryer Hookup, Inside, Laundry Room
Features
- Breakfast Bar, Built-in Features, Ceiling Fan(s), Separate/Formal Dining Room, Eat-in Kitchen, Granite Counters, High Ceilings, Open Floorplan, Pantry, Recessed Lighting, Storage, Attic, Bedroom on Main Level, Jack and Jill Bath, Primary Suite, Walk-In Pantry, Walk-In Closet(s)
- Flooring: Carpet, Tile, Wood
- Windows: Double Pane Windows, Plantation Shutters, Screens
- Has fireplace: Yes
- Fireplace features: Family Room, Gas
- Common walls with other units/homes: No Common Walls
Interior area
- Total interior livable area: 2,375 sqft
Video & virtual tour
Property
Parking
- Total spaces: 7
- Parking features: Concrete, Door-Multi, Direct Access, Driveway, Garage Faces Front, Garage, Oversized, On Street
- Attached garage spaces: 3
- Uncovered spaces: 4
Features
- Levels: Two
- Stories: 2
- Entry location: 1
- Patio & porch: Rear Porch, Concrete, Front Porch
- Exterior features: Rain Gutters
- Pool features: Association
- Has spa: Yes
- Spa features: Association
- Fencing: Vinyl,Wood,Wrought Iron
- Has view: Yes
- View description: Canyon, Hills, Lake, Mountain(s), Neighborhood, Panoramic, Trees/Woods
- Has water view: Yes
- Water view: Lake
Lot
- Size: 0.37 Acres
- Features: Back Yard, Landscaped, Level, Near Park, Near Public Transit, Rectangular Lot, Walkstreet
Details
- Parcel number: 363392011
- Special conditions: Standard
Construction
Type & style
- Home type: SingleFamily
- Architectural style: Mediterranean
- Property subtype: Single Family Residence
Materials
- Drywall, Frame, Glass, Concrete, Stucco
- Foundation: Slab
- Roof: Spanish Tile
Condition
- Turnkey
- New construction: No
- Year built: 1991
Utilities & green energy
- Electric: Electricity - On Property
- Sewer: Public Sewer
- Water: Public
- Utilities for property: Electricity Connected, Natural Gas Connected, Sewer Connected, Water Connected
Community & HOA
Community
- Features: Biking, Curbs, Foothills, Fishing, Golf, Gutter(s), Hiking, Lake, Mountainous, Storm Drain(s), Street Lights, Suburban, Sidewalks, Park
- Security: Carbon Monoxide Detector(s), Smoke Detector(s)
HOA
- Has HOA: Yes
- Amenities included: Clubhouse, Sport Court, Meeting/Banquet/Party Room, Outdoor Cooking Area, Barbecue, Picnic Area, Playground, Pickleball, Pool, Spa/Hot Tub, Tennis Court(s)
- HOA fee: $203 monthly
- HOA name: Tuscany Hills
- HOA phone: 951-245-9102
Location
- Region: Lake Elsinore
Financial & listing details
- Price per square foot: $265/sqft
- Tax assessed value: $628,233
- Annual tax amount: $6,813
- Date on market: 6/11/2026
- Cumulative days on market: 56 days
- Listing terms: Cash,Conventional,FHA,Submit
- Inclusions: All appliances, TV's, washer and dryer
- Exclusions: Personal Property.
- Road surface type: Paved
Estimated market value
$630,200
$599,000 - $662,000
$3,388/mo
Price history
| Date | Event | Price |
|---|---|---|
| 7/22/2026 | Pending sale | $629,900$265/sqft |
Source: eXp Realty #OC26120024 Report a problem | ||
| 6/11/2026 | Listed for sale | $629,900+6.4%$265/sqft |
Source:  CRMLS #OC26120024 Report a problem CRMLS #OC26120024 Report a problem | ||
| 10/19/2021 | Sold | $592,000-1.2%$249/sqft |
Source: Public Record Report a problem | ||
| 9/9/2021 | Contingent | $599,000$252/sqft |
Source: CRMLS #SW21187608 Report a problem | ||
| 8/27/2021 | Listed for sale | $599,000+63.2%$252/sqft |
Source: CRMLS #SW21187608 Report a problem | ||
| 6/27/2014 | Sold | $367,000$155/sqft |
Source: Public Record Report a problem | ||
| 5/30/2014 | Price change | $367,000+5.8%$155/sqft |
Source: Coldwell Banker Top Team #TR14099691 Report a problem | ||
| 5/15/2014 | Listed for sale | $347,000+23.9%$146/sqft |
Source: Coldwell Banker Top Team #TR14099691 Report a problem | ||
| 6/24/2008 | Sold | $280,000+7.8%$118/sqft |
Source: Public Record Report a problem | ||
| 3/21/2008 | Sold | $259,680-4.4%$109/sqft |
Source: Public Record Report a problem | ||
| 9/13/2002 | Sold | $271,500$114/sqft |
Source: Public Record Report a problem | ||
Public tax history
| Year | Property taxes | Tax assessment |
|---|---|---|
| 2025 | $6,813 +4.6% | $628,233 +2% |
| 2024 | $6,513 +1.3% | $615,916 +2% |
| 2023 | $6,431 +1.7% | $603,840 +2% |
| 2022 | $6,322 +41.1% | $592,000 +42.4% |
| 2021 | $4,481 +1% | $415,620 +1% |
| 2020 | $4,436 +1.9% | $411,360 +2% |
| 2019 | $4,353 +1.9% | $403,295 +2% |
| 2018 | $4,271 +1.9% | $395,388 +2% |
| 2017 | $4,191 | $387,637 +2% |
| 2016 | $4,191 -27% | $380,038 +1.5% |
| 2015 | $5,739 +14.7% | $374,332 +24.8% |
| 2014 | $5,004 | $300,014 +22% |
| 2013 | -- | $246,000 +2.1% |
| 2012 | -- | $241,000 +3% |
| 2011 | -- | $234,000 +19.4% |
| 2010 | -- | $196,000 -14.4% |
| 2009 | -- | $229,000 -46.9% |
| 2008 | -- | $431,000 -27.6% |
| 2007 | -- | $595,000 +109.7% |
| 2006 | -- | $283,712 +2% |
| 2005 | -- | $278,150 +3.9% |
| 2003 | -- | $267,700 +16.5% |
| 2002 | -- | $229,818 +21% |
| 2001 | $4,372 +5.9% | $190,000 +11.8% |
| 2000 | $4,129 | $170,000 |
Find assessor info on the county website
Monthly payment
Est. payment
Payment breakdown
Explore the cost of this home by adjusting the details. Changes won't be saved.Climate risks
Neighborhood: 92532
Nearby schools
GreatSchools rating
- 5/10Tuscany Hills Elementary SchoolGrades: K-5Distance: 0.3 mi
- 5/10Canyon Lake Middle SchoolGrades: 6-8Distance: 2.4 mi
- 7/10Temescal Canyon High SchoolGrades: 9-12Distance: 3.9 mi
Schools provided by the listing agent
- Elementary: Tuscany Hills
- Middle: Canyon Lake
- High: Temescal Canyon
Source: CRMLS. This data may not be complete. We recommend contacting the local school district to confirm school assignments for this home.
- $620,5003 bd2 ba1.6k sqft30 Villa Milano, Lake Elsinore, CA 92532Off Market
- $644,9004 bd2 ba2.1k sqft26 Villa Milano, Lake Elsinore, CA 92532Off Market
- $697,5004 bd3 ba2.3k sqft32 Villa Milano, Lake Elsinore, CA 92532Off Market
- $660,5004 bd3 ba2.3k sqft24 Villa Milano, Lake Elsinore, CA 92532Off Market

- $667,0004 bd2 ba2.1k sqft34 Villa Milano, Lake Elsinore, CA 92532Off Market
- $658,4004 bd3 ba2.3k sqft25 Villa Milano, Lake Elsinore, CA 92532Off Market
- $605,1003 bd2 ba2.4k sqft27 Villa Milano, Lake Elsinore, CA 92532Off Market
- $650,0004 bd3 ba2.5k sqft23 Villa Milano, Lake Elsinore, CA 92532Sold
A local agent can set up tours, give advice and negotiate with sellers.
Similar homes
- $699,9995 bd3 ba2.5k sqft10 Villa Valtelena, Lake Elsinore, CA 92532For Sale
 MLS ID #PW26144980, Leonard Aubry, RE/MAX New Dimension. CRMLS
 - $787,0004 bd3 ba3.3k sqft25 Volta Del Tintori St, Lake Elsinore, CA 92532For Sale
 MLS ID #IG26053423, Kelly McLaren, Keller Williams Realty. CRMLS
 - $575,0004 bd2 ba2.2k sqft41018 Chambord Dr, Lake Elsinore, CA 92532For Sale
 MLS ID #PW26153101, Robert Zuniga, Re/Max Top Producers. CRMLS
 - $630,0003 bd3 ba2.4k sqft27753 Bluff Vista Way, Menifee, CA 92584For Sale
 MLS ID #SW26171992, Reanne Mosley, Compass. CRMLS
 - $590,0004 bd3 ba2.2k sqft32650 San Nicholas St, Lake Elsinore, CA 92530For SaleMLS ID #OC26157816, Justin Perron, Epique Inc. CRMLS
- $620,0004 bd2 ba1.7k sqft29870 White Sail Pl, Canyon Lake, CA 92587For SaleMLS ID #SW26049593, John Hill, Coldwell Banker Assoc.Brks-CL. CRMLS
- $599,9993 bd3 ba1.7k sqft16514 Mountain St, Lake Elsinore, CA 92530For SaleMLS ID #SW26107845, Christina Sutton, The Oppenheim Group. CRMLS
- $864,0004 bd3 ba3.4k sqft32024 Ironbark Ct, Lake Elsinore, CA 92532For SaleMLS ID #LG26146825, Ashton Gardner, Arbor Real Estate. CRMLS
- $698,5005 bd4 ba2.9k sqft29261 Southerness, Lake Elsinore, CA 92530For SaleMLS ID #PW26135261, Guadalupe Munoz, Prestige Investments Group Inc. CRMLS
- $715,0005 bd3 ba3k sqft36456 Shedera Rd, Lake Elsinore, CA 92532For SaleMLS ID #IG26104751, Guillermo Altamirano, Oscar Tortola Group Real Estate Services. CRMLS
- $599,9994 bd3 ba1.9k sqft28680 Avenida Marbella, Menifee, CA 92584For SaleMLS ID #SW26115823, Natalia Bracco, First Team Real Estate. CRMLS
- $559,0004 bd3 ba1.7k sqft29161 Tarragon, Lake Elsinore, CA 92530For SaleMLS ID #IG26059429, Robert Thompson, KW College Park. CRMLS
- $590,0004 bd3 ba2.3k sqft31824 Palm Vista Ct, Menifee, CA 92584For SaleMLS ID #MC26070101, Francisco Ruvalcaba Jr., J. Peter Realtors. CRMLS
- $630,0004 bd3 ba2.5k sqft29554 Bisbee Ct, Winchester, CA 92596For SaleMLS ID #CV26154996, Carlos Lupercio, REALTY ONE GROUP WEST. CRMLS
- $639,9004 bd3 ba2k sqft28383 Adrienne St, Murrieta, CA 92563For SaleMLS ID #OC26133111, Edwin Ortiz, California Pacific Residential. CRMLS
- $595,0004 bd3 ba2.5k sqft30847 Southend Ln, Winchester, CA 92596For SaleMLS ID #SW26171699, Andrew Jimenez, Realty ONE Group West. CRMLS
- $765,0005 bd5 ba3.2k sqft29230 Braemar, Lake Elsinore, CA 92530For SaleMLS ID #SW26074611, Alicia Ives, Redfin Corporation. CRMLS
- $595,0003 bd2 ba1.8k sqft26439 Redoak St, Menifee, CA 92584For SaleMLS ID #CV26155418, Pablo Meza, CALIFORNIA FIRST REALTY. CRMLS
- $874,9004 bd3 ba2.6k sqft23447 Continental Dr, Canyon Lake, CA 92587For SaleMLS ID #IV26153111, JASON SPARKS, Tower Agency. CRMLS
- $579,9004 bd3 ba2.2k sqft30865 Oak Knoll Dr, Menifee, CA 92584For SaleMLS ID #IV26174321, RYAN MCKEE, ELEVATE REAL ESTATE AGENCY. CRMLS
Local buyer's agents are ready to help
