Welcome home to 30865 Oak Knoll Dr, tucked into the highly desirable The Lakes community in Menifee. This two-story beauty sits on a quiet street backed by open hillside views, giving you that little extra breathing room you don't always find in a neighborhood setting.
Step up to the covered entry and through the front door, and you're greeted by a bright, open layout with tile flooring flowing through the main living areas. The downstairs office off the entry is perfect for anyone working from home or needing a dedicated study space, and there's a convenient powder bath tucked nearby for guests. The family room anchors the back of the home with a cozy fireplace and opens straight into the kitchen and dining area, so you're never far from the action.
The kitchen is a true entertainer's dream featuring white cabinetry, granite counters, a large center island, and stainless steel appliances including double ovens and a gas cooktop. There's plenty of counter space for meal prep, a casual dining nook that walks right out to the backyard, and enough room for the whole crew to gather.
Upstairs, you'll find all four bedrooms plus a versatile sitting room that works great as a second living space, playroom, or media room. The primary suite is generously sized with mountain views, a walk-in closet, and a spa-like ensuite bath featuring a soaking tub, separate glass-enclosed shower, and dual vanities. The additional bedrooms are well-sized and share a full hall bath, and the upstairs laundry room makes everyday chores that much easier.
Out back, the covered patio is set up for year-round enjoyment, with a spacious lawn, a fire pit area, and enough room to add your own personal touches. Whether it's morning coffee looking out at the hillside or evening get-togethers under the patio cover, this backyard delivers.
Living in The Lakes means resort-style amenities right outside your door. Residents have access to a private community lake, two sparkling pools with waterslides and a splash pad for the kids, a fully equipped fitness center, a clubhouse with a full kitchen for hosting events, and multiple parks and playgrounds scattered throughout the neighborhood. It's the kind of community where weekends actually feel like a getaway.
Ideally located near shopping, dining, top-rated schools, and easy access to commuter routes, this home offers the perfect blend of comfort, space, and lifestyle. Come see it for yourself - you won't want to leave!
For sale
Listed by: ELEVATE REAL ESTATE AGENCY • RYAN MCKEE • Contact: 951-394-3554
$579,900
30865 Oak Knoll Dr, Menifee, CA 92584
4beds
2,222sqft
Single Family Residence
Built in 2012
6,098 Square Feet Lot
$580,300 Zestimate®
$261/sqft
$198/mo HOA
What's special
- 39 days |
- 1,049 |
- 101 |
Zillow last checked:
Listing updated:
Listed by:
RYAN MCKEE DRE #01843253 951-394-3554,
ELEVATE REAL ESTATE AGENCY
Source: CRMLS,MLS#: IV26174321 Originating MLS: California Regional MLS
Originating MLS: California Regional MLSFacts & features
Interior
Bedrooms & bathrooms
- Bedrooms: 4
- Bathrooms: 3
- Full bathrooms: 2
- 1/2 bathrooms: 1
- Main level bathrooms: 1
Rooms
- Room types: Kitchen, Laundry, Loft, Living Room, Primary Bathroom, Primary Bedroom, Office
Heating
- Central
Cooling
- Central Air
Appliances
- Laundry: Laundry Room, Upper Level
Features
- Loft
- Has fireplace: Yes
- Fireplace features: Living Room
- Common walls with other units/homes: No Common Walls
Interior area
- Total interior livable area: 2,222 sqft
Property
Parking
- Total spaces: 2
- Parking features: Garage - Attached
- Attached garage spaces: 2
Features
- Levels: Two
- Stories: 2
- Entry location: Front Door
- Pool features: Association
- Has view: Yes
- View description: Hills
Lot
- Size: 6,098 Square Feet
- Features: Back Yard, Landscaped
Details
- Parcel number: 364340008
- Special conditions: Standard
Construction
Type & style
- Home type: SingleFamily
- Property subtype: Single Family Residence
Condition
- New construction: No
- Year built: 2012
Utilities & green energy
- Sewer: Unknown
- Water: See Remarks
Community & HOA
Community
- Features: Curbs, Gutter(s)
HOA
- Has HOA: Yes
- Amenities included: Clubhouse, Barbecue, Playground, Pool, Spa/Hot Tub
- HOA fee: $198 monthly
- HOA name: The Lakes
- HOA phone: 949-833-2600
Location
- Region: Menifee
Financial & listing details
- Price per square foot: $261/sqft
- Tax assessed value: $623,478
- Date on market: 8/10/2026
- Cumulative days on market: 39 days
- Listing terms: Submit
Estimated market value
$580,300
$551,000 - $609,000
$3,293/mo
Price history
| Date | Event | Price |
|---|---|---|
| 8/10/2026 | Listed for sale | $579,900+0.7%$261/sqft |
Source:  CRMLS #IV26174321 Report a problem CRMLS #IV26174321 Report a problem | ||
| 1/3/2022 | Sold | $576,000+4.7%$259/sqft |
Source: Public Record Report a problem | ||
| 11/28/2021 | Pending sale | $550,000$248/sqft |
Source: CRMLS #NDP2112994 Report a problem | ||
| 11/26/2021 | Listed for sale | $550,000+61.8%$248/sqft |
Source: CRMLS #NDP2112994 Report a problem | ||
| 3/17/2016 | Sold | $340,000+0.3%$153/sqft |
Source: Public Record Report a problem | ||
| 2/11/2016 | Pending sale | $339,000$153/sqft |
Source: FRONTIER REALTY #WS15260178 Report a problem | ||
| 2/2/2016 | Listed for sale | $339,000$153/sqft |
Source: FRONTIER REALTY #WS15260178 Report a problem | ||
| 1/22/2016 | Pending sale | $339,000$153/sqft |
Source: FRONTIER REALTY #WS15260178 Report a problem | ||
| 12/10/2015 | Listed for sale | $339,000+16.9%$153/sqft |
Source: FRONTIER REALTY #WS15260178 Report a problem | ||
| 9/22/2015 | Sold | $290,000+1.8%$131/sqft |
Source: Public Record Report a problem | ||
| 4/9/2015 | Listing removed | $285,000$128/sqft |
Source: Exclusive Real Estate Service #140035622 Report a problem | ||
| 3/12/2015 | Price change | $285,000+9.6%$128/sqft |
Source: Exclusive Real Estate Service #140035622 Report a problem | ||
| 8/21/2014 | Pending sale | $260,000$117/sqft |
Source: Real Estate EBroker, Inc. #140035622 Report a problem | ||
| 7/31/2014 | Price change | $260,000-5.5%$117/sqft |
Source: Real Estate EBroker, Inc. #140035622 Report a problem | ||
| 7/3/2014 | Listed for sale | $275,000+3%$124/sqft |
Source: Real Estate EBroker, Inc. #140035622 Report a problem | ||
| 11/27/2012 | Sold | $267,000$120/sqft |
Source: Public Record Report a problem | ||
Public tax history
| Year | Property taxes | Tax assessment |
|---|---|---|
| 2026 | -- | $623,478 +2% |
| 2025 | $9,749 +1.1% | $611,254 +2% |
| 2024 | $9,648 -0.5% | $599,270 +2% |
| 2023 | $9,694 +34.6% | $587,520 +54.9% |
| 2022 | $7,199 +0.2% | $379,272 +2% |
| 2021 | $7,188 +0.2% | $371,836 +1% |
| 2020 | $7,174 +1.4% | $368,024 +2% |
| 2019 | $7,073 +3.3% | $360,809 +2% |
| 2018 | $6,845 +0.9% | $353,736 +2% |
| 2017 | $6,782 | $346,800 +19.6% |
| 2016 | $6,782 +11.5% | $290,000 +6% |
| 2015 | $6,083 +2.7% | $273,568 +2% |
| 2014 | $5,925 | $268,212 +0.5% |
| 2013 | -- | $267,000 +341.6% |
| 2012 | -- | $60,457 +2% |
| 2011 | -- | $59,272 +0.8% |
| 2010 | -- | $58,830 |
Find assessor info on the county website
Monthly payment
Est. payment
Payment breakdown
Explore the cost of this home by adjusting the details. Changes won't be saved.Climate risks
Neighborhood: 92584
Nearby schools
GreatSchools rating
- 6/10Southshore Elementary SchoolGrades: K-5Distance: 0.2 mi
- 5/10Bell Mountain Middle SchoolGrades: 6-8Distance: 0.7 mi
- 8/10Santa Rosa AcademyGrades: K-12Distance: 1.7 mi
- $560,0004 bd2 ba1.4k sqft30853 Oak Knoll Dr, Menifee, CA 92584Sold

- $638,6005 bd3 ba2.8k sqft30877 Oak Knoll Dr, Menifee, CA 92584Off Market
- $568,1004 bd2 ba2.2k sqft30841 Oak Knoll Dr, Menifee, CA 92584Off Market
- $629,4005 bd3 ba2.8k sqft30889 Oak Knoll Dr, Menifee, CA 92584Off Market
- $664,7005 bd3 ba2.8k sqft30874 Oak Knoll Dr, Menifee, CA 92584Off Market
- $568,2004 bd3 ba2.2k sqft30886 Oak Knoll Dr, Menifee, CA 92584Off Market
- $604,3004 bd3 ba2.2k sqft30862 Oak Knoll Dr, Menifee, CA 92584Off Market
- $529,7003 bd2 ba1.9k sqft30850 Oak Knoll Dr, Menifee, CA 92584Off Market
A local agent can set up tours, give advice and negotiate with sellers.
Similar homes
- $599,0004 bd3 ba2.2k sqft29185 Promenade Rd, Menifee, CA 92584For Sale
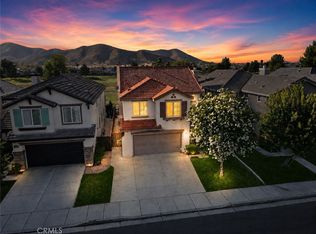 MLS ID #SW26168605, Seth Tapia, Real Brokerage Technologies. CRMLS
 - $660,0005 bd3 ba2.2k sqft29113 Fall River Ln, Menifee, CA 92584For Sale
 MLS ID #CV26149414, Raeline Lascano, TDR REAL ESTATE GROUP. CRMLS
 - $675,0003 bd3 ba1.9k sqft30381 Bristol Gate Ln, Menifee, CA 92584For Sale
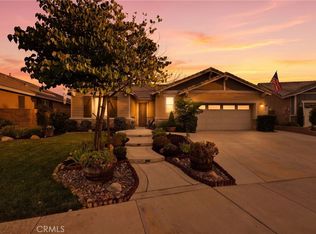 MLS ID #IG26175425, Kamea Taylor, Real Brokerage Technologies. CRMLS
 - $599,9994 bd3 ba1.9k sqft28680 Avenida Marbella, Menifee, CA 92584For Sale
 MLS ID #SW26115823, Natalia Bracco, First Team Real Estate. CRMLS
 - $599,9004 bd2 ba2k sqft31986 Eaton Ln, Menifee, CA 92584For SaleMLS ID #OC26171747, Phillip Merlino, Elevate Real Estate Agency. CRMLS
- $650,0003 bd2 ba2.3k sqft31285 Palomar Rd, Menifee, CA 92584For SaleMLS ID #SW26159286, Aidan Valdez, Abundance Real Estate. CRMLS
- $625,0004 bd2 ba1.8k sqft25431 Hitch Rail Ln, Menifee, CA 92584For SaleMLS ID #SW26169341, Jordona Hertz, The Hertz Group. CRMLS
- $550,0003 bd2 ba1.8k sqft29517 Warmsprings Dr, Menifee, CA 92584For SaleMLS ID #SW26141047, Shishana Hogg, Mogul Real Estate. CRMLS
- $649,0003 bd3 ba2k sqft29333 Hidden Lake Dr, Menifee, CA 92584For SaleMLS ID #SW26155819, Jordona Hertz, The Hertz Group. CRMLS
- $675,0005 bd3 ba2.6k sqft28662 Wedelia St, Menifee, CA 92584For SaleMLS ID #SW26171542, Otoniel Fonseca, eXp Realty of Southern California, Inc.. CRMLS
- $539,0003 bd3 ba1.5k sqft30377 Village Terrace Dr, Menifee, CA 92584For SaleMLS ID #IV26164016, JOSEPH ZEIDERS, KJ Realty Group Inc.. CRMLS
- $679,9005 bd3 ba2.5k sqft29413 Painted Desert Dr, Menifee, CA 92584For SaleMLS ID #IV26121704, SHARON MERRITT, COLDWELL BANKER ASSOC BRKR/MEN. CRMLS
- $595,0004 bd3 ba2.5k sqft30847 Southend Ln, Winchester, CA 92596For SaleMLS ID #SW26171699, Andrew Jimenez, Realty ONE Group West. CRMLS
- $625,0004 bd3 ba2.3k sqft29424 Riptide Dr, Sun City, CA 92585For SaleMLS ID #IG26113394, Robin Salter, Crown Real Estate. CRMLS
- $560,0004 bd2 ba2k sqft26585 Emperor Rd, Menifee, CA 92585For SaleMLS ID #CV26098195, Eli Strickland, RE/MAX INNOVATIONS. CRMLS
- $635,0004 bd3 ba2.8k sqft28264 Spring Creek Way, Menifee, CA 92585For SaleMLS ID #IV26139022, SAGE WOOD, KELLER WILLIAMS RIVERSIDE CENT. CRMLS
- $699,0005 bd4 ba2.6k sqft24764 Hidden Hills Dr, Menifee, CA 92584For SaleMLS ID #IG26165596, Guillermo Altamirano, Oscar Tortola Group Real Estate Services. CRMLS
- $665,9003 bd3 ba2.5k sqft28382 Beacon Bay Cir, Menifee, CA 92585For SaleMLS ID #IV26111363, TAMMY DAVID EWING, Century 21 Masters. CRMLS
- $580,0004 bd3 ba2.9k sqft1142 Sandy Nook, San Jacinto, CA 92582For SaleMLS ID #TR26172985, Samuel Park, Park Group Real Estate. CRMLS
- $799,9994 bd4 ba3.1k sqft28552 Rustic Glen St, Menifee, CA 92584For SaleMLS ID #SW26047739, Alicia Ives, Redfin Corporation. CRMLS
Local buyer's agents are ready to help
