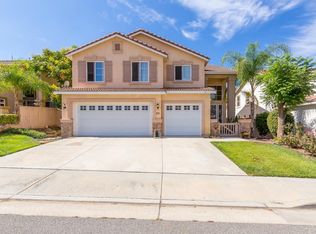
Welcome Home to a beautiful 4 Bedroom 2 1/2 Bathroom Smart Home PLUS Private Office & Jacuzzi located in the lush secluded community of Tuscany Hills. Pride of Ownership can be appreciated from the moment you drive up to the home. The Spacious floor plan offers a separate living room and dining room that will lead into the large kitchen open with loads of cabinet space and center island open to the family room. Perfect for family gatherings and entertaining with built in speakers , fireplace, and slider to your large and private backyard space . MAIN Floor Primary suite is very spacious with walk-in his and hers closets, custom drapery, and slider that leads to the private yard and heated jacuzzi . Upstairs features a loft area with built in cabinets perfect for extra office space, homework station , or craft area plus 3 Additional oversized bedrooms with large closets . The entire home has upgraded energy efficient LED lighting with dimmers , Crown Molding and Custom Wide Baseboards, hard wired smart features throughout the home, security system, and 8 exterior cameras . The backyard is private , fully landscaped with zoned sprinklers , heated jacuzzi, and covered patio for relaxing evenings listening to the soothing sounds of your koi pond water feature. Don't miss the garage space ! Fully Permitted and Private Air Conditioned Office accessed off garage PLUS garage has custom overhead storage cabinets, wall cabinets, complete workshop . Space and privacy for everyone!
The Tuscany Hills Community includes a beautiful Tuscan Clubhouse , pool and jacuzzi area overlooking Canyon Lake , Tennis, Pickleball, Volleyball, Basketball Courts and parks for the kids plus a Gym/Exercise Room . Community Events throughout the year creates a lifestyle for all ages to enjoy!
Sold for $650,000
Listed by: Coldwell Banker Assoc Brkr-SC • Dawn Ippolito • Contact: 951-244-1867
Bought with: First Team Real Estate - Cerritos
$650,000
23 Villa Milano, Lake Elsinore, CA 92532
4beds
2,545sqft
Single Family Residence
Built in 1997
8,712 Square Feet Lot
$663,800 Zestimate®
$255/sqft
$3,302 Estimated rent
Home value
$663,800
$631,000 - $697,000
$3,302/mo
Zestimate® history
Owner options
List your home for rent
$3,302/mo
Rent Zestimate®
Find your next renter with Zillow Rental Manager. Plus, with online applications, you can quickly screen prospective tenants – for free.
$3,302/mo
Rent Zestimate®
Refinance and save
$4,323/mo
Est. payment
Refinancing to a lower rate could help reduce your monthly payments and save thousands over the life of the loan.
$4,323/mo
Est. payment
Explore your selling options
Work with a Zillow partner agent
Leverage their expertise and Zillow's premium Showcase listings to get your home seen by more buyers.
Get startedList with your own agent
Get your home in front of millions of buyers by listing it on Zillow.
Learn how to do itSell it yourself
Take full control of how buyers see your home on Zillow by listing For Sale by Owner (FSBO).
List your homeWhat's special
Basketball courtsGarage spaceLoft areaPrivate yardExercise roomComplete workshopHomework station
Zillow last checked:
Listing updated:
Listed by:
Dawn Ippolito DRE #02059746 9515228710,
Coldwell Banker Assoc Brkr-SC
Bought with:
Eileen Ibarra, DRE #01235458
First Team Real Estate - Cerritos
Source: CRMLS,MLS#: SW24046235 Originating MLS: California Regional MLS
Originating MLS: California Regional MLSFacts & features
Interior
Bedrooms & bathrooms
- Bedrooms: 4
- Bathrooms: 3
- Full bathrooms: 2
- 1/2 bathrooms: 1
- Main level bathrooms: 2
- Main level bedrooms: 1
Rooms
- Room types: Entry/Foyer, Family Room, Laundry, Living Room, Primary Bedroom, Office, Other, Dining Room
Primary bedroom
- Features: Main Level Primary
Bathroom
- Features: Bathtub, Dual Sinks, Enclosed Toilet, Soaking Tub, Tub Shower, Walk-In Shower
Kitchen
- Features: Kitchen Island, Kitchen/Family Room Combo
Other
- Features: Walk-In Closet(s)
Heating
- Central
Cooling
- Central Air
Appliances
- Included: Dishwasher, Disposal, Gas Oven, Gas Water Heater, Microwave, Self Cleaning Oven
- Laundry: Washer Hookup, Gas Dryer Hookup, Inside
Features
- Breakfast Bar, Ceiling Fan(s), Crown Molding, Separate/Formal Dining Room, Eat-in Kitchen, High Ceilings, Open Floorplan, Pantry, Pull Down Attic Stairs, Recessed Lighting, Wired for Sound, Main Level Primary, Walk-In Closet(s)
- Flooring: Carpet, Tile
- Windows: Blinds, Drapes
- Has fireplace: Yes
- Fireplace features: Family Room, Gas
- Common walls with other units/homes: No Common Walls
Interior area
- Total interior livable area: 2,545 sqft
Property
Parking
- Total spaces: 3
- Parking features: Direct Access, Driveway, Garage Faces Front, Garage, Garage Door Opener, Workshop in Garage
- Attached garage spaces: 3
Features
- Levels: Two
- Stories: 2
- Entry location: 1
- Patio & porch: Covered
- Exterior features: Lighting
- Pool features: Community, Association
- Has spa: Yes
- Spa features: Above Ground, Heated, Private
- Fencing: Cross Fenced
- Has view: Yes
- View description: Hills
Lot
- Size: 8,712 Square Feet
- Features: Back Yard, Close to Clubhouse, Drip Irrigation/Bubblers, Front Yard, Sprinklers In Rear, Sprinklers In Front, Landscaped, Level, Near Park, Paved, Sprinkler System, Street Level, Yard
Details
- Parcel number: 363391062
- Special conditions: Standard
Construction
Type & style
- Home type: SingleFamily
- Property subtype: Single Family Residence
Materials
- Roof: Tile
Condition
- New construction: No
- Year built: 1997
Utilities & green energy
- Electric: Electricity - On Property
- Sewer: Public Sewer
- Water: Public
- Utilities for property: Cable Available, Electricity Connected, Natural Gas Connected, Phone Available, Sewer Connected, Water Connected
Community & HOA
Community
- Features: Street Lights, Suburban, Sidewalks, Park, Pool
- Security: Prewired, Security System, Fire Detection System, Smoke Detector(s)
HOA
- Has HOA: Yes
- Amenities included: Clubhouse, Sport Court, Fitness Center, Management, Playground, Pickleball, Pool, Pets Allowed, Spa/Hot Tub, Security, Tennis Court(s)
- HOA fee: $194 monthly
- HOA name: Tuscany Hills
- HOA phone: 951-245-9102
Location
- Region: Lake Elsinore
Financial & listing details
- Price per square foot: $255/sqft
- Tax assessed value: $676,258
- Date on market: 3/6/2024
- Cumulative days on market: 6 days
- Listing terms: Cash,Conventional,1031 Exchange,FHA,Submit,VA Loan
- Exclusions: Black Dresser inside his Master Bedroom Closet Will be Removed
Price history
| Date | Event | Price |
|---|---|---|
| 4/10/2024 | Sold | $650,000+0.2%$255/sqft |
Source:  CRMLS #SW24046235 Report a problem CRMLS #SW24046235 Report a problem | ||
| 3/12/2024 | Pending sale | $649,000$255/sqft |
Source: CRMLS #SW24046235 Report a problem | ||
| 3/7/2024 | Listed for sale | $649,000+182.2%$255/sqft |
Source: CRMLS #SW24046235 Report a problem | ||
| 3/24/2021 | Listing removed | -- |
Source: Owner Report a problem | ||
| 1/31/2012 | Listing removed | $1,950$1/sqft |
Source: Owner Report a problem | ||
| 1/25/2012 | Listed for rent | $1,950$1/sqft |
Source: Owner Report a problem | ||
| 9/25/2008 | Sold | $230,000-2.1%$90/sqft |
Source: Public Record Report a problem | ||
| 6/28/2008 | Listed for sale | $234,900-44.7%$92/sqft |
Source: Keller Williams Realty #K08089298 Report a problem | ||
| 11/14/2007 | Sold | $424,800-18.3%$167/sqft |
Source: Public Record Report a problem | ||
| 12/20/2006 | Sold | $520,000+30%$204/sqft |
Source: Public Record Report a problem | ||
| 5/28/2004 | Sold | $400,000+159.7%$157/sqft |
Source: Public Record Report a problem | ||
| 8/26/1997 | Sold | $154,000$61/sqft |
Source: Public Record Report a problem | ||
Public tax history
| Year | Property taxes | Tax assessment |
|---|---|---|
| 2026 | -- | $676,258 +2% |
| 2025 | $7,679 +110.3% | $662,999 +128.3% |
| 2024 | $3,652 +1.3% | $290,358 +2% |
| 2023 | $3,605 +2% | $284,666 +2% |
| 2022 | $3,534 -30.9% | $279,085 +2% |
| 2021 | $5,111 +0.1% | $273,613 +1% |
| 2020 | $5,105 +0.7% | $270,809 +2% |
| 2019 | $5,068 +1.3% | $265,500 +2% |
| 2018 | $5,002 +1.1% | $260,295 +2% |
| 2017 | $4,949 | $255,192 +2% |
| 2016 | $4,949 +3.1% | $250,190 +1.5% |
| 2015 | $4,800 +2% | $246,434 +2% |
| 2014 | $4,708 | $241,608 +0.5% |
| 2013 | -- | $240,518 +3.7% |
| 2012 | -- | $232,000 -0.9% |
| 2011 | -- | $234,000 +2.6% |
| 2010 | -- | $228,000 -0.9% |
| 2009 | -- | $230,000 -50% |
| 2008 | -- | $460,000 -11.5% |
| 2007 | -- | $520,000 +25% |
| 2006 | -- | $416,160 +2% |
| 2005 | -- | $408,000 +140.3% |
| 2003 | -- | $169,779 +2% |
| 2002 | -- | $166,451 +2% |
| 2001 | $4,036 +1.9% | $163,188 +2% |
| 2000 | $3,962 | $159,989 |
Find assessor info on the county website
Neighborhood: 92532
Nearby homes
- $574,0003 bd2 ba2k sqft21 Villa Milano, Lake Elsinore, CA 92532Sold

- $658,4004 bd3 ba2.3k sqft25 Villa Milano, Lake Elsinore, CA 92532Off Market
- $604,0004 bd3 ba2.5k sqft19 Villa Milano, Lake Elsinore, CA 92532Sold

- $602,6003 bd2 ba2.4k sqft27 Villa Milano, Lake Elsinore, CA 92532Off Market
- $681,1004 bd3 ba2.5k sqft9 Villa Roma, Lake Elsinore, CA 92532Off Market
- $599,5003 bd2 ba2.4k sqft11 Villa Roma, Lake Elsinore, CA 92532Off Market
- $601,6004 bd3 ba2.5k sqft7 Villa Roma, Lake Elsinore, CA 92532Off Market
- $615,5003 bd2 ba2k sqft17 Villa Milano, Lake Elsinore, CA 92532Off Market
Nearby schools
GreatSchools rating
- 5/10Tuscany Hills Elementary SchoolGrades: K-5Distance: 0.3 mi
- 5/10Canyon Lake Middle SchoolGrades: 6-8Distance: 2.4 mi
- 7/10Temescal Canyon High SchoolGrades: 9-12Distance: 3.9 mi
Get a cash offer in 3 minutes
Find out how much your home could sell for in as little as 3 minutes with a no-obligation cash offer.
Estimated market value
$663,800
Get a cash offer in 3 minutes
Find out how much your home could sell for in as little as 3 minutes with a no-obligation cash offer.
Estimated market value
$663,800
- California
- Riverside County
- Lake Elsinore
- 92532
- 23 Villa Milano
Nearby cities
Nearby zip codes
Other Lake Elsinore Topics
