Newly Refreshed and Sharply Reduced! This home delivers style, value and opportunity all at once! Beautiful 4 bedroom, 3 full bath home in move-in condition with fresh paint inside and out, a brand-new epoxy garage floor (including outlet for your electric vehicle charger), new carpet upstairs and some new kitchen features. Could you see it becoming the next chapter in your story?
Inside, tile flooring flows throughout the downstairs, where the living and dining rooms connect seamlessly to an open kitchen + spacious family room—perfect for everyday comfort and easy entertaining. A sliding door opens to a big, wide-open backyard that’s just waiting for your vision: patio, pool, outdoor kitchen, fire pit… you get to design your dream outdoor living space.
The kitchen brings the sparkle with a brand new stainless 5-burner range, a center island with a new quartz countertop and stainless sink, and a walk-in pantry for the win. Preparing meals while visiting with family and friends feels effortless in this open-concept space.
Upstairs, you’ll love the soft new flaxen beige carpet under foot. There is a well-appointed primary suite featuring a relaxing soaking tub, separate shower, double sinks, a built-in vanity tucked into a corner, and a large walk-in closet. You also have three additional bedrooms and a built-in study/gaming/hobby space upstairs—a rare bonus that makes life easier.
And the location? Beautiful Tuscany Hills delivers: community clubhouse, pool, gym, baseball field, playground, tennis, pickleball and more—plus you can walk to Tuscany Hills Elementary School. A/C and water heater have been updated. Low tax rate. Please don't wait to see this home, it may be just the one you have been waiting for!
Sold for $604,000
Listed by: Re/Max Partners • Elizabeth O'Donnell • Contact: 951-870-3650
Bought with: Select Premier Properties
$604,000
19 Villa Milano, Lake Elsinore, CA 92532
4beds
2,589sqft
Single Family Residence
Built in 1997
8,712 Square Feet Lot
$607,000 Zestimate®
$233/sqft
$3,307 Estimated rent
Home value
$607,000
$552,000 - $668,000
$3,307/mo
Zestimate® history
Owner options
List your home for rent
$3,307/mo
Rent Zestimate®
Find your next renter with Zillow Rental Manager. Plus, with online applications, you can quickly screen prospective tenants – for free.
$3,307/mo
Rent Zestimate®
Refinance and save
$4,042/mo
Est. payment
Refinancing to a lower rate could help reduce your monthly payments and save thousands over the life of the loan.
$4,042/mo
Est. payment
Explore your selling options
Work with a Zillow partner agent
Leverage their expertise and Zillow's premium Showcase listings to get your home seen by more buyers.
Get startedList with your own agent
Get your home in front of millions of buyers by listing it on Zillow.
Learn how to do itSell it yourself
Take full control of how buyers see your home on Zillow by listing For Sale by Owner (FSBO).
List your homeWhat's special
Brand-new epoxy garage floorWell-appointed primary suiteNew carpet upstairsLarge walk-in closetRelaxing soaking tubNewly refreshedSeparate shower
Zillow last checked:
Listing updated:
Listed by:
Elizabeth O'Donnell DRE #01323258 951-870-3650,
Re/Max Partners
Bought with:
Victoria Sandoval, DRE #01723300
Select Premier Properties
Source: CRMLS,MLS#: IG26037938 Originating MLS: California Regional MLS
Originating MLS: California Regional MLSFacts & features
Interior
Bedrooms & bathrooms
- Bedrooms: 4
- Bathrooms: 3
- Full bathrooms: 3
- Main level bathrooms: 1
Rooms
- Room types: Bedroom, Family Room, Foyer, Kitchen, Laundry, Primary Bedroom
Primary bedroom
- Features: Primary Suite
Bedroom
- Features: All Bedrooms Up
Bathroom
- Features: Bathroom Exhaust Fan, Bathtub, Dual Sinks, Separate Shower, Tub Shower
Heating
- Central
Cooling
- Central Air
Appliances
- Included: Dishwasher, Gas Range
- Laundry: Electric Dryer Hookup, Gas Dryer Hookup, Inside, Laundry Room
Features
- Ceiling Fan(s), Cathedral Ceiling(s), Open Floorplan, Pantry, All Bedrooms Up, Entrance Foyer, Primary Suite
- Flooring: Carpet, Tile
- Windows: Double Pane Windows
- Has fireplace: Yes
- Fireplace features: Family Room
- Common walls with other units/homes: No Common Walls
Interior area
- Total interior livable area: 2,589 sqft
Property
Parking
- Total spaces: 3
- Parking features: Garage - Attached
- Attached garage spaces: 3
Features
- Levels: Two
- Stories: 2
- Entry location: Street
- Pool features: Association
- Fencing: Vinyl,Wrought Iron
- Has view: Yes
- View description: Neighborhood
Lot
- Size: 8,712 Square Feet
- Features: Back Yard, Lawn, Sprinkler System
Details
- Parcel number: 363391064
- Special conditions: Standard
Construction
Type & style
- Home type: SingleFamily
- Property subtype: Single Family Residence
Materials
- Roof: Clay
Condition
- Updated/Remodeled,Termite Clearance
- New construction: No
- Year built: 1997
Utilities & green energy
- Sewer: Public Sewer
- Water: Public
Community & HOA
Community
- Features: Biking, Park, Suburban
HOA
- Has HOA: Yes
- Amenities included: Pickleball, Pool
- HOA fee: $203 monthly
- HOA name: Tuscany Hills
- HOA phone: 951-245-9102
Location
- Region: Lake Elsinore
Financial & listing details
- Price per square foot: $233/sqft
- Tax assessed value: $263,343
- Annual tax amount: $3,031
- Date on market: 3/7/2026
- Cumulative days on market: 33 days
- Listing terms: Cash to New Loan
- Exclusions: `
- Road surface type: Paved
Price history
| Date | Event | Price |
|---|---|---|
| 4/24/2026 | Sold | $604,000+0.8%$233/sqft |
Source:  CRMLS #IG26037938 Report a problem CRMLS #IG26037938 Report a problem | ||
| 4/10/2026 | Pending sale | $599,000$231/sqft |
Source: CRMLS #IG26037938 Report a problem | ||
| 3/28/2026 | Price change | $599,000-5.7%$231/sqft |
Source: CRMLS #IG26037938 Report a problem | ||
| 3/7/2026 | Listed for sale | $635,000+278%$245/sqft |
Source: CRMLS #IG26037938 Report a problem | ||
| 12/10/1998 | Sold | $168,000+3.1%$65/sqft |
Source: Public Record Report a problem | ||
| 1/22/1997 | Sold | $163,000$63/sqft |
Source: Public Record Report a problem | ||
Public tax history
| Year | Property taxes | Tax assessment |
|---|---|---|
| 2025 | $3,031 +4.4% | $263,343 +2% |
| 2024 | $2,905 +1.2% | $258,180 +2% |
| 2023 | $2,871 +1.8% | $253,119 +2% |
| 2022 | $2,819 -37.8% | $248,157 +2% |
| 2021 | $4,534 -0.2% | $243,292 +1% |
| 2020 | $4,542 +0.5% | $240,798 +2% |
| 2019 | $4,521 +1.1% | $236,077 +2% |
| 2018 | $4,473 +1.1% | $231,449 +2% |
| 2017 | $4,424 | $226,912 +2% |
| 2016 | $4,424 +2% | $222,464 +1.5% |
| 2015 | $4,338 +1.9% | $219,125 +2% |
| 2014 | $4,256 | $214,834 +0.5% |
| 2013 | -- | $213,864 +2% |
| 2012 | -- | $209,672 +2% |
| 2011 | -- | $205,562 +0.8% |
| 2010 | -- | $204,027 -0.2% |
| 2009 | -- | $204,513 +2% |
| 2008 | -- | $200,504 +2% |
| 2007 | -- | $196,573 +2% |
| 2006 | -- | $192,720 +2% |
| 2005 | -- | $188,942 +3.9% |
| 2003 | -- | $181,846 +2% |
| 2002 | -- | $178,282 +2% |
| 2001 | $4,355 +1.8% | $174,787 +2% |
| 2000 | $4,276 | $171,360 |
Find assessor info on the county website
Neighborhood: 92532
Nearby homes
- $615,5003 bd2 ba2k sqft17 Villa Milano, Lake Elsinore, CA 92532Off Market
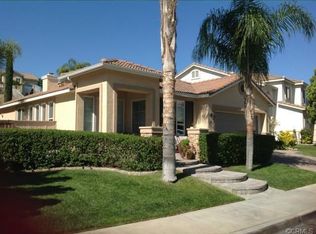
- $574,0003 bd2 ba2k sqft21 Villa Milano, Lake Elsinore, CA 92532Sold

- $649,9004 bd3 ba2.3k sqft15 Villa Milano, Lake Elsinore, CA 92532Off Market

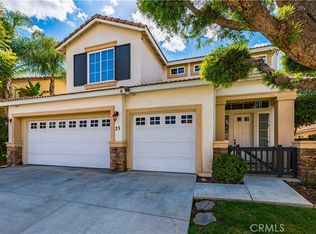
- $650,0004 bd3 ba2.5k sqft23 Villa Milano, Lake Elsinore, CA 92532Sold
- $655,0005 bd3 ba2.5k sqft13 Villa Roma, Lake Elsinore, CA 92532Off Market
- $690,0003 bd3 ba2.4k sqft13 Villa Milano, Lake Elsinore, CA 92532Sold
- $620,0004 bd3 ba2.3k sqft15 Villa Roma, Lake Elsinore, CA 92532Sold
- $599,5003 bd2 ba2.4k sqft11 Villa Roma, Lake Elsinore, CA 92532Off Market
Nearby schools
GreatSchools rating
- 5/10Tuscany Hills Elementary SchoolGrades: K-5Distance: 0.3 mi
- 5/10Canyon Lake Middle SchoolGrades: 6-8Distance: 2.4 mi
- 7/10Temescal Canyon High SchoolGrades: 9-12Distance: 3.9 mi
Get a cash offer in 3 minutes
Find out how much your home could sell for in as little as 3 minutes with a no-obligation cash offer.
Estimated market value
$607,000
Get a cash offer in 3 minutes
Find out how much your home could sell for in as little as 3 minutes with a no-obligation cash offer.
Estimated market value
$607,000
- California
- Riverside County
- Lake Elsinore
- 92532
- 19 Villa Milano
Nearby cities
Nearby zip codes
Other Lake Elsinore Topics
