Welcome to this beautifully maintained turn key 3-bedroom, 2-bathroom home offering 1,323 square feet of comfortable living space in the highly desirable Menifee Lakes community. Situated on a spacious corner lot, this property showcases pride of ownership inside and out. Step inside to discover an inviting floor plan featuring granite countertops in the kitchen newer kitchen appliances, updated primary bathroom with new tile shower, cabinets, sinks and faucet, updated secondary bathroom, wood like tile flooring and carpet in the home and abundant natural light throughout. The backyard is truly an entertainer's dream. Relax beneath the durable Aluma wood patio cover while enjoying your own private, resort-style outdoor oasis—perfect for hosting family and friends or simply unwinding after a long day. Enjoy the Menifee Lakes community pool, beautiful lake with a enjoyable walking or biking path around the scenic lake, parks and convenient access to the 215 freeway, shopping, dining, schools, and commuter routes. A short walk to the city library and Mt. San Jacinto Community College. Only a short distance to Temecula wineries. This impeccably maintained home is move-in ready and offers the perfect combination of comfort, style, and location. Don't miss your opportunity to own this exceptional Menifee Lakes gem!
Under contract
Listed by: Allison James Estates & Homes- Kimberly Ingram • Kimberly Ingram • Contact: 951-733-2825
$559,999
30527 Bayport Ln, Menifee, CA 92584
3beds
1,323sqft
Single Family Residence
Built in 1989
5,663 Square Feet Lot
$562,500 Zestimate®
$423/sqft
$105/mo HOA
What's special
- 48 days |
- 665 |
- 39 |
Zillow last checked:
Listing updated:
Listed by:
Kimberly Ingram DRE #01513646 951-733-2825,
Allison James Estates & Homes- Kimberly Ingram
Source: CRMLS,MLS#: SW26137820 Originating MLS: California Regional MLS
Originating MLS: California Regional MLSFacts & features
Interior
Bedrooms & bathrooms
- Bedrooms: 3
- Bathrooms: 2
- Full bathrooms: 2
- Main level bathrooms: 2
- Main level bedrooms: 3
Rooms
- Room types: Bedroom, Kitchen, Living Room, Primary Bathroom, Primary Bedroom, Dining Room
Primary bedroom
- Features: Main Level Primary
Primary bedroom
- Features: Primary Suite
Bedroom
- Features: All Bedrooms Down
Bathroom
- Features: Bathroom Exhaust Fan, Bathtub, Dual Sinks, Remodeled, Tile Counters, Tub Shower, Vanity, Walk-In Shower
Kitchen
- Features: Granite Counters
Heating
- Central
Cooling
- Central Air, Gas
Appliances
- Included: Dishwasher, Disposal, Gas Range, Water To Refrigerator
- Laundry: Gas Dryer Hookup, In Garage
Features
- Separate/Formal Dining Room, Eat-in Kitchen, Granite Counters, All Bedrooms Down, Main Level Primary, Primary Suite
- Flooring: Carpet, Tile
- Windows: Double Pane Windows
- Has fireplace: Yes
- Fireplace features: Living Room
- Common walls with other units/homes: No Common Walls
Interior area
- Total interior livable area: 1,323 sqft
Property
Parking
- Total spaces: 2
- Parking features: Concrete, Direct Access, Driveway Level, Driveway, Garage Faces Front, Garage, Garage Door Opener
- Attached garage spaces: 2
Features
- Levels: One
- Stories: 1
- Entry location: 1
- Patio & porch: Concrete
- Pool features: Association
- Has spa: Yes
- Spa features: Association
- Fencing: Good Condition,Wood
- Has view: Yes
- View description: Hills
Lot
- Size: 5,663 Square Feet
- Features: 0-1 Unit/Acre, Back Yard, Corner Lot, Drip Irrigation/Bubblers, Front Yard, Sprinklers In Front, Lawn, Level, Near Park, Sprinklers Timer, Sprinklers Manual, Sprinkler System, Street Level
Details
- Parcel number: 364133014
- Special conditions: Standard
Construction
Type & style
- Home type: SingleFamily
- Property subtype: Single Family Residence
Materials
- Foundation: Slab
- Roof: Concrete,Flat Tile
Condition
- Turnkey
- New construction: No
- Year built: 1989
Utilities & green energy
- Sewer: Public Sewer
- Water: Public
- Utilities for property: Cable Connected, Electricity Connected, Natural Gas Connected
Community & HOA
Community
- Features: Curbs, Gutter(s), Storm Drain(s), Street Lights, Suburban, Sidewalks, Park
- Security: Carbon Monoxide Detector(s), Smoke Detector(s)
HOA
- Has HOA: Yes
- Amenities included: Fire Pit, Playground, Pool, Spa/Hot Tub
- HOA fee: $105 monthly
- HOA name: Menifee Lakes
- HOA phone: 951-676-6777
Location
- Region: Menifee
Financial & listing details
- Price per square foot: $423/sqft
- Tax assessed value: $249,540
- Date on market: 6/29/2026
- Cumulative days on market: 49 days
- Listing terms: Submit
Estimated market value
$562,500
$534,000 - $591,000
$2,852/mo
Price history
| Date | Event | Price |
|---|---|---|
| 7/30/2026 | Contingent | $559,999$423/sqft |
Source:  CRMLS #SW26137820 Report a problem CRMLS #SW26137820 Report a problem | ||
| 7/13/2026 | Listed for sale | $559,999$423/sqft |
Source: CRMLS #SW26137820 Report a problem | ||
| 7/8/2026 | Contingent | $559,999$423/sqft |
Source: CRMLS #SW26137820 Report a problem | ||
| 6/29/2026 | Listed for sale | $559,999+330.8%$423/sqft |
Source: CRMLS #SW26137820 Report a problem | ||
| 8/1/1989 | Sold | $130,000$98/sqft |
Source: Agent Provided Report a problem | ||
Public tax history
| Year | Property taxes | Tax assessment |
|---|---|---|
| 2026 | -- | $249,540 +2% |
| 2025 | $3,309 +9.3% | $244,648 +2% |
| 2024 | $3,027 -17.2% | $239,852 +2% |
| 2023 | $3,657 -1% | $235,150 +2% |
| 2022 | $3,694 +24.9% | $230,540 +2% |
| 2021 | $2,957 +1.6% | $226,020 +1% |
| 2020 | $2,912 -11.1% | $223,703 +2% |
| 2019 | $3,275 +11% | $219,318 +2% |
| 2018 | $2,950 +9.8% | $215,019 +2% |
| 2017 | $2,688 | $210,804 +2% |
| 2016 | $2,688 +5.1% | $206,672 +1.5% |
| 2015 | $2,558 +2.6% | $203,570 +2% |
| 2014 | $2,493 | $199,584 +0.5% |
| 2013 | -- | $198,684 +2% |
| 2012 | -- | $194,789 +2% |
| 2011 | -- | $190,971 +0.8% |
| 2010 | -- | $189,546 -0.2% |
| 2009 | -- | $189,998 +4.8% |
| 2008 | -- | $181,372 +2% |
| 2007 | -- | $177,816 +2% |
| 2006 | -- | $174,330 +2% |
| 2005 | -- | $170,913 +3.9% |
| 2003 | -- | $164,494 +2% |
| 2002 | -- | $161,267 +24.1% |
| 2001 | $2,333 | $130,000 |
Find assessor info on the county website
Monthly payment
Est. payment
Payment breakdown
Explore the cost of this home by adjusting the details. Changes won't be saved.Climate risks
Neighborhood: 92584
Nearby schools
GreatSchools rating
- 6/10Callie Kirkpatrick Elementary SchoolGrades: K-5Distance: 0.3 mi
- 5/10Bell Mountain Middle SchoolGrades: 6-8Distance: 0.4 mi
- 8/10Santa Rosa AcademyGrades: K-12Distance: 1.2 mi
- $524,1003 bd2 ba1.5k sqft30537 Bayport Ln, Menifee, CA 92584Off Market
- $487,8003 bd2 ba1.1k sqft28735 Bridge Water Ln, Menifee, CA 92584Off Market
- $486,2002 bd2 ba1.2k sqft30547 Bayport Ln, Menifee, CA 92584Off Market

- $522,7004 bd2 ba1.5k sqft28729 Bridge Water Ln, Menifee, CA 92584Off Market
- $549,0003 bd2 ba1.3k sqft28775 Bridge Water Ln, Menifee, CA 92584Coming Soon
- $699,3006 bd4 ba2.8k sqft28729 Menifee Springs Ct, Menifee, CA 92584Off Market
- $509,4003 bd2 ba1.5k sqft28754 Bridge Water Ln, Menifee, CA 92584Off Market
- $549,0003 bd2 ba1.3k sqft28760 Bridge Water Ln, Menifee, CA 92584Sold
A local agent can set up tours, give advice and negotiate with sellers.
Similar homes
- $559,0003 bd3 ba1.9k sqft29358 Falcon Hill Dr, Menifee, CA 92584For Sale
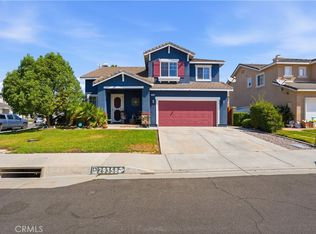 MLS ID #SW26172200, Toni Skane, Coldwell Banker Assoc.Brks-CL. CRMLS
 - $555,0003 bd3 ba1.6k sqft29588 Cambridge Dr, Menifee, CA 92584For Sale
 MLS ID #SW26095837, Karen Myatt, Century 21 Masters. CRMLS
 - $550,0003 bd2 ba1.8k sqft29517 Warmsprings Dr, Menifee, CA 92584For Sale
 MLS ID #SW26141047, Shishana Hogg, Mogul Real Estate. CRMLS
 - $559,0004 bd2 ba1.7k sqft26838 Mountain Glen Dr, Menifee, CA 92584For Sale
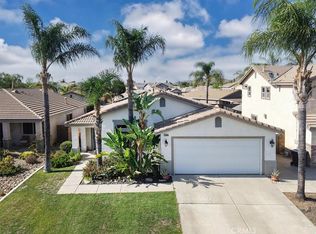 MLS ID #SW26161341, Nicholas Devine, Realty Executives Temecula. CRMLS
 - $599,9994 bd3 ba1.9k sqft28680 Avenida Marbella, Menifee, CA 92584For SaleMLS ID #SW26115823, Natalia Bracco, First Team Real Estate. CRMLS
- $539,9003 bd2 ba1.8k sqft26379 Bluebell St, Menifee, CA 92586For SaleMLS ID #OC26170759, Kimberly Rehnquist, Redfin Corporation. CRMLS
- $675,0003 bd3 ba1.9k sqft30381 Bristol Gate Ln, Menifee, CA 92584For SaleMLS ID #IG26175425, Kamea Taylor, Real Brokerage Technologies. CRMLS
- $459,7002 bd2 ba1.2k sqft29902 Saint Andrews Dr, Menifee, CA 92584For SaleMLS ID #IV26118677, CHELLENA BLACK, COLDWELL BANKER REALTY. CRMLS
- $599,9994 bd2 ba1.4k sqft29675 Calle Edmundo, Sun City, CA 92586For SaleMLS ID #SW26154174, Darlene Nunez, Berkshire Hathaway HomeServices California Properties. CRMLS
- $549,9993 bd3 ba1.9k sqft26589 Trumble Rd, Menifee, CA 92585For SaleMLS ID #CV26172366, Crystal Vartanian, REALTY ONE GROUP MASTERS. CRMLS
- $519,0003 bd2 ba1.5k sqft26592 Braddock Rd, Menifee, CA 92586For SaleMLS ID #CV26041107, Kevin Watson, RE/MAX TIME REALTY. CRMLS
- $544,9993 bd2 ba1.5k sqft32077 Poppy Way, Lake Elsinore, CA 92532For SaleMLS ID #PW26166011, Sam Sheikh, American Homes Realty Group. CRMLS
- $589,9003 bd2 ba1.6k sqft22 Villa Milano, Lake Elsinore, CA 92532For SaleMLS ID #IG26110714, Tom Tennant, Elevate Real Estate Agency. CRMLS
- $599,0003 bd3 ba1.7k sqft40622 Via Amapola, Murrieta, CA 92562For SaleMLS ID #SW26160016, Kayla Nebeker, Realty ONE Group West. CRMLS
- $458,0002 bd2 ba974 sqft28042 Calle Vallarta, Menifee, CA 92585For SaleMLS ID #CV26105613, Hasina Surtee, HOMEQUEST REAL ESTATE. CRMLS
- $585,0003 bd3 ba1.8k sqft22470 Lighthouse Dr, Quail Valley, CA 92587For SaleMLS ID #SW26056670, Jamie Lopes, Coldwell Banker Assoc.Brks-CL. CRMLS
- $425,0003 bd2 ba1.3k sqft29020 Snead Dr, Menifee, CA 92586For SaleMLS ID #SW26091727, Gabriella Madrigal, ehomes. CRMLS
- $514,0003 bd2 ba1.2k sqft40277 Via Aguadulce, Murrieta, CA 92562For SaleMLS ID #SW26160351, Kimberly Ivanov, Realty ONE Group West. CRMLS
- $565,0004 bd2 ba1.7k sqft33455 Megan Ct, Lake Elsinore, CA 92530For SaleMLS ID #TR26159858, Everardo Cortez, Monarch Real Estate Services. CRMLS
- $499,9993 bd2 ba1.2k sqft40276 Corte Delfin, Murrieta, CA 92562For SaleMLS ID #OC26164553, Howard Newton, eXp Realty of California Inc. CRMLS
Local buyer's agents are ready to help
