Skip main navigation
Sold for $549,000
  • Listing Provided by: DECHRISTOPHER PROPERTIES
    Bought with: Integrity Real Estate and Mort
    $549,000

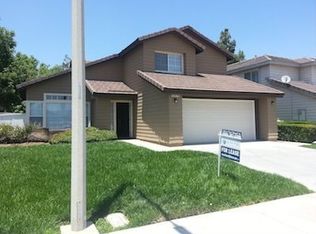
    28760 Bridge Water Ln, Menifee, CA 92584

    3beds
    1,347sqft
    Single Family Residence
    Built in 1990
    4,792 Square Feet Lot
    $550,400 Zestimate®
    $408/sqft
    $2,805 Estimated rent

    Home value

    $550,400

    $501,000 - $605,000

    $2,805/mo

    Zestimate® history
    Loading
    Loading...

    Owner options

    List your home for rent

    $2,805/mo

    Rent Zestimate®

    Find your next renter with Zillow Rental Manager. Plus, with online applications, you can quickly screen prospective tenants – for free.

    Learn more

    $2,805/mo

    Rent Zestimate®

    Refinance and save

    $3,601/mo

    Est. payment

    Refinancing to a lower rate could help reduce your monthly payments and save thousands over the life of the loan.

    See today's rates

    $3,601/mo

    Est. payment

    Explore your selling options

    Work with a Zillow partner agent

    Leverage their expertise and Zillow's premium Showcase listings to get your home seen by more buyers.

    Get started

    List with your own agent

    Get your home in front of millions of buyers by listing it on Zillow.

    Learn how to do it

    Sell it yourself

    Take full control of how buyers see your home on Zillow by listing For Sale by Owner (FSBO).

    List your home

    What's special

    Cozy fireplaceSmall grass areaGenerously sized backyardFresh interior paintNew carpetTile flooringCorner-lot home
    Welcome to this charming corner-lot home in the desirable Menifee Lakes community with low taxes! Pride of ownership shows throughout, with thoughtful updates and a move-in ready feel. Recent improvements include fresh interior paint, new carpet, tile flooring, and professional cleaning inside and out (including a Duct cleaning). The kitchen features freshly painted cabinets, brand-new stainless steel appliances, and opens to an additional dining space with a sliding door to the backyard. The spacious living room offers vaulted ceilings, a cozy fireplace, and direct backyard access through another sliding glass door. A formal dining area sits adjacent, ideal for gatherings. The primary suite includes a walk-in closet, dual vanity, large tub/shower combo, and private patio access. Two additional refreshed bedrooms and a full bath complete this functional floor plan. Outside, enjoy a generously sized backyard with a wraparound patio, newer vinyl fencing, and a small grass area for outdoor enjoyment. Newly painted trim and professionally cleaned windows and screens. As part of Menifee Lakes HOA, residents enjoy access to the lake, walking trails, community pool, and much more. Located less than 5 minutes from grocery stores, gas stations, elementary and middle schools, MSJC, public parks, and the local library, you'll love how everything you need is right at your fingertips.

    Zillow last checked:

    Listing updated:

    Listing Provided by:

    KELLY DECHRISTOPHER DRE #02028304 951-966-8250,

    DECHRISTOPHER PROPERTIES

    Bought with:

    Lisa Parker, DRE #01769058

    Integrity Real Estate and Mort

    Source: CRMLS,MLS#: IV25223037MLS LogoOriginating MLS: California Regional MLS

    Facts & features

    Interior

    Bedrooms & bathrooms
    • Bedrooms: 3
    • Bathrooms: 2
    • Full bathrooms: 2
    • Main level bathrooms: 2
    • Main level bedrooms: 3
    Primary bedroom
    • Features: Main Level Primary
    Primary bedroom
    • Features: Primary Suite
    Bedroom
    • Features: All Bedrooms Down
    Bedroom
    • Features: Bedroom on Main Level
    Bathroom
    • Features: Bathroom Exhaust Fan, Dual Sinks, Full Bath on Main Level, Tub Shower
    Kitchen
    • Features: Tile Counters
    Other
    • Features: Walk-In Closet(s)
    Cooling
    • Central Air, Electric, Gas
    Appliances
    • Included: Dishwasher, Exhaust Fan, Gas Range, Water Heater
    • Laundry: Gas Dryer Hookup, In Garage
    Features
    • Tile Counters, All Bedrooms Down, Bedroom on Main Level, Main Level Primary, Primary Suite, Walk-In Closet(s)
    • Flooring: Carpet, Tile
    • Doors: Sliding Doors
    • Windows: Double Pane Windows
    • Has fireplace: Yes
    • Fireplace features: Gas, Living Room
    • Common walls with other units/homes: No Common Walls
    Interior area
    • Total interior livable area: 1,347 sqft

    Property

    Parking
    • Total spaces: 4
    • Parking features: Driveway
    • Attached garage spaces: 2
    • Uncovered spaces: 2
    Features
    • Levels: One
    • Stories: 1
    • Entry location: 1
    • Patio & porch: Rear Porch, Concrete, Open, Patio
    • Pool features: Association
    • Has spa: Yes
    • Spa features: Association
    • Fencing: Vinyl
    • Has view: Yes
    • View description: None
    Lot
    • Size: 4,792 sqft
    • Features: 0-1 Unit/Acre, Corner Lot, Sprinklers In Rear, Sprinklers In Front, Sprinkler System, Yard
    Details
    • Parcel number: 364153003
    • Special conditions: Standard

    Construction

    Type & style
    • Home type: SingleFamily
    • Architectural style: Traditional
    • Property subtype: Single Family Residence
    Materials
    • Stucco
    • Foundation: Slab
    • Roof: Tile
    Condition
    • New construction: No
    • Year built: 1990

    Utilities & green energy

    • Sewer: Public Sewer
    • Water: Public
    • Utilities for property: Cable Connected, Electricity Connected, Natural Gas Connected, Sewer Connected, Water Connected
    Green energy
    • Energy efficient items: Appliances

    Community & neighborhood

    Security
    • Security features: Carbon Monoxide Detector(s), Fire Detection System, Smoke Detector(s)
    Community
    • Community features: Fishing, Lake, Park, Storm Drain(s), Street Lights, Sidewalks
    Location
    • Region: Menifee

    HOA & financial

    HOA
    • Has HOA: Yes
    • HOA fee: $100 monthly
    • Amenities included: Clubhouse, Other, Playground, Pool, Spa/Hot Tub, Trail(s)
    • Association name: Menifee Masters
    • Association phone: 951-246-4627

    Other

    Other facts
    • Listing terms: Cash,Cash to New Loan,Conventional,Cal Vet Loan,1031 Exchange,FHA,VA Loan
    • Road surface type: Paved

    Price history

    DateEventPrice
    11/6/2025Sold$549,000+0.4%$408/sqft
    Source: CRMLS #IV25223037 Report a problem
    10/13/2025Pending sale$547,000$406/sqft
    Source: CRMLS #IV25223037 Report a problem
    10/7/2025Contingent$547,000$406/sqft
    Source: CRMLS #IV25223037 Report a problem
    10/1/2025Listed for sale$547,000+264.7%$406/sqft
    Source: CRMLS #IV25223037 Report a problem
    3/19/2020Listing removed$1,875$1/sqft
    Source: DECHRISTOPHER PROPERTIES #IV20052419 Report a problem
    3/10/2020Listed for rent$1,875+25.4%$1/sqft
    Source: DECHRISTOPHER PROPERTIES #IV20052419 Report a problem
    4/8/2014Listing removed$1,495$1/sqft
    Source: Davis & Associates Friendly R #SW13235156 Report a problem
    12/29/2013Price change$1,495-3.5%$1/sqft
    Source: Davis & Associates Friendly RE #SW13235156 Report a problem
    11/21/2013Listed for rent$1,550$1/sqft
    Source: Davis & Associates Friendly RE #SW13235156 Report a problem
    6/13/2013Listing removed$150,000+3.4%$111/sqft
    Source: Coldwell Banker Associated Brokers Realty #T11000776 Report a problem
    4/8/2011Sold$145,000-3.3%$108/sqft
    Source: Public Record Report a problem
    1/9/2011Listed for sale$150,000-28.6%$111/sqft
    Source: Kim Case #165745389 Report a problem
    5/30/2008Sold$210,000+12%$156/sqft
    Source: Public Record Report a problem
    2/13/2008Sold$187,500-47.8%$139/sqft
    Source: Public Record Report a problem
    9/29/2005Sold$359,000+39.7%$267/sqft
    Source: Public Record Report a problem
    8/12/2003Sold$257,000+87.6%$191/sqft
    Source: Public Record Report a problem
    9/2/1999Sold$137,000$102/sqft
    Source: Public Record Report a problem

    Public tax history

    YearProperty taxesTax assessment
    2025$2,500 +1.9%$185,757 +2%
    2024$2,454 -0.5%$182,115 +2%
    2023$2,467 +1.1%$178,545 +2%
    2022$2,441 +1.6%$175,045 +2%
    2021$2,403 +1.5%$171,613 +1%
    2020$2,367 +2.4%$169,854 +2%
    2019$2,311 +3.9%$166,524 +2%
    2018$2,224 +1.5%$163,259 +2%
    2017$2,191 $160,059 +2%
    2016$2,191 +4.8%$156,922 +1.5%
    2015$2,091 +2.4%$154,566 +2%
    2014$2,042 $151,540 +0.5%
    2013-- $150,858 +2%
    2012-- $147,900 -10.9%
    2011-- $166,000 +17.7%
    2010-- $141,000 -8.4%
    2009-- $154,000 -47.6%
    2008-- $294,000 -19.7%
    2007-- $366,180 +2%
    2006-- $359,000 +36.9%
    2005-- $262,140 +53%
    2003-- $171,360 +2%
    2002-- $168,000 +20.3%
    2001$2,433 $139,638

    Find assessor info on the county website

    Neighborhood: 92584

    Nearby schools

    GreatSchools rating
    Schools provided by the listing agent
    • Elementary: Callie Kirkpatrick
    • Middle: Bell Mountain

    Source: CRMLS. This data may not be complete. We recommend contacting the local school district to confirm school assignments for this home.

    Get a cash offer in 3 minutes
    Find out how much your home could sell for in as little as 3 minutes with a no-obligation cash offer.
    Estimated market value
    $550,400
    Get a cash offer in 3 minutes
    Find out how much your home could sell for in as little as 3 minutes with a no-obligation cash offer.
    Estimated market value
    $550,400