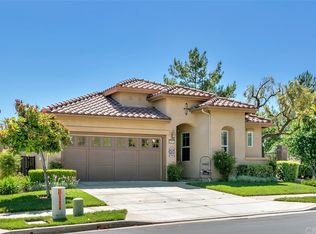
Welcome to Trilogy at Glen Ivy, the premier 55+ community built by Shea Homes. This beautiful community is surrounded by a world class Ted Robinson designed golf course and Magnificent Views of the Cleveland National Forest. This IS Resort Style Living at its BEST. This highly sought-after Manzanita model is Move in Ready, a corner lot with a long driveway, boasting 2 bedrooms, 2 bathrooms and a den. 1671 Square feet of living space with an attached 2 car garage. The home has a bright, light open spacious floor plan with a lot of windows and high ceilings. Featuring a large great room that’s perfect for entertaining. The kitchen has a large island providing breakfast bar seating. Lots of cabinet space in this open roomy kitchen. The master bedroom is located at the rear of the home and features a master bath suite and a walk-in closet. The second bedroom and bath are located at the front of the home, offering privacy for your guests. The double door entry den/office is a nice size for what ever you need. Plus a wrap around patio with a view of the neighborhood and artificial turf. Trilogy offers a Gym with a view of the outdoor pool, & mountains along with a variety of exercise classes to choose from. Indoor Olympic sized pool and a walking track above. Tennis courts, pickle ball court, bocce ball, various clubs & chartered events. The outdoor pool features cabanas, BBQ's, fireplace and a large spa. Outdoor Amphitheater for summer concerts under the stars and a community library. Lots of near by shopping and restaurants, Dos Logos, The Crossings, Toms Farms and right next to Glen Ivy Spa.
Sold for $639,900
Listed by: Realty ONE Group West • Karen Scott • Contact: 951-609-6908
Bought with: SimpliHOM
Tax assessed value
$639,900
23940 Towish Dr, Corona, CA 92883
2beds
1,671sqft
Single Family Residence
Built in 2004
4,792 Square Feet Lot
$640,300 Zestimate®
$383/sqft
$3,145 Estimated rent
Home value
$640,300
$608,000 - $672,000
$3,145/mo
Zestimate® history
Owner options
List your home for rent
$3,145/mo
Rent Zestimate®
Find your next renter with Zillow Rental Manager. Plus, with online applications, you can quickly screen prospective tenants – for free.
$3,145/mo
Rent Zestimate®
Refinance and save
$4,390/mo
Est. payment
Refinancing to a lower rate could help reduce your monthly payments and save thousands over the life of the loan.
$4,390/mo
Est. payment
Explore your selling options
Work with a Zillow partner agent
Leverage their expertise and Zillow's premium Showcase listings to get your home seen by more buyers.
Get startedList with your own agent
Get your home in front of millions of buyers by listing it on Zillow.
Learn how to do itSell it yourself
Take full control of how buyers see your home on Zillow by listing For Sale by Owner (FSBO).
List your homeWhat's special
Zillow last checked:
Listing updated:
Listed by:
Karen Scott DRE #01383402 951-609-6908,
Realty ONE Group West
Bought with:
Neil LaPorte, DRE #01973135
SimpliHOM
Source: CRMLS,MLS#: IG24103606 Originating MLS: California Regional MLS
Originating MLS: California Regional MLSFacts & features
Interior
Bedrooms & bathrooms
- Bedrooms: 2
- Bathrooms: 2
- Full bathrooms: 2
- Main level bathrooms: 2
- Main level bedrooms: 2
Rooms
- Room types: Bedroom, Great Room, Kitchen, Primary Bedroom, Other
Primary bedroom
- Features: Main Level Primary
Bedroom
- Features: All Bedrooms Down
Bedroom
- Features: Bedroom on Main Level
Bathroom
- Features: Dual Sinks
Kitchen
- Features: Granite Counters, Kitchen Island, Kitchen/Family Room Combo
Other
- Features: Walk-In Closet(s)
Heating
- Central, Fireplace(s)
Cooling
- Central Air, Whole House Fan
Appliances
- Included: Dishwasher, Free-Standing Range, Gas Range, Microwave, Refrigerator, Dryer, Washer
- Laundry: Laundry Room
Features
- Breakfast Bar, Breakfast Area, Ceiling Fan(s), Granite Counters, High Ceilings, Open Floorplan, Recessed Lighting, All Bedrooms Down, Bedroom on Main Level, Main Level Primary, Walk-In Closet(s)
- Flooring: Carpet, Stone
- Windows: ENERGY STAR Qualified Windows, Plantation Shutters
- Has fireplace: Yes
- Fireplace features: Family Room, Gas
- Common walls with other units/homes: No Common Walls
Interior area
- Total interior livable area: 1,671 sqft
Property
Parking
- Total spaces: 4
- Parking features: Direct Access, Driveway, Garage Faces Front, Garage
- Attached garage spaces: 2
- Uncovered spaces: 2
Accessibility
- Accessibility features: Grab Bars
Features
- Levels: One
- Stories: 1
- Entry location: level
- Patio & porch: Concrete, Covered, Wrap Around
- Pool features: Association
- Has spa: Yes
- Spa features: Association
- Fencing: Good Condition,Wrought Iron
- Has view: Yes
- View description: Neighborhood
Lot
- Size: 4,792 Square Feet
- Features: Corner Lot, Front Yard, Level, Near Park
Details
- Parcel number: 290380071
- Zoning: SP ZONE
- Special conditions: Standard,Trust
Construction
Type & style
- Home type: SingleFamily
- Property subtype: Single Family Residence
Condition
- Turnkey
- New construction: No
- Year built: 2004
Details
- Builder name: Shea
Utilities & green energy
- Sewer: Public Sewer
- Water: Public
Community & HOA
Community
- Features: Curbs, Golf, Mountainous, Near National Forest, Street Lights, Sidewalks, Gated, Park
- Security: Gated Community
- Senior community: Yes
- Subdivision: ,Trilogy
HOA
- Has HOA: Yes
- Amenities included: Fire Pit, Outdoor Cooking Area, Barbecue, Pickleball, Pool, Spa/Hot Tub
- HOA fee: $324 monthly
- HOA name: Trilogy at Glen Ivy
- HOA phone: 951-603-3821
Location
- Region: Corona
Financial & listing details
- Price per square foot: $383/sqft
- Tax assessed value: $639,900
- Annual tax amount: $5,250
- Date on market: 5/24/2024
- Cumulative days on market: 37 days
- Listing terms: Submit
- Inclusions: Washer & Dryer, Refrigerator
Price history
| Date | Event | Price |
|---|---|---|
| 7/16/2024 | Sold | $639,900$383/sqft |
Source:  CRMLS #IG24103606 Report a problem CRMLS #IG24103606 Report a problem | ||
| 7/3/2024 | Pending sale | $639,900$383/sqft |
Source: CRMLS #IG24103606 Report a problem | ||
| 7/1/2024 | Contingent | $639,900$383/sqft |
Source: CRMLS #IG24103606 Report a problem | ||
| 6/9/2024 | Price change | $639,900-1.6%$383/sqft |
Source: CRMLS #IG24103606 Report a problem | ||
| 5/25/2024 | Listed for sale | $649,999+46.1%$389/sqft |
Source: CRMLS #IG24103606 Report a problem | ||
| 9/27/2016 | Sold | $445,000-0.9%$266/sqft |
Source: Public Record Report a problem | ||
| 8/29/2016 | Pending sale | $449,000$269/sqft |
Source: First Team Real Estate #PW16045041 Report a problem | ||
| 4/22/2016 | Price change | $449,000-3.4%$269/sqft |
Source: First Team Real Estate #PW16045041 Report a problem | ||
| 3/5/2016 | Listed for sale | $465,000$278/sqft |
Source: First Team Real Estate #PW16045041 Report a problem | ||
Public tax history
| Year | Property taxes | Tax assessment |
|---|---|---|
| 2025 | $5,250 +74.3% | $639,900 +166.4% |
| 2024 | $3,012 -1.6% | $240,195 +2% |
| 2023 | $3,060 +1.3% | $235,486 +2% |
| 2022 | $3,019 +2% | $230,870 +2% |
| 2021 | $2,959 +0.5% | $226,344 +1% |
| 2020 | $2,943 +2.2% | $224,024 +2% |
| 2019 | $2,879 +1.7% | $219,633 +2% |
| 2018 | $2,830 -1.6% | $215,328 +2% |
| 2017 | $2,876 | $211,107 -53% |
| 2016 | $2,876 -47.2% | $449,000 +1.4% |
| 2015 | $5,444 +10.4% | $443,000 +9.7% |
| 2014 | $4,933 | $404,000 +18.1% |
| 2013 | -- | $342,000 +10.3% |
| 2012 | -- | $310,000 -1.9% |
| 2011 | -- | $316,000 |
| 2010 | -- | $316,000 -2.2% |
| 2009 | -- | $323,000 -29.2% |
| 2008 | -- | $456,162 +2% |
| 2007 | -- | $447,219 +2% |
| 2006 | -- | $438,450 +1166.9% |
| 2005 | -- | $34,609 |
Find assessor info on the county website
Neighborhood: Trilogy
Nearby homes
- $704,7002 bd2 ba1.8k sqft23948 Towish Dr, Corona, CA 92883Off Market
- $759,0002 bd2 ba1.8k sqft9067 Deergrass St, Corona, CA 92883Sold

- $792,4002 bd4 ba2.2k sqft23964 Towish Dr, Corona, CA 92883Off Market
- $606,2002 bd2 ba1.5k sqft23916 Towish Dr, Corona, CA 92883Off Market
- $624,2002 bd2 ba1.5k sqft9075 Deergrass St, Corona, CA 92883Off Market
- $624,7002 bd2 ba1.5k sqft23943 Towish Dr, Corona, CA 92883Off Market
- $704,4002 bd2 ba1.8k sqft23951 Towish Dr, Corona, CA 92883Off Market
- $640,2002 bd2 ba1.5k sqft9072 Deergrass St, Corona, CA 92883Off Market
Nearby schools
GreatSchools rating
- 10/10Temescal Valley Elementary SchoolGrades: K-6Distance: 1 mi
- 6/10El Cerrito Middle SchoolGrades: 6-8Distance: 4.6 mi
- 8/10Santiago High SchoolGrades: 9-12Distance: 5.1 mi
Schools provided by the listing agent
- High: Santiago
Source: CRMLS. This data may not be complete. We recommend contacting the local school district to confirm school assignments for this home.
Get a cash offer in 3 minutes
Find out how much your home could sell for in as little as 3 minutes with a no-obligation cash offer.
Estimated market value
$640,300
Get a cash offer in 3 minutes
Find out how much your home could sell for in as little as 3 minutes with a no-obligation cash offer.
Estimated market value
$640,300
- California
- Riverside County
- Corona
- 92883
- Trilogy
- 23940 Towish Dr
Nearby cities
Nearby neighborhoods
Nearby zip codes
Other Corona Topics
