Trilogy @ Glen Ivy is the Inland Empire's premiere 55+ active community. Surrounded by the Glen Ivy Golf Course and nestled at the base of The Cleveland National Forest. This popular Laguna floor plan has a gorgeous view of lights and mountains. A gentle stream relaxes and welcomes you to sit back and enjoy a little slice of heaven. Gated front courtyard leading to a beautiful upgraded front door with gorgeous leaded glass surrounds. Upon entry you are greeted by tall ceilings and beautiful solid wood flooring throughout with tile in the bathrooms. Spacious dining room complete with a skylight. Adjacent butler pantry features a leaded glass window & additional storage. The open concept kitchen with sit down breakfast bar opens onto the large great room. Custom window coverings, solar tube in kitchen, granite counters and full backsplash with added granite buffet in breakfast nook. The Office has custom built in bookshelves and built in desk. The private guest suite is thoughtfully located at the front of the home. Some features include: Remote Keyless entry, nest thermostat, whole house air purifier in heater, soft water for entire house, newer hot water heater, refrigerator approx. 3 years old, 5 ceiling fans, Break free and locking sliding glass door screens leading to the back covered patio. Maintenance free backyard, artificial turf, circulating stream & fully fenced. Trilogy amenities include a newly refurnished Lodge and ballroom, which hosts many functions including dinner dances and and an array of activities. The Blue Water Sports Center has a state of the art gym, an indoor pool with walking track above. An outside pool with a large spa, cabanas and BBQ's. You'll feel like you are at a 5 star resort! The Lake Center houses our HOA, 2 additional rooms are used for parties, meetings, many exercises classes, wine club meetings, line dance and much more. A The library has videos and a cross word puzzle going at all times. The Amphitheatre sits behind the Lake Center and there you will enjoy summer concerts under the stars! Over 40 clubs, charted events and even a Travel Club! The association maintains the front yard. Don't delay, call for your private showing today!
Sold for $759,000
Listed by: Realty Masters & Associates • Sandi Lancaster • Contact: 714-305-5516
Bought with: RE/MAX MASTERS REALTY
$759,000
9067 Deergrass St, Corona, CA 92883
2beds
1,888sqft
Single Family Residence
Built in 2004
6,098 Square Feet Lot
$759,300 Zestimate®
$402/sqft
$3,341 Estimated rent
Home value
$759,300
$721,000 - $797,000
$3,341/mo
Zestimate® history
Owner options
List your home for rent
$3,341/mo
Rent Zestimate®
Find your next renter with Zillow Rental Manager. Plus, with online applications, you can quickly screen prospective tenants – for free.
$3,341/mo
Rent Zestimate®
Refinance and save
$5,252/mo
Est. payment
Refinancing to a lower rate could help reduce your monthly payments and save thousands over the life of the loan.
$5,252/mo
Est. payment
Explore your selling options
Work with a Zillow partner agent
Leverage their expertise and Zillow's premium Showcase listings to get your home seen by more buyers.
Get startedList with your own agent
Get your home in front of millions of buyers by listing it on Zillow.
Learn how to do itSell it yourself
Take full control of how buyers see your home on Zillow by listing For Sale by Owner (FSBO).
List your homeWhat's special
Zillow last checked:
Listing updated:
Listed by:
Sandi Lancaster DRE #00701039 714-305-5516,
Realty Masters & Associates
Bought with:
Pierre Maajoun, DRE #01860061
RE/MAX MASTERS REALTY
Source: CRMLS,MLS#: IG24053058 Originating MLS: California Regional MLS
Originating MLS: California Regional MLSFacts & features
Interior
Bedrooms & bathrooms
- Bedrooms: 2
- Bathrooms: 2
- Full bathrooms: 2
- Main level bathrooms: 2
- Main level bedrooms: 2
Rooms
- Room types: Bedroom, Great Room, Primary Bedroom, Other, Dining Room
Primary bedroom
- Features: Main Level Primary
Bedroom
- Features: All Bedrooms Down
Bedroom
- Features: Bedroom on Main Level
Bathroom
- Features: Dual Sinks, Separate Shower, Tub Shower
Kitchen
- Features: Butler's Pantry, Granite Counters, Kitchen Island, Pots & Pan Drawers
Other
- Features: Walk-In Closet(s)
Heating
- Central
Cooling
- Central Air
Appliances
- Included: Barbecue, Dishwasher, Gas Cooktop, Disposal, Gas Range, Gas Water Heater, Microwave, Refrigerator, Self Cleaning Oven, Water Softener
- Laundry: Laundry Room
Features
- Breakfast Bar, Breakfast Area, Ceiling Fan(s), Separate/Formal Dining Room, Granite Counters, High Ceilings, Open Floorplan, All Bedrooms Down, Bedroom on Main Level, Main Level Primary, Walk-In Closet(s)
- Flooring: Tile, Wood
- Doors: Mirrored Closet Door(s), Panel Doors, Sliding Doors
- Windows: Custom Covering(s), Skylight(s)
- Has fireplace: No
- Fireplace features: None
- Common walls with other units/homes: No Common Walls
Interior area
- Total interior livable area: 1,888 sqft
Property
Parking
- Total spaces: 2
- Parking features: Direct Access, Garage
- Attached garage spaces: 2
Accessibility
- Accessibility features: No Stairs
Features
- Levels: One
- Stories: 1
- Entry location: 1
- Patio & porch: Concrete, Covered
- Exterior features: Barbecue
- Pool features: Indoor, Association
- Has spa: Yes
- Spa features: Association
- Fencing: Wrought Iron
- Has view: Yes
- View description: City Lights, Hills
Lot
- Size: 6,098 Square Feet
- Features: Back Yard, Close to Clubhouse, Front Yard, Sprinkler System, Street Level
Details
- Parcel number: 290380040
- Zoning: SP ZONE
- Special conditions: Standard
Construction
Type & style
- Home type: SingleFamily
- Architectural style: Spanish
- Property subtype: Single Family Residence
Materials
- Drywall
- Foundation: Slab
- Roof: Concrete
Condition
- Turnkey
- New construction: No
- Year built: 2004
Utilities & green energy
- Sewer: Public Sewer
- Water: Public
Community & HOA
Community
- Features: Biking, Hiking, Storm Drain(s), Street Lights, Sidewalks, Gated
- Security: Carbon Monoxide Detector(s), Gated Community, Smoke Detector(s)
- Senior community: Yes
HOA
- Has HOA: Yes
- Amenities included: Bocce Court, Billiard Room, Clubhouse, Fitness Center, Fire Pit, Game Room, Horse Trail(s), Jogging Path, Meeting Room, Meeting/Banquet/Party Room, Maintenance Front Yard, Outdoor Cooking Area, Barbecue, Picnic Area, Pickleball, Pool, Pet Restrictions, Recreation Room, Spa/Hot Tub, Tennis Court(s), Trail(s)
- HOA fee: $324 monthly
- HOA name: Trilogy @ Glen Ivy
- HOA phone: 951-603-3820
Location
- Region: Corona
Financial & listing details
- Price per square foot: $402/sqft
- Tax assessed value: $789,663
- Date on market: 3/21/2024
- Cumulative days on market: 29 days
- Listing terms: Cash,Cash to New Loan
- Road surface type: Paved
Price history
| Date | Event | Price |
|---|---|---|
| 5/10/2024 | Sold | $759,000$402/sqft |
Source:  CRMLS #IG24053058 Report a problem CRMLS #IG24053058 Report a problem | ||
| 4/28/2024 | Pending sale | $759,000$402/sqft |
Source: CRMLS #IG24053058 Report a problem | ||
| 4/20/2024 | Contingent | $759,000$402/sqft |
Source: CRMLS #IG24053058 Report a problem | ||
| 3/21/2024 | Listed for sale | $759,000$402/sqft |
Source: CRMLS #IG24053058 Report a problem | ||
Public tax history
| Year | Property taxes | Tax assessment |
|---|---|---|
| 2026 | -- | $789,663 +2% |
| 2025 | $8,732 +16% | $774,180 +21% |
| 2024 | $7,525 +9.8% | $640,000 +11.2% |
| 2023 | $6,854 +1.6% | $575,415 +2% |
| 2022 | $6,744 +2% | $564,133 +2% |
| 2021 | $6,610 +0.9% | $553,073 +1% |
| 2020 | $6,554 +2.3% | $547,403 +2% |
| 2019 | $6,406 +2.1% | $536,671 +2% |
| 2018 | $6,277 +0.6% | $526,149 +2% |
| 2017 | $6,237 | $515,833 +2% |
| 2016 | $6,237 +3% | $505,720 +1.5% |
| 2015 | $6,054 +3.5% | $498,125 +2% |
| 2014 | $5,850 | $488,370 +22.4% |
| 2013 | -- | $399,000 +18.8% |
| 2012 | -- | $336,000 -4.8% |
| 2011 | -- | $353,000 -7.8% |
| 2010 | -- | $383,000 +0.3% |
| 2009 | -- | $382,000 -11.2% |
| 2008 | -- | $430,000 -3.8% |
| 2007 | -- | $446,851 +2% |
| 2006 | -- | $438,090 +2% |
| 2005 | -- | $429,500 |
Find assessor info on the county website
Neighborhood: Trilogy
Nearby homes
- $621,3002 bd2 ba1.5k sqft9075 Deergrass St, Corona, CA 92883Off Market
- $639,9002 bd2 ba1.6k sqft23940 Towish Dr, Corona, CA 92883Sold

- $704,8002 bd2 ba1.8k sqft23948 Towish Dr, Corona, CA 92883Off Market
- $704,0002 bd2 ba1.7k sqft9083 Deergrass St, Corona, CA 92883Off Market
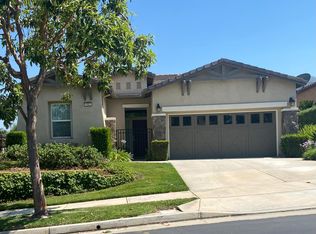
- $789,4002 bd4 ba2.2k sqft23964 Towish Dr, Corona, CA 92883Off Market
- $632,0002 bd2 ba1.4k sqft23952 Steelhead Dr, Corona, CA 92883Sold
- $637,6002 bd2 ba1.5k sqft9072 Deergrass St, Corona, CA 92883Off Market
- $601,9002 bd2 ba1.5k sqft23916 Towish Dr, Corona, CA 92883Off Market
Nearby schools
GreatSchools rating
- 10/10Temescal Valley Elementary SchoolGrades: K-6Distance: 1 mi
- 6/10El Cerrito Middle SchoolGrades: 6-8Distance: 4.6 mi
- 8/10Santiago High SchoolGrades: 9-12Distance: 5.1 mi
Get a cash offer in 3 minutes
Find out how much your home could sell for in as little as 3 minutes with a no-obligation cash offer.
Estimated market value
$759,300
Get a cash offer in 3 minutes
Find out how much your home could sell for in as little as 3 minutes with a no-obligation cash offer.
Estimated market value
$759,300
- California
- Riverside County
- Corona
- 92883
- Trilogy
- 9067 Deergrass St
