Skip main navigation
For sale
  • Listed by: Trilogy Properties • Thomas Morrow • Contact: 951-667-5221
    $669,900

    23883 Augusta Dr, Corona, CA 92883

    2beds
    1,552sqft
    : 
    $4,811/mo
    Get pre-qualified
    Single Family Residence
    Built in 2006
    6,534 Square Feet Lot
    $662,600 Zestimate®
    $432/sqft
    $359/mo HOA

    What's special

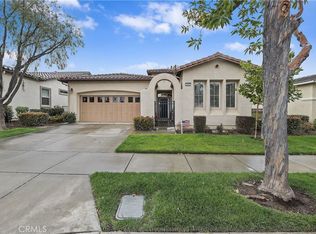
    This beautiful home is nestled in the premier 55+ resort community of Trilogy at Glen Ivy. As you step through the front door, you’re immediately greeted by the impressive expanse of the great room, seamlessly flowing into a versatile flex space. Designed for adaptability, this area can serve as an office, dining room, or cozy sitting area — whatever best suits your lifestyle. The kitchen is truly the heart of the home, thoughtfully crafted with entertaining in mind. With an outward-facing sink and prep area, you’ll stay connected with your guests while preparing meals, making gatherings effortless and enjoyable. The primary suite feels open and bright, featuring high ceilings, generous windows, and convenient access to the backyard — a perfect retreat at the end of the day. The guest suite is equally welcoming, offering its own private bathroom access for comfort and convenience. An indoor laundry room sits just off the garage, making daily routines simple and efficient. Living in Trilogy means enjoying world-class amenities: indoor and outdoor pools, a full fitness center and walking track, tennis, pickleball, and bocce courts, a craft room, amphitheater, ballroom, and so much more. This is resort-style living at its finest.
    1 day
    77
    4

    Zillow last checked:

    Listing updated:

    Listed by:

    Thomas Morrow DRE #01969123 951-667-5221,

    Trilogy Properties,

    Deborah Morrow DRE #01974545,

    Trilogy Properties

    Source: CRMLS,MLS#: IG26194334MLS LogoOriginating MLS: California Regional MLS

      Facts & features

      Interior

      Bedrooms & bathrooms
      • Bedrooms: 2
      • Bathrooms: 2
      • Full bathrooms: 2
      • Main level bathrooms: 2
      • Main level bedrooms: 2
      Rooms
      • Room types: Bedroom, Den, Entry/Foyer, Family Room, Great Room, Kitchen, Laundry, Primary Bathroom, Primary Bedroom, Office, Other
      Primary bedroom
      • Features: Primary Suite
      Primary bedroom
      • Features: Main Level Primary
      Bedroom
      • Features: Bedroom on Main Level
      Kitchen
      • Features: Granite Counters, Kitchen Island
      Other
      • Features: Walk-In Closet(s)
      Heating
      • Central
      Cooling
      • Central Air
      Appliances
      • Included: Vented Exhaust Fan, Water To Refrigerator, Water Heater
      • Laundry: Laundry Room
      Features
      • Built-in Features, Ceiling Fan(s), Granite Counters, High Ceilings, Open Floorplan, Pantry, Recessed Lighting, Storage, Wired for Data, Bedroom on Main Level, Main Level Primary, Primary Suite, Walk-In Closet(s)
      • Flooring: Laminate, Tile
      • Doors: Panel Doors, Sliding Doors
      • Windows: Double Pane Windows
      • Has fireplace: Yes
      • Fireplace features: Gas Starter, Great Room
      • Common walls with other units/homes: No Common Walls
      Interior area
      • Total interior livable area: 1,552 sqft

      Property

      Parking
      • Total spaces: 2
      • Parking features: Garage - Attached
      • Attached garage spaces: 2
      Features
      • Levels: One
      • Stories: 1
      • Entry location: 1
      • Pool features: Fenced, Gunite, Heated, In Ground, Lap, Association
      • Has spa: Yes
      • Spa features: Association, Gunite, Heated, In Ground
      • Fencing: Wrought Iron
      • Has view: Yes
      • View description: Hills
      Lot
      • Size: 6,534 Square Feet
      • Features: Corner Lot
      Details
      • Parcel number: 290500070
      • Special conditions: Trust

      Construction

      Type & style
      • Home type: SingleFamily
      • Property subtype: Single Family Residence
      Materials
      • Foundation: Slab
      • Roof: Spanish Tile
      Condition
      • New construction: No
      • Year built: 2006

      Utilities & green energy

      • Sewer: Public Sewer
      • Water: Public

      Community & HOA

      Community
      • Features: Foothills, Golf, Gutter(s), Near National Forest, Park, Storm Drain(s), Street Lights, Sidewalks
      • Security: Security Gate, Smoke Detector(s)
      • Senior community: Yes
      • Subdivision: Trilogy
      HOA
      • Has HOA: Yes
      • Amenities included: Bocce Court, Billiard Room, Clubhouse, Fitness Center, Golf Course, Game Room, Jogging Path, Meeting Room, Management, Meeting/Banquet/Party Room, Maintenance Front Yard, Outdoor Cooking Area, Barbecue, Pickleball, Pool, Pet Restrictions, Pets Allowed, Spa/Hot Tub, Tennis Court(s)
      • HOA fee: $359 monthly
      • HOA name: Trilogy HOA
      • HOA phone: 951-603-3820
      Location
      • Region: Corona

      Financial & listing details

      • Price per square foot: $432/sqft
      • Tax assessed value: $479,431
      • Date on market: 9/4/2026
      • Cumulative days on market: 1 day
      • Listing terms: Cash,Cash to New Loan

        Estimated market value

        $662,600

        $629,000 - $696,000

        $3,624/mo

        Price history

        DateEventPrice
        9/4/2026Listed for sale$669,900+65.4%$432/sqft
        Source: CRMLS #IG26194334 Report a problem
        8/4/2016Sold$405,000-5.6%$261/sqft
        Source: Public Record Report a problem
        6/29/2016Price change$429,000+2.4%$276/sqft
        Source: Keller Williams - Corona #IG16112197 Report a problem
        6/14/2016Pending sale$419,000$270/sqft
        Source: Keller Williams - Corona #IG16112197 Report a problem
        6/7/2016Price change$419,000-2.3%$270/sqft
        Source: Keller Williams - Corona #IG16112197 Report a problem
        5/26/2016Listed for sale$429,000$276/sqft
        Source: Keller Williams Realty #IG16112197 Report a problem

        Public tax history

        YearProperty taxesTax assessment
        2026-- $479,431 +2%
        2025$5,233 -4.2%$470,031 +2%
        2024$5,460 -0.3%$460,815 +2%
        2023$5,474 +1.6%$451,780 +2%
        2022$5,390 +2%$442,923 +2%
        2021$5,283 +0.8%$434,240 +1%
        2020$5,241 +2.3%$429,788 +2%
        2019$5,123 +2%$421,362 +2%
        2018$5,024 +0.2%$413,100 +2%
        2017$5,015 $405,000 +276.9%
        2016$5,015 +192.4%$107,453 +1.5%
        2015$1,715 +2.5%$105,842 +2%
        2014$1,673 $103,770 +0.5%
        2013-- $103,303 +2%
        2012-- $101,278 +2%
        2011-- $99,293 +0.8%
        2010-- $98,553 -0.2%
        2009-- $98,789 +2%
        2008-- $96,853 +2%
        2007-- $94,954 -78.3%
        2006-- $437,000
        Find assessor info on the county website

        Monthly payment

        Est. payment

        Payment breakdown

        Explore the cost of this home by adjusting the details. Changes won't be saved.
        All calculations are estimates and provided by Zillow, Inc. for informational purposes only. Actual amounts may vary.
        HOA fees may include property taxes on listings classified as Co-Ops. Contact the listing agent and/or owner for fee details.
        See how much you could borrow to make a competitive offer.

        Climate risks

        Neighborhood: Trilogy

        Getting around

        9 / 100
        Car-Dependent
        6 / 100
        Minimal Transit
        10 / 100
        Somewhat Bikeable

        Nearby schools

        GreatSchools rating

        A local agent can set up tours, give advice and negotiate with sellers.

        Browse local experts
            • Local buyer's agents are ready to help