Welcome to this upgraded four bedroom, three full bath home, nestled in the prestigious gated community of Terramor. From the moment you step inside, you're greeted into the spacious entry with wide-plank LVP flooring that extends throughout the main level, freshly painted in neutral modern colors for a seamless and stylish look. The downstairs bedroom could be utilized as a home office, guest bedroom or in-law suite with a large walk-in closet. Across the hall a full bath with spacious walk-in shower offers a luxurious touch for guests. At the heart of the home is a chef-inspired kitchen, showcasing stunning quartz countertops, a complete tiled backsplash and walk-in pantry. Restoration Hardware styled pendant lights add upscale flair. Full wall accordion doors open to a resort-style covered patio recessed lighting and ceiling fan bringing outdoor entertaining indoors. Professionally installed landscaping create a low maintenance environment and an entertainer’s dream. Upstairs, a spacious loft and stain-resistant, high-end Berber carpeting provides comfort, complemented by ceiling fans and plantation shutters throughout. The laundry room features LVP flooring, hookups for gas or electric dryer, utility sink, plenty of storage cabinets and countertop for folding. The primary suite offers a beautifully upgraded en-suite with a soaking tub and sleek tile shower enclosure, storage closet for linens and oversized walk-in closet. Both additional bedrooms include mirrored wardrobe doors. Additional highlights include prewired EV charger ready finished 2 car garage, tankless water heater, exterior lighting outlets for holiday decorations, 15 panel leased solar, elevated lot towards the end of a cul-de-sac with direct entry to hiking trails and full access to Terramor’s top-tier amenities—clubhouse, resort pool, wading pool, multiple parks, and a vibrant community garden. This is a rare opportunity to own a truly turnkey, upgraded home in one of the Inland Empire’s most coveted master-planned communities.
Sold for $768,888
Listed by: First Team Real Estate • Deidre Pfeifer • Contact: 909-480-3030
Bought with: Excellence Realty
$768,888
24536 Acadia Dr, Corona, CA 92883
4beds
2,526sqft
Single Family Residence
Built in 2019
3,920 Square Feet Lot
$778,700 Zestimate®
$304/sqft
$3,952 Estimated rent
Home value
$778,700
$709,000 - $857,000
$3,952/mo
Zestimate® history
Owner options
List your home for rent
$3,952/mo
Rent Zestimate®
Find your next renter with Zillow Rental Manager. Plus, with online applications, you can quickly screen prospective tenants – for free.
$3,952/mo
Rent Zestimate®
Refinance and save
$5,169/mo
Est. payment
Refinancing to a lower rate could help reduce your monthly payments and save thousands over the life of the loan.
$5,169/mo
Est. payment
Explore your selling options
Work with a Zillow partner agent
Leverage their expertise and Zillow's premium Showcase listings to get your home seen by more buyers.
Get startedList with your own agent
Get your home in front of millions of buyers by listing it on Zillow.
Learn how to do itSell it yourself
Take full control of how buyers see your home on Zillow by listing For Sale by Owner (FSBO).
List your homeWhat's special
Spacious loftIn-law suiteUpgraded en-suiteChef-inspired kitchenGuest bedroomHome officeDownstairs bedroom
Zillow last checked:
Listing updated:
Listed by:
Deidre Pfeifer DRE #01456203 909-230-8181,
First Team Real Estate,
Fredy Pardo DRE #02119656 341-201-5892,
First Team Real Estate
Bought with:
Evelyn Arnold, DRE #00327925
Excellence Realty
Source: CRMLS,MLS#: CV25150456 Originating MLS: California Regional MLS
Originating MLS: California Regional MLSFacts & features
Interior
Bedrooms & bathrooms
- Bedrooms: 4
- Bathrooms: 3
- Full bathrooms: 3
- Main level bathrooms: 1
- Main level bedrooms: 1
Rooms
- Room types: Bonus Room, Bedroom, Entry/Foyer, Great Room, Kitchen, Laundry, Loft, Primary Bathroom, Primary Bedroom, Other
Primary bedroom
- Features: Primary Suite
Bedroom
- Features: Bedroom on Main Level
Bathroom
- Features: Bathroom Exhaust Fan, Bathtub, Dual Sinks, Enclosed Toilet, Low Flow Plumbing Fixtures, Stone Counters, Separate Shower, Tub Shower, Vanity
Other
- Features: Dressing Area
Kitchen
- Features: Kitchen Island, Kitchen/Family Room Combo, Quartz Counters, Stone Counters, Self-closing Cabinet Doors, Self-closing Drawers
Heating
- Central, ENERGY STAR Qualified Equipment
Cooling
- Central Air, ENERGY STAR Qualified Equipment
Appliances
- Included: Dishwasher, ENERGY STAR Qualified Appliances, ENERGY STAR Qualified Water Heater, Gas Cooktop, High Efficiency Water Heater, Microwave, Range Hood, Tankless Water Heater, Vented Exhaust Fan, Water Heater
- Laundry: Washer Hookup, Gas Dryer Hookup, Inside, Laundry Room, Upper Level
Features
- Breakfast Bar, Breakfast Area, Ceiling Fan(s), High Ceilings, Open Floorplan, Pantry, Stone Counters, Recessed Lighting, Bedroom on Main Level, Dressing Area, Loft, Primary Suite, Walk-In Closet(s)
- Flooring: Carpet, Laminate, Vinyl
- Doors: ENERGY STAR Qualified Doors, Sliding Doors
- Windows: Blinds, Double Pane Windows, ENERGY STAR Qualified Windows, Screens
- Has fireplace: No
- Fireplace features: None
- Common walls with other units/homes: No Common Walls
Interior area
- Total interior livable area: 2,526 sqft
Property
Parking
- Total spaces: 2
- Parking features: Door-Multi, Driveway, Garage Faces Front, Garage, Garage Door Opener
- Attached garage spaces: 2
Accessibility
- Accessibility features: Accessible Doors
Features
- Levels: Two
- Stories: 2
- Entry location: Front
- Patio & porch: Rear Porch, Concrete, Covered, Patio
- Exterior features: Rain Gutters
- Pool features: Community, In Ground, Association
- Has spa: Yes
- Spa features: Association, Community, In Ground
- Fencing: Block,New Condition,Vinyl
- Has view: Yes
- View description: Hills, Neighborhood
Lot
- Size: 3,920 Square Feet
- Features: 0-1 Unit/Acre, Back Yard, Cul-De-Sac, Front Yard, Sprinklers In Rear, Sprinklers In Front, Landscaped, Sprinkler System
Details
- Parcel number: 290860028
- Special conditions: Standard
Construction
Type & style
- Home type: SingleFamily
- Architectural style: Traditional,Patio Home
- Property subtype: Single Family Residence
Materials
- Stucco
- Foundation: Slab
- Roof: Flat Tile
Condition
- Turnkey
- New construction: No
- Year built: 2019
Details
- Builder name: KB Home
Utilities & green energy
- Electric: Electricity - On Property, Photovoltaics Third-Party Owned
- Sewer: Public Sewer
- Water: Public
- Utilities for property: Electricity Connected, Natural Gas Connected, Sewer Connected, Water Connected
Green energy
- Energy efficient items: Appliances, Water Heater
- Energy generation: Solar
- Water conservation: Water-Smart Landscaping
Community & HOA
Community
- Features: Biking, Curbs, Dog Park, Foothills, Gutter(s), Hiking, Storm Drain(s), Street Lights, Suburban, Sidewalks, Gated, Pool
- Security: Security System, Carbon Monoxide Detector(s), Gated Community, Smoke Detector(s)
HOA
- Has HOA: Yes
- Amenities included: Clubhouse, Dog Park, Fire Pit, Outdoor Cooking Area, Barbecue, Pickleball, Pool, Spa/Hot Tub, Security
- HOA fee: $273 monthly
- HOA name: Terramor
- HOA phone: 951-289-7140
Location
- Region: Corona
Financial & listing details
- Price per square foot: $304/sqft
- Tax assessed value: $601,489
- Annual tax amount: $10,343
- Date on market: 7/28/2025
- Cumulative days on market: 48 days
- Listing terms: Cash to New Loan,Conventional,FHA,VA Loan
- Road surface type: Paved
Price history
| Date | Event | Price |
|---|---|---|
| 10/28/2025 | Sold | $768,888$304/sqft |
Source:  CRMLS #CV25150456 Report a problem CRMLS #CV25150456 Report a problem | ||
| 9/18/2025 | Contingent | $768,888$304/sqft |
Source: CRMLS #CV25150456 Report a problem | ||
| 7/28/2025 | Listed for sale | $768,888+39.8%$304/sqft |
Source: CRMLS #CV25150456 Report a problem | ||
| 6/29/2020 | Sold | $550,000$218/sqft |
Source: Public Record Report a problem | ||
Public tax history
| Year | Property taxes | Tax assessment |
|---|---|---|
| 2025 | $10,343 +1.5% | $601,489 +2% |
| 2024 | $10,190 +1.2% | $589,696 +2% |
| 2023 | $10,073 +0.3% | $578,135 +2% |
| 2022 | $10,045 +1.4% | $566,800 +2% |
| 2021 | $9,908 +5.6% | $555,687 +12.7% |
| 2020 | $9,383 +5.3% | $492,894 +8.7% |
| 2019 | $8,911 +278% | $453,289 +196.8% |
| 2018 | $2,357 | $152,725 |
Find assessor info on the county website
Neighborhood: 92883
Nearby homes
- $826,8004 bd3 ba2.4k sqft24524 Acadia Dr, Corona, CA 92883Off Market
- $872,1004 bd3 ba2.7k sqft24548 Acadia Dr, Corona, CA 92883Off Market
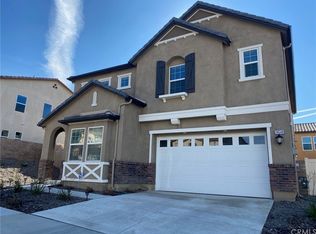
- $777,9005 bd4 ba2.6k sqft24512 Acadia Dr, Corona, CA 92883Off Market
- $726,3003 bd2 ba2.4k sqft11860 Bellrose Ct, Corona, CA 92883Off Market
- $784,2004 bd2 ba2.8k sqft11872 Bellrose Ct, Corona, CA 92883Off Market
- $4,1004 bd3 ba2.3k sqft24535 Acadia Dr, Corona, CA 92883For Rent
- $731,0003 bd3 ba2.2k sqft11848 Bellrose Ct, Corona, CA 92883Off Market
- $774,6003 bd3 ba2.2k sqft24560 Acadia Dr, Corona, CA 92883Off Market
Nearby schools
GreatSchools rating
- 8/10Todd ElementaryGrades: K-6Distance: 1.2 mi
- 6/10El Cerrito Middle SchoolGrades: 6-8Distance: 6.5 mi
- 8/10Santiago High SchoolGrades: 9-12Distance: 7.4 mi
Get a cash offer in 3 minutes
Find out how much your home could sell for in as little as 3 minutes with a no-obligation cash offer.
Estimated market value
$778,700
Get a cash offer in 3 minutes
Find out how much your home could sell for in as little as 3 minutes with a no-obligation cash offer.
Estimated market value
$778,700
- California
- Riverside County
- Corona
- 92883
- 24536 Acadia Dr
Nearby cities
Nearby neighborhoods
Nearby zip codes
Other Corona Topics
