Former model home, large lot with beautiful views, paid off solar, desirable downstairs bedroom suite for multi-generational living, all come together in this impressive 5-bedroom, 4-bath home! You'll fall in love with the open-concept kitchen, oversized center island, abundant cabinetry and counter space, and large pantry with customized shelf. The kitchen seamless flow into the dining and living areas—perfect for everyday living and entertaining. Enjoy beautiful views while cooking, dining and relaxing in living room!
Upstairs, you’ll find four additional bedrooms plus a versatile loft that can be used as an entertainment space. The spacious master bedroom offers a relaxing retreat with beautiful views, a large en-suite bathroom with dual sinks and a customized walk-in closet. Laundry room with customized sink, closet and shelf for extra storage.
In backyard, enjoy a large, beautifully landscaped backyard with an open view for outdoor dining, gardening, party gatherings or potential for a pool. The covered patio and expansive outdoor areas make this backyard a true extension of the home.
Low HOA fee with plenty of community amenities like pools, spa, parks, gym and more. Steps away from Hiking Trails, minutes to Vons, Starbuck, 10 minutes to Shopping Plaza Crossing at Corona. This property is a must see!
For sale
Listed by: PPR Realty • WENJING HOU • Contact: 626-733-4515
$1,050,000
11508 Kingbird Dr, Corona, CA 92883
5beds
3,251sqft
Single Family Residence
Built in 2015
10,019 Square Feet Lot
$1,034,000 Zestimate®
$323/sqft
$85/mo HOA
What's special
- 10 days |
- 548 |
- 32 |
Likely to sell faster than
Zillow last checked:
Listing updated:
Listed by:
WENJING HOU DRE #01977192 626-733-4515,
PPR Realty
Source: CRMLS,MLS#: IV26178338 Originating MLS: California Regional MLS
Originating MLS: California Regional MLSFacts & features
Interior
Bedrooms & bathrooms
- Bedrooms: 5
- Bathrooms: 4
- Full bathrooms: 3
- 1/2 bathrooms: 1
- Main level bathrooms: 2
- Main level bedrooms: 1
Rooms
- Room types: Bonus Room, Bedroom, Den, Entry/Foyer, Family Room, Kitchen, Laundry, Living Room, Dining Room
Bedroom
- Features: Bedroom on Main Level
Bathroom
- Features: Bathtub, Dual Sinks
Kitchen
- Features: Granite Counters, Kitchen Island, Kitchen/Family Room Combo
Heating
- Central
Cooling
- Central Air
Appliances
- Included: Gas Oven, Microwave, Water Heater, Water Purifier
- Laundry: Washer Hookup, Gas Dryer Hookup
Features
- Breakfast Area, Separate/Formal Dining Room, Bedroom on Main Level
- Flooring: Carpet, Tile, Wood
- Has fireplace: Yes
- Fireplace features: Outside
- Common walls with other units/homes: No Common Walls
Interior area
- Total interior livable area: 3,251 sqft
Property
Parking
- Total spaces: 2
- Parking features: Garage - Attached
- Attached garage spaces: 2
Features
- Levels: Two
- Stories: 2
- Entry location: 1
- Pool features: Community, Association
- Has view: Yes
- View description: Canyon
Lot
- Size: 10,019 Square Feet
- Features: 0-1 Unit/Acre
Details
- Parcel number: 290730004
- Special conditions: Standard
Construction
Type & style
- Home type: SingleFamily
- Property subtype: Single Family Residence
Condition
- New construction: No
- Year built: 2015
Utilities & green energy
- Sewer: Public Sewer
- Water: Public
- Utilities for property: Electricity Available, Natural Gas Available, Sewer Available
Green energy
- Energy generation: Solar
Community & HOA
Community
- Features: Biking, Dog Park, Hiking, Park, Suburban, Valley, Pool
- Subdivision: Sycamore Creek
HOA
- Has HOA: Yes
- Amenities included: Clubhouse, Fitness Center, Outdoor Cooking Area, Barbecue, Picnic Area, Playground, Pool, Spa/Hot Tub
- HOA fee: $85 monthly
- HOA name: Action Property Management
- HOA phone: 800-400-2284
Location
- Region: Corona
Financial & listing details
- Price per square foot: $323/sqft
- Tax assessed value: $852,327
- Date on market: 8/14/2026
- Cumulative days on market: 10 days
- Listing terms: Cash,Cash to New Loan,Conventional,FHA,Fannie Mae,VA Loan
Estimated market value
$1,034,000
$982,000 - $1.09M
$4,511/mo
Price history
| Date | Event | Price |
|---|---|---|
| 8/14/2026 | Listed for sale | $1,050,000+45.8%$323/sqft |
Source:  CRMLS #IV26178338 Report a problem CRMLS #IV26178338 Report a problem | ||
| 5/19/2017 | Sold | $720,000$221/sqft |
Source: Public Record Report a problem | ||
Public tax history
| Year | Property taxes | Tax assessment |
|---|---|---|
| 2026 | -- | $852,327 +2% |
| 2025 | $14,890 +3% | $835,616 +2% |
| 2024 | $14,457 -0.2% | $819,232 +2% |
| 2023 | $14,487 +1.3% | $803,170 +2% |
| 2022 | $14,298 +1.1% | $787,423 +2% |
| 2021 | $14,137 +0.9% | $771,984 +1% |
| 2020 | $14,006 +0.9% | $764,069 +2% |
| 2019 | $13,880 +0.3% | $749,088 +2% |
| 2018 | $13,844 +30.1% | $734,400 +61.6% |
| 2017 | $10,640 | $454,335 +2% |
| 2016 | $10,640 +18.8% | $445,428 +1.5% |
| 2015 | $8,952 | $438,740 |
Find assessor info on the county website
Monthly payment
Est. payment
Payment breakdown
Explore the cost of this home by adjusting the details. Changes won't be saved.Climate risks
Neighborhood: Sycamore Creek
Nearby schools
GreatSchools rating
- 8/10Todd ElementaryGrades: K-6Distance: 1 mi
- 6/10El Cerrito Middle SchoolGrades: 6-8Distance: 7.4 mi
- 8/10Santiago High SchoolGrades: 9-12Distance: 8.2 mi
- $939,2004 bd3 ba3.1k sqft11496 Kingbird Dr, Corona, CA 92883Off Market

- $865,6005 bd3 ba3.2k sqft25973 Peony Dr, Corona, CA 92883Off Market
- $912,1005 bd3 ba3k sqft25985 Peony Dr, Corona, CA 92883Off Market

- $842,8004 bd3 ba2.9k sqft25961 Peony Dr, Corona, CA 92883Off Market
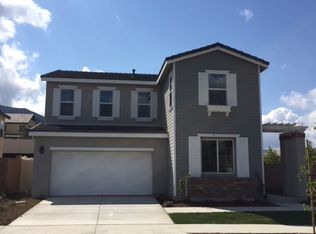
- $913,7004 bd3 ba2.9k sqft11484 Kingbird Dr, Corona, CA 92883Off Market
- $887,0005 bd3 ba3.2k sqft11472 Kingbird Dr, Corona, CA 92883Off Market
- $818,1005 bd3 ba3.2k sqft11497 Hutton Rd, Corona, CA 92883Off Market
- $807,9004 bd3 ba3k sqft11509 Hutton Rd, Corona, CA 92883Off Market
A local agent can set up tours, give advice and negotiate with sellers.
Similar homes
- $1,075,0005 bd4 ba3.6k sqft8550 Hunt Canyon Rd, Corona, CA 92883For Sale
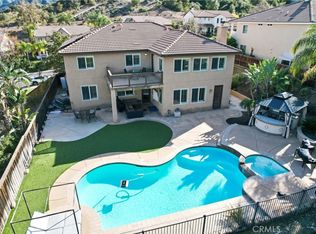 MLS ID #CV26033780, Pierre Maajoun, RE/MAX MASTERS REALTY. CRMLS
 - $1,100,0003 bd4 ba2.4k sqft11751 Ambling Way, Corona, CA 92883For Sale
 MLS ID #IV26110399, CYNTHIA BIENIAS, COLDWELL BANKER REALTY. CRMLS
 - $855,0004 bd3 ba2.8k sqft11269 Finders Ct, Corona, CA 92883For Sale
 MLS ID #SW26163829, Lauren Espey, Century 21 Masters. CRMLS
 - $925,0003 bd4 ba2.4k sqft11638 Oakton Way, Corona, CA 92883For Sale
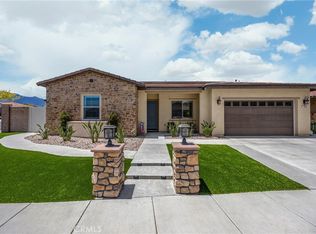 MLS ID #CV26100353, Serena Dobbie, Kase Real Estate. CRMLS
 - $950,0003 bd2 ba2.2k sqft11536 Arch Hill Dr, Corona, CA 92883For SaleMLS ID #IG26169469, Alisha Smith, Realty Masters & Associates. CRMLS
- $1,275,0004 bd4 ba3.7k sqft22444 Leisure Dr, Corona, CA 92883For SaleMLS ID #OC26169178, Min Seo, Redfin. CRMLS
- $799,5005 bd3 ba2.6k sqft23809 Solaris Ct, Corona, CA 92883For SaleMLS ID #IG26108628, Tessa Wilkerson, Fiv Realty Co.. CRMLS
- $749,0002 bd2 ba1.7k sqft24525 Sunset Vista Dr, Corona, CA 92883For SaleMLS ID #DW26168867, Danielle Clark, Century 21 LOTUS. CRMLS
- $789,9002 bd2 ba2k sqft24590 Crestley Dr, Corona, CA 92883For SaleMLS ID #CV26171353, Derek Oie, KW VISION. CRMLS
- $1,049,9906 bd4 ba3.6k sqft12789 Mendocino Ridge Dr, Riverside, CA 92503For SaleMLS ID #NP26166017, David Alvarez, Nissi Agents. CRMLS
- $760,0003 bd3 ba2.3k sqft11612 Alton Dr, Corona, CA 92883For SaleMLS ID #PW26070360, Sandy Rodriguez, BHHS CA Properties. CRMLS
- $780,0004 bd3 ba2.1k sqft4041 Pomelo Dr, Corona, CA 92883New ConstructionMLS ID #TR26183344, Steven Cheng, Re/Max Champions. CRMLS
- $1,488,0004 bd5 ba4.1k sqft8394 Renwick Dr, Corona, CA 92883For SaleMLS ID #IG26161069, Penny Jeffery Janich, Best Realty Partners. CRMLS
- $939,0005 bd3 ba2.8k sqft6898 Cache Way, Jurupa Valley, CA 91752For SaleMLS ID #IG26182060, Nathan Hanlon, Westcoe Realtors, Inc.. CRMLS
- $899,9994 bd4 ba2.7k sqft2605 Via Caceres, Corona, CA 92881For SaleMLS ID #IG26155292, Jennifer Faris, Elevate Real Estate Agency. CRMLS
- $899,0004 bd3 ba3k sqft16796 Golden Bluff Loop, Riverside, CA 92503For SaleMLS ID #IV26169172, LISA ANDRE, COLDWELL BANKER REALTY. CRMLS
- $669,0002 bd2 ba1.7k sqft11137 Briar Rose Ct, Corona, CA 92883For SaleMLS ID #IV26144974, CYNTHIA BIENIAS, COLDWELL BANKER REALTY. CRMLS
- $975,0004 bd3 ba3k sqft7092 Leighton Dr, Corona, CA 92880For SaleMLS ID #CV26176759, Crystal Vartanian, REALTY ONE GROUP MASTERS. CRMLS
- $699,0002 bd2 ba1.7k sqft11976 Discovery Ct, Corona, CA 92883For SaleMLS ID #IG26081078, Diana Renee, Keller Williams Realty. CRMLS
- $950,0005 bd4 ba3.5k sqft25108 Ridgemoor Rd, Menifee, CA 92586For SaleMLS ID #SW26165436, Georgina Casillas, Coldwell Banker Assoc.Brkr-Mur. CRMLS
Local buyer's agents are ready to help
