Stunning Fully Updated Home in a Gated Riverside Community walking distance to historic Downtown Riverside!
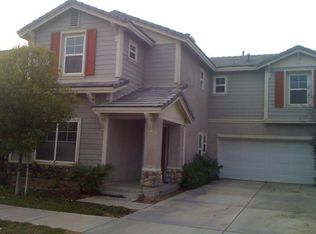
Welcome to 1271 Castledale Street, a beautifully renovated residence offering approximately 2,686 square feet of modern living space in the desirable Canterbury Place community. This spacious home features 6 bedrooms and 3 full bathrooms, providing plenty of room for large families, multi-generational living, or those needing extra space for a home office or guest accommodations.
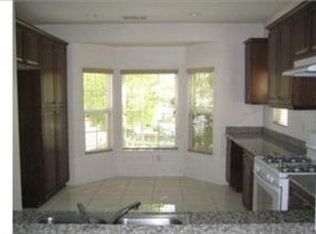
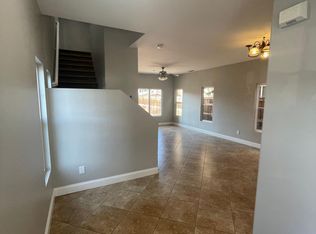
Step inside and immediately appreciate the bright, open floor plan filled with abundant natural light. The interior has been thoughtfully updated with gorgeous Calacatta quartz countertops and waterproof luxury vinyl plank flooring throughout, a modern design aesthetic highlighted by unique light fixtures, upgraded mirrors, and stylish hardware. The beautifully remodeled kitchen features brand-new appliances, creating the perfect space for cooking, entertaining, and gathering with family and friends.
A convenient downstairs bedroom and full bathroom provide flexibility for guests or extended family. Upstairs, you'll find five additional bedrooms, including the spacious primary suite featuring his-and-her closets, a luxurious ensuite bathroom with separate soaking tub and shower, and plenty of room to relax and unwind.
Additional highlights include a newer A/C unit that's only two years old, attached two-car garage, and access to community amenities within this secure gated neighborhood.
Ideally located near shopping, dining, schools, parks, major commuter routes, this move-in-ready home offers the perfect combination of style, comfort, and convenience.
For sale
Listed by: ELEVATE REAL ESTATE AGENCY • JOHN MOODY • Contact: 949-233-5420
Price cut: $49K (9/4)
$749,995
1271 Castledale St, Riverside, CA 92501
6beds
2,686sqft
Single Family Residence
Built in 2006
3,920 Square Feet Lot
$747,200 Zestimate®
$279/sqft
$144/mo HOA
What's special
- 80 days
- 205
- 21
Zillow last checked:
Listing updated:
Listed by:
JOHN MOODY DRE #02124432 949-233-5420,
ELEVATE REAL ESTATE AGENCY
Source: CRMLS,MLS#: IV26138391 Originating MLS: California Regional MLS
Originating MLS: California Regional MLSFacts & features
Interior
Bedrooms & bathrooms
- Bedrooms: 6
- Bathrooms: 3
- Full bathrooms: 3
- Main level bathrooms: 1
- Main level bedrooms: 1
Rooms
- Room types: Bedroom, Entry/Foyer, Family Room, Kitchen, Laundry, Living Room, Primary Bathroom, Primary Bedroom, Other
Primary bedroom
- Features: Primary Suite
Bedroom
- Features: Multi-Level Bedroom
Bedroom
- Features: Bedroom on Main Level
Kitchen
- Features: Kitchen Island, Kitchen/Family Room Combo, Quartz Counters, Remodeled, Updated Kitchen
Other
- Features: Walk-In Closet(s)
Heating
- Central
Cooling
- Central Air
Appliances
- Included: 6 Burner Stove, Convection Oven, Dishwasher, Electric Range, Gas Cooktop, Gas Oven, Gas Range, Gas Water Heater, Self Cleaning Oven, Vented Exhaust Fan, Dryer, Washer
- Laundry: Washer Hookup, Gas Dryer Hookup
Features
- Breakfast Area, Eat-in Kitchen, Open Floorplan, Quartz Counters, Recessed Lighting, Unfurnished, Bedroom on Main Level, Primary Suite, Walk-In Closet(s)
- Flooring: Vinyl
- Has fireplace: Yes
- Fireplace features: Dining Room, Family Room, Gas
- Common walls with other units/homes: No Common Walls
Interior area
- Total interior livable area: 2,686 sqft
Property
Parking
- Total spaces: 4
- Parking features: Direct Access, Driveway, Garage Faces Front, Garage, Gated, Storage
- Attached garage spaces: 2
- Uncovered spaces: 2
Features
- Levels: Two
- Stories: 2
- Entry location: 1
- Pool features: None
Lot
- Size: 3,920 Square Feet
- Features: 0-1 Unit/Acre, Back Yard, Front Yard, Lawn, Landscaped, Sprinkler System
Details
- Parcel number: 206230019
- Special conditions: Standard
Construction
Type & style
- Home type: SingleFamily
- Property subtype: Single Family Residence
Condition
- New construction: No
- Year built: 2006
Utilities & green energy
- Sewer: Public Sewer
- Water: Public
Community & HOA
Community
- Features: Sidewalks
HOA
- Has HOA: Yes
- Amenities included: Controlled Access, Picnic Area, Pets Allowed
- HOA fee: $144 monthly
- HOA name: Canterbury Place Community Association
- HOA phone: 877-277-6242
Location
- Region: Riverside
Financial & listing details
- Price per square foot: $279/sqft
- Tax assessed value: $660,282
- Date on market: 6/25/2026
- Cumulative days on market: 81 days
- Listing terms: Cash,Cash to New Loan,Conventional,Cal Vet Loan,1031 Exchange,FHA,Fannie Mae,VA Loan
Estimated market value
$747,200
$710,000 - $785,000
$3,967/mo
Price history
| Date | Event | Price |
|---|---|---|
| 9/4/2026 | Price change | $749,995-6.1%$279/sqft |
Source:  CRMLS #IV26138391 Report a problem CRMLS #IV26138391 Report a problem | ||
| 6/25/2026 | Listed for sale | $799,000+31%$297/sqft |
Source: CRMLS #IV26138391 Report a problem | ||
| 1/5/2022 | Sold | $610,000$227/sqft |
Source: Public Record Report a problem | ||
| 12/2/2021 | Pending sale | $610,000$227/sqft |
Source: CRMLS #IV21254909 Report a problem | ||
| 12/2/2021 | Price change | $610,000+10.9%$227/sqft |
Source: CRMLS #IV21254909 Report a problem | ||
| 11/25/2021 | Listed for sale | $550,000+161.9%$205/sqft |
Source: CRMLS #IV21254909 Report a problem | ||
| 3/16/2009 | Sold | $210,000-5.4%$78/sqft |
Source: Public Record Report a problem | ||
| 1/11/2009 | Price change | $221,900+9.6%$83/sqft |
Source: foreclosure.com Report a problem | ||
| 12/25/2008 | Listed for sale | -- |
Source: foreclosure.com Report a problem | ||
| 12/9/2008 | Sold | $202,499-57.9%$75/sqft |
Source: Public Record Report a problem | ||
| 4/3/2006 | Sold | $481,000$179/sqft |
Source: Public Record Report a problem | ||
Public tax history
| Year | Property taxes | Tax assessment |
|---|---|---|
| 2026 | -- | $660,282 +2% |
| 2025 | $8,595 +2.9% | $647,336 +2% |
| 2024 | $8,357 +0.4% | $634,644 +2% |
| 2023 | $8,326 +96.1% | $622,200 +144.2% |
| 2022 | $4,246 +0.7% | $254,811 +2% |
| 2021 | $4,216 +0.5% | $249,816 +1% |
| 2020 | $4,195 +1.3% | $247,256 +2% |
| 2019 | $4,142 +1.3% | $242,409 +2% |
| 2018 | $4,088 +1% | $237,657 +2% |
| 2017 | $4,047 | $232,998 +2% |
| 2016 | $4,047 +2.5% | $228,431 +1.5% |
| 2015 | $3,948 -4.7% | $225,002 +2% |
| 2014 | $4,141 | $220,597 +0.5% |
| 2013 | -- | $219,602 +2% |
| 2012 | -- | $215,297 +2% |
| 2011 | -- | $211,076 +0.8% |
| 2010 | -- | $209,501 -16.2% |
| 2009 | -- | $250,000 -30% |
| 2008 | -- | $357,000 -27.2% |
| 2007 | -- | $490,212 +57.2% |
| 2006 | -- | $311,923 |
Find assessor info on the county website
Monthly payment
Est. payment
Payment breakdown
Explore the cost of this home by adjusting the details. Changes won't be saved.Climate risks
Neighborhood: Northside
Similar homes
- $679,8004 bd3 ba2.1k sqft1820 Julie Dr, Riverside, CA 92501For Sale
 MLS ID #WS26172764, XIAOFEI YUE, Wetrust Realty. CRMLS
 - $788,0005 bd3 ba2.8k sqft7560 Citrusmoon Ct, Riverside, CA 92507For Sale
 MLS ID #OC26087936, Yue Yin, Real Broker. CRMLS
 - $724,9004 bd3 ba1.9k sqft3549 Palmwood Dr, Jurupa Valley, CA 92509For Sale
 MLS ID #IV26178165, DARREN COLEMAN, COLEMAN REALTY GROUP. CRMLS
 - $749,9004 bd3 ba1.8k sqft5167 Peony Ct, Riverside, CA 92506For Sale
 MLS ID #IG26169764, Sarah Sherman, Fiv Realty Co.. CRMLS
Local buyer's agents are ready to help
