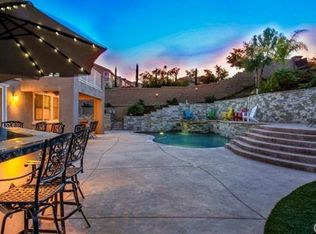
Welcome to a truly exceptional entertainer’s dream nestled in one of Corona’s most desirable gated neighborhoods, The Retreat. This expansive 6-bedroom, 6-bathroom residence offers approximately 4,248 square feet of thoughtfully designed living space, set on an impressive 12,197 square foot lot. Step inside to discover wide open living areas filled with natural light, perfect for both everyday living and hosting unforgettable gatherings. The home features two bedrooms on the main floor, including a private guest suite complete with its own bathroom and convenient kitchenette—ideal for multi-generational living or extended stays. The heart of the home is the beautifully upgraded kitchen, showcasing new cabinetry and premium stainless steel Viking appliances, seamlessly flowing into the spacious great room. Here, you’ll find a custom-built entertainment center and integrated surround sound system, creating the ultimate space for relaxing or entertaining. Upstairs, the primary suite offers a luxurious retreat with its own dedicated HVAC zone for personalized comfort. Additional highlights include a mini-split AC unit for enhanced efficiency and a versatile downstairs front room with a custom barn door—perfect as a private office or optional guest space. Step outside and experience resort-style living at its finest. The backyard is a true showstopper, featuring a sparkling pool and spa with a slide, tunnel, waterfalls, commercial quality misting system and a bubbling volcano feature—all WiFi-controlled through the iAqualink app. Enjoy evenings around the elevated fire pit with built-in seating, or entertain effortlessly with the full outdoor kitchen, complete with a sink, Viking pellet ice maker, and authentic Argentinian grill. Multi-zone Sonos outdoor audio and custom lighting elevate every occasion. The expansive side yard includes a professionally graded 60' x 10' turf area, perfect for a putting green, bocce ball, cornhole, or simply enjoying outdoor activities. This home is as practical as it is luxurious, featuring a Generac whole-home natural gas generator for uninterrupted power, a Tesla charging station in the garage, and a paid-off solar lease for energy efficiency. Ideally located near top-rated schools, parks, and shopping, this one-of-a-kind property offers the perfect blend of comfort, convenience, and high-end living. Don’t miss the opportunity to make this extraordinary home yours.
Sold for $1,555,000
Listed by: Keller Williams Realty • Dustin Sweeter • Contact: 951-271-3000
Bought with: Keller Williams Realty
$1,555,000
7916 Summer Day Dr, Corona, CA 92883
6beds
4,248sqft
Single Family Residence
Built in 2012
0.28 Acres Lot
$1,559,700 Zestimate®
$366/sqft
$5,849 Estimated rent
Home value
$1,559,700
$1.42M - $1.72M
$5,849/mo
Zestimate® history
Owner options
List your home for rent
$5,849/mo
Rent Zestimate®
Find your next renter with Zillow Rental Manager. Plus, with online applications, you can quickly screen prospective tenants – for free.
$5,849/mo
Rent Zestimate®
Refinance and save
$10,141/mo
Est. payment
Refinancing to a lower rate could help reduce your monthly payments and save thousands over the life of the loan.
$10,141/mo
Est. payment
Explore your selling options
Work with a Zillow partner agent
Leverage their expertise and Zillow's premium Showcase listings to get your home seen by more buyers.
Get startedList with your own agent
Get your home in front of millions of buyers by listing it on Zillow.
Learn how to do itSell it yourself
Take full control of how buyers see your home on Zillow by listing For Sale by Owner (FSBO).
List your homeWhat's special
Zillow last checked:
Listing updated:
Listed by:
Dustin Sweeter DRE #01948482 714-514-5004,
Keller Williams Realty,
Michael Killam DRE #01416474 951-256-0823,
Keller Williams Realty
Bought with:
Julia Calderon, DRE #01906582
Keller Williams Realty
Source: CRMLS,MLS#: IG26077839 Originating MLS: California Regional MLS
Originating MLS: California Regional MLSFacts & features
Interior
Bedrooms & bathrooms
- Bedrooms: 6
- Bathrooms: 6
- Full bathrooms: 5
- 1/2 bathrooms: 1
- Main level bathrooms: 3
- Main level bedrooms: 2
Rooms
- Room types: Bedroom, Family Room, Kitchen, Laundry, Loft, Living Room, Primary Bedroom, Other, Dining Room
Primary bedroom
- Features: Primary Suite
Bedroom
- Features: Bedroom on Main Level
Bathroom
- Features: Bathtub, Dual Sinks, Full Bath on Main Level
Kitchen
- Features: Granite Counters, Kitchen Island, Walk-In Pantry
Other
- Features: Walk-In Closet(s)
Heating
- Central
Cooling
- Central Air
Appliances
- Included: Dishwasher, Gas Cooktop, Gas Oven, Microwave
- Laundry: Inside, Laundry Room, Upper Level
Features
- Breakfast Bar, Ceiling Fan(s), Crown Molding, Separate/Formal Dining Room, Eat-in Kitchen, Granite Counters, High Ceilings, Open Floorplan, Recessed Lighting, Bedroom on Main Level, Loft, Primary Suite, Walk-In Closet(s)
- Flooring: Vinyl
- Windows: Plantation Shutters
- Has fireplace: Yes
- Fireplace features: Family Room
- Common walls with other units/homes: No Common Walls
Interior area
- Total interior livable area: 4,248 sqft
Property
Parking
- Total spaces: 6
- Parking features: Driveway, Garage Faces Front, Garage
- Attached garage spaces: 3
- Uncovered spaces: 3
Features
- Levels: Two
- Stories: 2
- Entry location: 1
- Patio & porch: Deck, Open, Patio
- Exterior features: Rain Gutters
- Has private pool: Yes
- Pool features: Private, Association
- Has spa: Yes
- Spa features: Private
- Fencing: Block
- Has view: Yes
- View description: City Lights, Mountain(s)
Lot
- Size: 0.28 Acres
- Features: Back Yard, Front Yard, Lawn
Details
- Parcel number: 282750024
- Special conditions: Standard
Construction
Type & style
- Home type: SingleFamily
- Architectural style: Traditional,Patio Home
- Property subtype: Single Family Residence
Materials
- Foundation: Slab
- Roof: Clay,Tile
Condition
- Turnkey
- New construction: No
- Year built: 2012
Utilities & green energy
- Sewer: Public Sewer
- Water: Public
- Utilities for property: Electricity Connected, Natural Gas Connected, Sewer Connected, Water Connected
Community & HOA
Community
- Features: Biking, Curbs, Street Lights, Sidewalks
- Security: Carbon Monoxide Detector(s), Gated with Guard, Smoke Detector(s)
- Subdivision: The Retreat
HOA
- Has HOA: Yes
- Amenities included: Clubhouse, Picnic Area, Pool, Spa/Hot Tub
- HOA fee: $285 monthly
- HOA name: The Retreat
- HOA phone: 949-716-3998
Location
- Region: Corona
Financial & listing details
- Price per square foot: $366/sqft
- Tax assessed value: $919,743
- Annual tax amount: $13,250
- Date on market: 4/16/2026
- Cumulative days on market: 14 days
- Listing terms: Cash to New Loan
- Road surface type: Paved
Price history
| Date | Event | Price |
|---|---|---|
| 5/27/2026 | Sold | $1,555,000-4%$366/sqft |
Source:  CRMLS #IG26077839 Report a problem CRMLS #IG26077839 Report a problem | ||
| 5/1/2026 | Pending sale | $1,620,000$381/sqft |
Source: CRMLS #IG26077839 Report a problem | ||
| 4/17/2026 | Listed for sale | $1,620,000+104.5%$381/sqft |
Source: CRMLS #IG26077839 Report a problem | ||
| 8/20/2019 | Sold | $792,000-0.9%$186/sqft |
Source:  CRMLS #IG18248956 Report a problem CRMLS #IG18248956 Report a problem | ||
| 7/28/2019 | Pending sale | $798,888$188/sqft |
Source: First Team Real Estate #IG18248956 Report a problem | ||
| 7/12/2019 | Price change | $798,888-1.4%$188/sqft |
Source: First Team Real Estate #IG18248956 Report a problem | ||
| 6/28/2019 | Price change | $810,000-1.2%$191/sqft |
Source: First Team Real Estate #IG18248956 Report a problem | ||
| 5/10/2019 | Listed for sale | $820,000$193/sqft |
Source: First Team Real Estate #IG18248956 Report a problem | ||
| 5/7/2019 | Pending sale | $820,000$193/sqft |
Source: First Team Real Estate #IG18248956 Report a problem | ||
| 3/23/2019 | Price change | $820,000-2.1%$193/sqft |
Source: First Team Real Estate #IG18248956 Report a problem | ||
| 10/12/2018 | Listed for sale | $838,000+11.7%$197/sqft |
Source: First Team Real Estate #IG18248956 Report a problem | ||
| 8/5/2015 | Sold | $750,000-2.5%$177/sqft |
Source: Public Record Report a problem | ||
| 6/2/2015 | Price change | $768,888-1.3%$181/sqft |
Source: First Team Real Estate #IG15068435 Report a problem | ||
| 4/3/2015 | Listed for sale | $778,888+44.8%$183/sqft |
Source: First Team Real Estate #IG15068435 Report a problem | ||
| 8/17/2012 | Sold | $538,000-3%$127/sqft |
Source: Public Record Report a problem | ||
| 5/16/2012 | Listing removed | $554,605$131/sqft |
Source: RYLAND HOMES OF CALIFORNIA #I12053960 Report a problem | ||
| 4/30/2012 | Listed for sale | $554,605$131/sqft |
Source: RYLAND HOMES OF CALIFORNIA #I12053960 Report a problem | ||
Public tax history
| Year | Property taxes | Tax assessment |
|---|---|---|
| 2025 | $13,250 +3.5% | $919,743 +2% |
| 2024 | $12,798 -2.4% | $901,709 +2% |
| 2023 | $13,118 +1.2% | $884,030 +2% |
| 2022 | $12,957 +5.6% | $866,697 +8.3% |
| 2021 | $12,267 +0.5% | $800,204 +1% |
| 2020 | $12,207 +0.7% | $792,000 -0.5% |
| 2019 | $12,116 +1.9% | $795,905 +2% |
| 2018 | $11,890 +2.4% | $780,300 +2% |
| 2017 | $11,608 | $765,000 +2% |
| 2016 | $11,608 +27.4% | $750,000 +36.1% |
| 2015 | $9,108 +2.6% | $551,238 +2% |
| 2014 | $8,875 | $540,442 +0.5% |
| 2013 | -- | $538,000 +237.7% |
| 2012 | -- | $159,290 +2% |
| 2011 | -- | $156,167 +52.2% |
| 2010 | -- | $102,600 |
Find assessor info on the county website
Neighborhood: Wildrose
Nearby homes
- $1,352,5006 bd6 ba4.2k sqft7902 Summer Day Dr, Corona, CA 92883Off Market
- $1,147,2004 bd4 ba3.5k sqft7930 Summer Day Dr, Corona, CA 92883Off Market

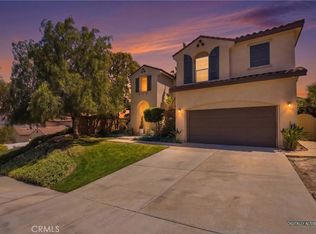
- $1,495,7006 bd6 ba4.2k sqft7944 Summer Day Dr, Corona, CA 92883Off Market

- $1,175,0004 bd5 ba3.5k sqft7921 Summer Day Dr, Corona, CA 92883For Sale
- $1,219,5005 bd4 ba3.6k sqft7907 Summer Day Dr, Corona, CA 92883Off Market
- $1,345,4004 bd4 ba3.5k sqft7874 Summer Day Dr, Corona, CA 92883Off Market
- $1,196,9005 bd4 ba3.5k sqft7893 Summer Day Dr, Corona, CA 92883Off Market
- $1,269,8004 bd3 ba3.5k sqft7958 Summer Day Dr, Corona, CA 92883Off Market
Nearby schools
GreatSchools rating
- 10/10Temescal Valley Elementary SchoolGrades: K-6Distance: 1.7 mi
- 6/10El Cerrito Middle SchoolGrades: 6-8Distance: 2.4 mi
- 8/10Santiago High SchoolGrades: 9-12Distance: 2.8 mi
Get a cash offer in 3 minutes
Find out how much your home could sell for in as little as 3 minutes with a no-obligation cash offer.
Estimated market value
$1,559,700
Get a cash offer in 3 minutes
Find out how much your home could sell for in as little as 3 minutes with a no-obligation cash offer.
Estimated market value
$1,559,700
- California
- Riverside County
- Corona
- 92883
- Wildrose
- 7916 Summer Day Dr
Nearby cities
Nearby neighborhoods
Nearby zip codes
Other Corona Topics
