Skip main navigation
Off market
Street View
  • $1,049,100

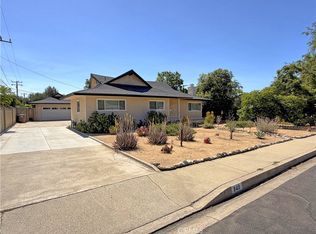
    841 Northwestern Dr, Claremont, CA 91711

    5beds
    2,092sqft
    SingleFamily
    Built in 1957
    8,677 Square Feet Lot
    $1,049,100 Zestimate®
    $501/sqft
    $4,779 Estimated rent

    Home value

    $1,049,100

    $965,000 - $1.13M

    $4,779/mo

    Zestimate® history
    Loading
    Loading...

    Owner options

    List your home for rent

    $4,779/mo

    Rent Zestimate®

    Find your next renter with Zillow Rental Manager. Plus, with online applications, you can quickly screen prospective tenants – for free.

    Learn more

    $4,779/mo

    Rent Zestimate®

    Refinance and save

    $6,640/mo

    Est. payment

    Refinancing to a lower rate could help reduce your monthly payments and save thousands over the life of the loan.

    See today's rates

    $6,640/mo

    Est. payment

    Explore your selling options

    Work with a Zillow partner agent

    Leverage their expertise and Zillow's premium Showcase listings to get your home seen by more buyers.

    Get started

    List with your own agent

    Get your home in front of millions of buyers by listing it on Zillow.

    Learn how to do it

    Sell it yourself

    Take full control of how buyers see your home on Zillow by listing For Sale by Owner (FSBO).

    List your home

    What's special

    Completely updated home. All new : tile roof, full perimeter seamless aluminum classic half round rain gutters and downspouts, HVAC ducting and equipment, 200 amp electrical service panel, all wiring, dimmer switches and outlets throughout, LED recessed ceiling lighting throughout, copper plumbing, drain liner, solid wood entry door, entry door hardware and solid wood entry door surround, solid wood 6 panel interior doors and interior door hardware throughout, upgraded base, door and window casement trim molding throughout, 6 sets of french doors, enlarged dual pane vinyl windows, large wide plantation shutters throughout, fully remodeled bathrooms with frame-less glass shower enclosures, ceiling exhaust fans and bathroom fixtures, upgraded kitchen, bath and laundry cabinets with soft close drawers and doors, kitchen fixtures, stone counter tops throughout, large kitchen island, Viking stainless kitchen appliances, flush to ceiling mounted stainless kitchen exhaust hood with attic mounted blower and with remote control, custom built in shelves and stone counter top desk, recessed ceiling mounted remote controlled motorized 100" Stewart theater screen with projector trigger link feature, wall mounted and wired flat panel tv screens, refinished original hardwood floors, Travertine stone floor, bathroom and laundry room tile floors. opened floor plan, original smooth finish plaster walls and ceilings interior and exterior paint, rear and side exterior area broken concrete terraces, front and rear yard timer controlled irrigation, timer controlled exterior light fixtures, attic radiant barrier insulation.

    This property is not currently displayed as for sale or rent on Zillow. This may be different from what's on other websites or public sources.
    Facts & features

    Interior

    Bedrooms & bathrooms
    • Bedrooms: 5
    • Bathrooms: 3
    • Full bathrooms: 2
    • 3/4 bathrooms: 1
    Heating
    • Forced air, Gas
    Cooling
    • Central
    Appliances
    • Included: Dishwasher, Dryer, Freezer, Garbage disposal, Microwave, Range / Oven, Refrigerator, Washer
    Features
    • Flooring: Tile, Hardwood, Slate
    • Basement: None
    • Has fireplace: Yes
    Interior area
    • Total interior livable area: 2,092 sqft

    Property

    Parking
    • Total spaces: 6
    • Parking features: Off-street
    Features
    • Exterior features: Stucco, Wood, Cement / Concrete
    Lot
    • Size: 8,677 Square Feet
    Details
    • Parcel number: 8311015010

    Construction

    Type & style
    • Home type: SingleFamily
    • Architectural style: Conventional
    Materials
    • Roof: Tile
    Condition
    • Year built: 1957

    Community & HOA

    Location
    • Region: Claremont

    Financial & listing details

    • Price per square foot: $501/sqft
    • Tax assessed value: $178,624
    • Annual tax amount: $3,639

    Price history

    Price history is unavailable.

    Public tax history

    YearProperty taxesTax assessment
    2025$3,639 +6.6%$178,624 +2%
    2024$3,412 +2.2%$175,122 +2%
    2023$3,337 +2.1%$171,689 +2%
    2022$3,269 +4.1%$168,323 +2%
    2021$3,140 +1.5%$165,023 +1%
    2020$3,092 $163,332 +2%
    2019$3,092 +6.2%$160,130 +2%
    2018$2,912 $156,991 +2%
    2017$2,912 +2.4%$153,913 +2%
    2016$2,843 +3.9%$150,896 +1.5%
    2015$2,735 +2.1%$148,630 +2%
    2014$2,679 $145,720 +2.5%
    2012-- $142,220 +2%
    2011-- $139,433 +0.8%
    2010-- $138,392 -0.2%
    2009-- $138,722 +2%
    2008-- $136,003 +2%
    2007-- $133,338 +2%
    2006-- $130,724
    2005-- $130,724 +4%
    2004-- $125,650 +1.9%
    2003-- $123,348 +2%
    2002-- $120,930 +4%
    2000-- $116,236
    Find assessor info on the county website

    Neighborhood: Mountain View

    Nearby schools

    GreatSchools rating
    Get a cash offer in 3 minutes
    Find out how much your home could sell for in as little as 3 minutes with a no-obligation cash offer.
    Estimated market value
    $1,049,100
    Get a cash offer in 3 minutes
    Find out how much your home could sell for in as little as 3 minutes with a no-obligation cash offer.
    Estimated market value
    $1,049,100