Welcome to this beautifully renovated home in the desirable city of Glendora, providing a balance of modern upgrades, thoughtful design, and everyday functionality. Situated on an 8,589 square foot lot, this 3-bedroom, 3.5-bath residence features approximately 1,571 square feet of well-designed living space, suitable for both comfortable living and entertaining.Each bedroom is designed with privacy in mind. The spacious primary suite includes a walk-in closet, while the two secondary bedrooms each feature their own en-suite bathrooms, providing flexibility for guests or multi-generational living.The home has been extensively updated with quality improvements, including a full electrical rewire, new plumbing system, upgraded insulation for improved energy efficiency, a new AC unit, and a new water heater. The kitchen is equipped with upgraded appliances, along with modern cabinetry and finishes. Bathrooms include a Schluter waterproofing system for enhanced durability.Additional improvements include energy-efficient windows and LED lighting throughout the home. Wood flooring extends throughout, creating a clean and contemporary living environment. This property presents an opportunity to own a renovated home in a well-established Glendora neighborhood, ready for immediate occupancy.
For sale
Listed by: AI REALTY • Viola Yan • Contact: 626-241-0372
Price cut: $40K (6/6)
$1,150,000
883 E Leadora Ave, Glendora, CA 91741
3beds
1,673sqft
:
Get pre-qualified$7,348/mo
Single Family Residence
Built in 1954
8,589 Square Feet Lot
$1,126,800 Zestimate®
$687/sqft
$-- HOA
What's special
New water heaterNew ac unitSpacious primary suiteWood flooring extends throughoutWalk-in closetEnergy-efficient windowsModern cabinetry and finishes
- 107 days |
- 792 |
- 35 |
Likely to sell faster than
Zillow last checked:
Listing updated:
Listed by:
Viola Yan DRE #02396785 626-241-0372,
AI REALTY
Source: CRMLS,MLS#: OC26077395 Originating MLS: California Regional MLS
Originating MLS: California Regional MLSFacts & features
Interior
Bedrooms & bathrooms
- Bedrooms: 3
- Bathrooms: 4
- Full bathrooms: 3
- 1/2 bathrooms: 1
- Main level bathrooms: 3
- Main level bedrooms: 3
Rooms
- Room types: Bedroom, Entry/Foyer, Kitchen, Living Room, Primary Bathroom, Primary Bedroom, Other
Primary bedroom
- Features: Main Level Primary
Bedroom
- Features: All Bedrooms Down
Bedroom
- Features: Bedroom on Main Level
Other
- Features: Walk-In Closet(s)
Heating
- Central
Cooling
- Central Air
Appliances
- Laundry: Laundry Room
Features
- All Bedrooms Down, Bedroom on Main Level, Main Level Primary, Walk-In Closet(s)
- Has fireplace: Yes
- Fireplace features: Living Room
- Common walls with other units/homes: No Common Walls
Interior area
- Total interior livable area: 1,673 sqft
Video & virtual tour
Property
Parking
- Total spaces: 2
- Parking features: Garage - Attached
- Attached garage spaces: 2
Features
- Levels: One
- Stories: 1
- Entry location: 1
- Pool features: None
- Has view: Yes
- View description: None
Lot
- Size: 8,589 Square Feet
- Features: Back Yard, Front Yard, Level
Details
- Parcel number: 8648013008
- Special conditions: Standard
Construction
Type & style
- Home type: SingleFamily
- Property subtype: Single Family Residence
Condition
- New construction: No
- Year built: 1954
Utilities & green energy
- Sewer: Public Sewer
- Water: Public
Community & HOA
Community
- Features: Curbs, Sidewalks
Location
- Region: Glendora
Financial & listing details
- Price per square foot: $687/sqft
- Tax assessed value: $779,764
- Annual tax amount: $9,562
- Date on market: 4/10/2026
- Cumulative days on market: 107 days
- Listing terms: Cash,Cash to Existing Loan,Cash to New Loan,Conventional,1031 Exchange
Estimated market value
$1,126,800
$1.07M - $1.18M
$4,243/mo
Price history
| Date | Event | Price |
|---|---|---|
| 6/6/2026 | Price change | $1,150,000-3.4%$687/sqft |
Source:  CRMLS #OC26077395 Report a problem CRMLS #OC26077395 Report a problem | ||
| 4/10/2026 | Listed for sale | $1,190,000+29.3%$711/sqft |
Source: CRMLS #OC26077395 Report a problem | ||
| 10/29/2025 | Sold | $920,000-4.7%$550/sqft |
Source: CRMLS #OC25135732 Report a problem | ||
| 10/21/2025 | Pending sale | $965,000$577/sqft |
Source: CRMLS #OC25135732 Report a problem | ||
| 10/19/2025 | Listing removed | $965,000-2%$577/sqft |
Source:  SDMLS #OC25135732 Report a problem SDMLS #OC25135732 Report a problem | ||
| 10/7/2025 | Listed for rent | $4,200+2.4%$3/sqft |
Source: CRMLS #OC25189315 Report a problem | ||
| 10/6/2025 | Listing removed | $4,100$2/sqft |
Source: Zillow Rentals Report a problem | ||
| 7/16/2025 | Listed for rent | $4,100$2/sqft |
Source: Zillow Rentals Report a problem | ||
| 6/23/2025 | Listed for sale | $985,000+38.1%$589/sqft |
Source: SDMLS #OC25135732 Report a problem | ||
| 6/22/2020 | Sold | $713,000-0.7%$426/sqft |
Source:  CRMLS #CV20086481 Report a problem CRMLS #CV20086481 Report a problem | ||
| 6/22/2020 | Listed for sale | $718,000$429/sqft |
Source: DILBECK REAL ESTATE #CV20086481 Report a problem | ||
| 5/15/2020 | Pending sale | $718,000$429/sqft |
Source: DILBECK REAL ESTATE #CV20086481 Report a problem | ||
| 5/15/2020 | Listed for sale | $718,000$429/sqft |
Source: DILBECK REAL ESTATE #CV20086481 Report a problem | ||
| 5/15/2020 | Pending sale | $718,000$429/sqft |
Source: DILBECK REAL ESTATE #CV20086481 Report a problem | ||
| 5/15/2020 | Listed for sale | $718,000+59.2%$429/sqft |
Source: DILBECK REAL ESTATE #CV20086481 Report a problem | ||
| 1/4/2013 | Sold | $451,000-5.8%$270/sqft |
Source: Public Record Report a problem | ||
| 12/7/2012 | Pending sale | $479,000$286/sqft |
Source: Ken Turner Real Estate, Inc #C12124687 Report a problem | ||
| 10/6/2012 | Listed for sale | $479,000$286/sqft |
Source: Ken Turner Real Estate Report a problem | ||
Public tax history
| Year | Property taxes | Tax assessment |
|---|---|---|
| 2025 | $9,562 +3.6% | $779,764 +2% |
| 2024 | $9,232 +2.3% | $764,476 +2% |
| 2023 | $9,021 +1.9% | $749,488 +2% |
| 2022 | $8,850 -6% | $734,793 +2% |
| 2021 | $9,413 +13.1% | $720,386 +41.9% |
| 2020 | $8,320 +36.7% | $507,813 +2% |
| 2019 | $6,088 +5.5% | $497,857 +2% |
| 2018 | $5,768 | $488,096 +2% |
| 2017 | $5,768 +2.3% | $478,526 +2% |
| 2016 | $5,641 +2% | $469,144 +1.5% |
| 2015 | $5,530 +2.6% | $462,098 +2% |
| 2014 | $5,390 | $453,047 +571.3% |
| 2012 | -- | $67,491 +2% |
| 2011 | -- | $66,169 +0.8% |
| 2010 | -- | $65,675 -0.2% |
| 2009 | -- | $65,832 +2% |
| 2008 | -- | $64,542 +2% |
| 2007 | -- | $63,277 +2% |
| 2006 | -- | $62,037 |
| 2005 | -- | $62,037 +4% |
| 2004 | -- | $59,630 +1.9% |
| 2003 | -- | $58,538 +2% |
| 2002 | -- | $57,391 +4% |
| 2000 | -- | $55,165 |
Find assessor info on the county website
Monthly payment
Est. payment
Payment breakdown
Explore the cost of this home by adjusting the details. Changes won't be saved.Climate risks
Neighborhood: 91741
Nearby schools
GreatSchools rating
- 7/10Sellers Elementary SchoolGrades: K-5Distance: 0.2 mi
- 8/10Goddard Middle SchoolGrades: 6-8Distance: 0.3 mi
- 9/10Glendora High SchoolGrades: 9-12Distance: 1 mi
- $991,4003 bd2 ba1.6k sqft875 E Leadora Ave, Glendora, CA 91741Off Market
- $990,8003 bd2 ba1.7k sqft515 Ranch Ln, Glendora, CA 91741Off Market
- $921,9003 bd1 ba1.5k sqft931 E Leadora Ave, Glendora, CA 91741Off Market
- $1,153,7003 bd3 ba1.8k sqft521 Ranch Ln, Glendora, CA 91741Off Market
- $1,567,7006 bd6 ba3.8k sqft863 E Leadora Ave, Glendora, CA 91741Off Market
- $1,110,8003 bd2 ba2k sqft902 E Leadora Ave, Glendora, CA 91741Off Market
- $1,085,7004 bd2 ba2.1k sqft910 E Leadora Ave, Glendora, CA 91741Off Market
- $956,5003 bd2 ba1.5k sqft882 E Leadora Ave, Glendora, CA 91741Off Market
A local agent can set up tours, give advice and negotiate with sellers.
Similar homes
- $1,195,0004 bd3 ba2.3k sqft1302 E Bennett Ave, Glendora, CA 91741For Sale
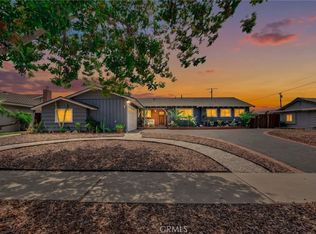 MLS ID #CV26111179, Angel Villegas, EXP REALTY OF CALIFORNIA INC. CRMLS
 - $975,0003 bd2 ba1.2k sqft735 W Heber St, Glendora, CA 91741For Sale
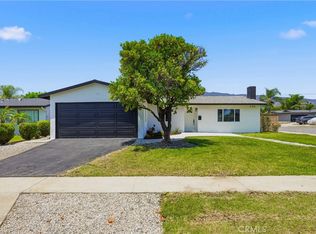 MLS ID #TR26140945, Peter Aguilar, Top Producers Realty Partners. CRMLS
 - $1,188,0004 bd3 ba1.8k sqft3343 Brookridge Rd, Duarte, CA 91010For Sale
 MLS ID #CV26155332, Marcus Ibrahim, eXp Realty of Greater Los Angeles. CRMLS
 - $1,168,0003 bd2 ba1.4k sqft5065 Marshburn Ave, Arcadia, CA 91006For Sale
 MLS ID #WS26158598, TRACY TSOI, eXp Realty of Greater L.A. Inc. CRMLS
 - $1,068,0003 bd2 ba1.7k sqft2532 Crooked Creek Dr, Diamond Bar, CA 91765For SaleMLS ID #WS26158286, LORRAINE PON, Coldwell Banker New Century. CRMLS
- $1,290,0003 bd3 ba2.4k sqft409 S La Serena Dr, West Covina, CA 91791For SaleMLS ID #CV26139796, Winnie Tran, AMG REAL ESTATE. CRMLS
- $979,0004 bd3 ba2.1k sqft307 W 11th St, Azusa, CA 91702For SaleMLS ID #WS26065109, Vivian Wang, RE/MAX 2000 REALTY. CRMLS
- $1,200,0004 bd2 ba1.4k sqft938 Cobb Ave, Placentia, CA 92870For SaleMLS ID #OC26157684, Marc Raine, Redfin. CRMLS
- $1,250,0003 bd2 ba1.7k sqft818 Hood Dr, Claremont, CA 91711For SaleMLS ID #CV26144260, Michael Porter, PORTER REAL ESTATE. CRMLS
- $1,198,0004 bd2 ba1.7k sqft535 San Roque Dr, Walnut, CA 91789For SaleMLS ID #AR26076196, Sunny Sun, Pinnacle Real Estate Group. CRMLS
- $1,248,0004 bd3 ba2.2k sqft2129 N San Marcos Pl, Claremont, CA 91711For SaleMLS ID #CV26119823, Ryan Zimmerman, CONCIERGE REALTY GROUP. CRMLS
- $1,130,0003 bd3 ba1.7k sqft19601 Mackel Ter, Walnut, CA 91789For SaleMLS ID #TR26122412, Yuhan Zhang, Globridge Realty. CRMLS
- $1,060,0003 bd2 ba1.5k sqft1153 Northwestern Dr, Claremont, CA 91711For SaleMLS ID #PW26090264, Lily Bui, Foothill Estates & Fin Inc. CRMLS
- $1,138,0003 bd2 ba1.5k sqft10557 Olive St, Temple City, CA 91780For SaleMLS ID #WS26131852, RHEA BAI, RE/MAX PREMIER/ARCADIA. CRMLS
- $1,124,8883 bd2 ba1.3k sqft800 E Sandra Ave, Arcadia, CA 91006For SaleMLS ID #CV26076118, Carolyn Palmer, CENTURY 21 CITRUS REALTY INC. CRMLS
- $1,230,0005 bd5 ba2.3k sqft1227 E Grovecenter St, West Covina, CA 91790For SaleMLS ID #TR26137548, Amy Ji, ReMax 2000 Realty. CRMLS
- $1,099,0003 bd2 ba2k sqft636 Colonial Cir, Fullerton, CA 92835For SaleMLS ID #PW26156390, Peter Suk, Reshape Real Estate. CRMLS
- $1,099,0004 bd3 ba1.7k sqft808 S California Ave, Monrovia, CA 91016For SaleMLS ID #PF26126024, Wendy Wong, Coldwell Banker. CRMLS
- $1,198,0003 bd2 ba1.3k sqft6624 Karin Pl, San Gabriel, CA 91775For SaleMLS ID #WS26135066, CINDY JIE, Pinnacle Real Estate Group. CRMLS
- $1,049,0003 bd2 ba1.7k sqft1356 Old Canyon Dr, Hacienda Heights, CA 91745For SaleMLS ID #WS26121675, YA CHUN LIN, RE/MAX PREMIER/ARCADIA. CRMLS
Local buyer's agents are ready to help
