Placentia welcomes you to this beautifully updated home offering 4 bedrooms, 2 bathrooms, and a versatile layout designed for comfortable everyday living. Expansive vaulted ceilings enhance both the family room and fourth bedroom, which easily serves as a spacious home office, guest room, or flex space. New HVAC system installed March 2024 featuring a convenient digital thermostat. New garage door opener installed February 2026 with Wi-Fi app capabilities and real time notifications. New interior and exterior paint completed March 2026, paired with a freshly reglazed bathtub and shower, give the home a clean, refreshed feel throughout. New updated kitchen completed April 2026 showcases white shaker cabinets, quartz countertops, farmhouse sink, gooseneck faucet, brass hardware, breakfast bar, double-door pantry, and all stainless-steel appliances included! This open kitchen flows seamlessly into the dining area, creating an inviting space for gatherings and home-cooked meals, while the nearby fireplace adds warmth and ambiance. When it’s time to take the fun outdoors, step outside to a spacious backyard retreat featuring lush green vines draping along the brick fencing, creating a private setting ideal for entertaining, weekend cookouts, or relaxing outdoors with friends and family. Ideally located within walking distance to Tri-City Park, residents can enjoy scenic lake-view walking trails, outdoor fitness equipment, and recreational fishing. Highly regarded blue ribbon schools including Brookhaven Elementary School, Tuffree Middle School, and El Dorado High School are all nearby. Come and see how this move-in-ready home combined with thoughtful upgrades, flexible living spaces, and an exceptional location perfectly complements your dynamic lifestyle today!
For sale
Listed by: T.N.G. Real Estate Consultants • Albert Gomez • Contact: 714-866-2615
Price cut: $25K (6/12)
$1,250,000
208 Somerset Dr, Placentia, CA 92870
4beds
1,907sqft
:
Get pre-qualified$7,822/mo
Single Family Residence
Built in 1964
7,130 Square Feet Lot
$1,239,800 Zestimate®
$655/sqft
$-- HOA
What's special
Farmhouse sinkGooseneck faucetBreakfast barBrass hardwareFamily roomQuartz countertopsAll stainless-steel appliances included
- 75 days |
- 1,654 |
- 34 |
Zillow last checked:
Listing updated:
Listed by:
Albert Gomez DRE #01919800 714-866-2615,
T.N.G. Real Estate Consultants
Source: CRMLS,MLS#: PW25169973 Originating MLS: California Regional MLS
Originating MLS: California Regional MLSFacts & features
Interior
Bedrooms & bathrooms
- Bedrooms: 4
- Bathrooms: 2
- Full bathrooms: 2
- Main level bathrooms: 2
- Main level bedrooms: 4
Rooms
- Room types: Entry/Foyer, Family Room, Foyer, Kitchen, Primary Bathroom, Primary Bedroom, Office, Other
Bathroom
- Features: Bathtub, Separate Shower
Kitchen
- Features: Kitchen/Family Room Combo, Quartz Counters, Remodeled, Updated Kitchen
Heating
- Central, Forced Air, Fireplace(s)
Cooling
- Central Air
Appliances
- Included: Convection Oven, Dishwasher, Gas Range, Microwave, Refrigerator, Water To Refrigerator, Water Heater
- Laundry: Washer Hookup, Gas Dryer Hookup, In Garage
Features
- Ceiling Fan(s), High Ceilings, Open Floorplan, Pantry, Recessed Lighting, See Remarks, Entrance Foyer
- Flooring: Tile, Vinyl, Wood
- Doors: Double Door Entry, Sliding Doors
- Windows: Double Pane Windows
- Has fireplace: Yes
- Fireplace features: Family Room, Gas
- Common walls with other units/homes: No Common Walls
Interior area
- Total interior livable area: 1,907 sqft
Property
Parking
- Total spaces: 2
- Parking features: Concrete, Driveway, Garage Faces Front, Garage
- Attached garage spaces: 2
Features
- Levels: One
- Stories: 1
- Entry location: Front
- Patio & porch: Covered, Patio
- Exterior features: Lighting
- Pool features: None
- Spa features: None
- Fencing: Brick
- Has view: Yes
- View description: Neighborhood
Lot
- Size: 7,130 Square Feet
- Features: Rectangular Lot, Sprinkler System
Details
- Parcel number: 33618302
- Special conditions: Standard
Construction
Type & style
- Home type: SingleFamily
- Architectural style: Traditional
- Property subtype: Single Family Residence
Materials
- Drywall, Concrete, Stucco
- Roof: Composition,Shingle
Condition
- New construction: No
- Year built: 1964
Utilities & green energy
- Electric: Standard
- Sewer: Public Sewer
- Water: Public
- Utilities for property: Cable Connected, Electricity Connected, Natural Gas Connected, Sewer Connected, Water Connected
Community & HOA
Community
- Features: Street Lights, Sidewalks
- Security: Carbon Monoxide Detector(s), Smoke Detector(s)
Location
- Region: Placentia
Financial & listing details
- Price per square foot: $655/sqft
- Tax assessed value: $741,818
- Annual tax amount: $8,804
- Date on market: 8/19/2025
- Cumulative days on market: 75 days
- Listing terms: Cash to New Loan,Contract,Submit
- Inclusions: Stainless Steel Appliances: Refrigerator, Gas Range, Microwave, and Dishwasher.
- Road surface type: Paved
Estimated market value
$1,239,800
$1.18M - $1.30M
$4,788/mo
Price history
| Date | Event | Price |
|---|---|---|
| 6/12/2026 | Price change | $1,250,000-2%$655/sqft |
Source:  CRMLS #PW25169973 Report a problem CRMLS #PW25169973 Report a problem | ||
| 5/14/2026 | Listed for sale | $1,275,000+91.7%$669/sqft |
Source: CRMLS #PW25169973 Report a problem | ||
| 12/19/2018 | Sold | $665,000-0.6%$349/sqft |
Source:  CRMLS #PW18223040 Report a problem CRMLS #PW18223040 Report a problem | ||
| 10/25/2018 | Pending sale | $668,888$351/sqft |
Source: California Regional MLS #PW18223040 Report a problem | ||
| 10/23/2018 | Listed for sale | $668,888$351/sqft |
Source: California Regional MLS #PW18223040 Report a problem | ||
| 10/20/2018 | Pending sale | $668,888$351/sqft |
Source: California Regional MLS #PW18223040 Report a problem | ||
| 10/16/2018 | Price change | $668,888-2.4%$351/sqft |
Source: California Regional MLS #PW18223040 Report a problem | ||
| 10/14/2018 | Price change | $685,000-2.1%$359/sqft |
Source: California Regional MLS #PW18223040 Report a problem | ||
| 9/20/2018 | Price change | $700,000-4.1%$367/sqft |
Source: California Regional MLS #PW18223040 Report a problem | ||
| 9/12/2018 | Listed for sale | $730,000+8.1%$383/sqft |
Source: California Regional MLS #PW18223040 Report a problem | ||
| 8/1/2005 | Sold | $675,000+189.7%$354/sqft |
Source: Public Record Report a problem | ||
| 6/9/1998 | Sold | $233,000$122/sqft |
Source: Public Record Report a problem | ||
Public tax history
| Year | Property taxes | Tax assessment |
|---|---|---|
| 2025 | $8,804 +2.6% | $741,818 +2% |
| 2024 | $8,582 +2% | $727,273 +2% |
| 2023 | $8,412 +1.3% | $713,013 +2% |
| 2022 | $8,302 +2.3% | $699,033 +2% |
| 2021 | $8,115 -0.3% | $685,327 +1% |
| 2020 | $8,141 | $678,300 +2% |
| 2019 | $8,141 +4.1% | $665,000 -6.9% |
| 2018 | $7,821 -7% | $714,000 |
| 2017 | $8,406 | $714,000 +8.2% |
| 2016 | $8,406 +7.7% | $660,000 |
| 2015 | $7,803 +13.4% | $660,000 +13.5% |
| 2014 | $6,880 | $581,481 +19% |
| 2013 | -- | $488,640 |
| 2012 | -- | $488,640 -4% |
| 2011 | -- | $509,000 -2.3% |
| 2010 | -- | $521,000 -5.8% |
| 2009 | -- | $553,000 -8.4% |
| 2008 | -- | $603,500 -12.3% |
| 2007 | -- | $688,500 +2% |
| 2006 | -- | $675,000 +139% |
| 2005 | -- | $282,418 +2% |
| 2004 | -- | $276,881 +7.8% |
| 2003 | -- | $256,878 +2% |
| 2002 | -- | $251,842 +2% |
| 2001 | $2,691 +2% | $246,904 +2% |
| 2000 | $2,638 | $242,063 |
Find assessor info on the county website
Monthly payment
Est. payment
Payment breakdown
Explore the cost of this home by adjusting the details. Changes won't be saved.Climate risks
Neighborhood: 92870
Nearby schools
GreatSchools rating
- 9/10Brookhaven Elementary SchoolGrades: K-6Distance: 0.3 mi
- 9/10Col. J. K. Tuffree Middle SchoolGrades: 7-8Distance: 0.2 mi
- 9/10El Dorado High SchoolGrades: 9-12Distance: 0.6 mi
Schools provided by the listing agent
- Elementary: Brookhaven
- Middle: Tuffree
- High: El Dorado
Source: CRMLS. This data may not be complete. We recommend contacting the local school district to confirm school assignments for this home.
- $1,290,9004 bd2 ba1.8k sqft202 Somerset Dr, Placentia, CA 92870Off Market
- $1,183,1004 bd2 ba1.7k sqft214 Somerset Dr, Placentia, CA 92870Off Market
- $1,596,4004 bd3 ba2.6k sqft207 E Borromeo Ave, Placentia, CA 92870Off Market
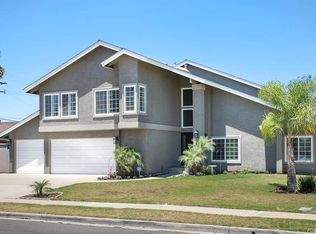
- $1,420,0005 bd4 ba3.5k sqft213 E Borromeo Ave, Placentia, CA 92870Sold
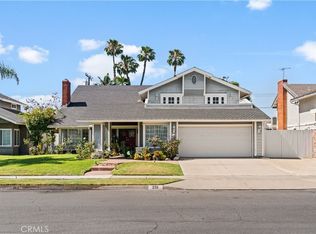
- $1,364,0004 bd2 ba2.5k sqft201 E Borromeo Ave, Placentia, CA 92870Off Market
- $1,205,9004 bd2 ba1.8k sqft220 Somerset Dr, Placentia, CA 92870Off Market
- $1,118,4004 bd2 ba1.7k sqft2029 Belford Ave, Placentia, CA 92870Off Market
- $1,546,5004 bd3 ba3.5k sqft219 E Borromeo Ave, Placentia, CA 92870Off Market
A local agent can set up tours, give advice and negotiate with sellers.
Similar homes
- $1,399,0004 bd3 ba2.4k sqft329 Hudson Ave, Placentia, CA 92870For Sale
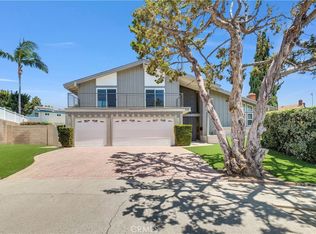 MLS ID #WS26148212, Edward Chen, Real Brokerage Technologies. CRMLS
 - $1,250,0004 bd3 ba2.4k sqft19348 Empty Saddle Rd, Walnut, CA 91789For Sale
 MLS ID #WS26150372, JIM Z.Y. CAI, KO TAI REALTY. CRMLS
 - $--4 bd2 ba1.4k sqft6871 Shoshonee Way, Buena Park, CA 90620Auction
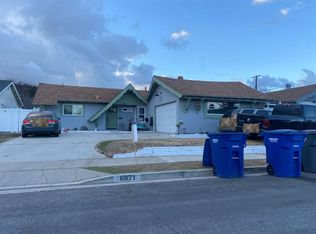 Auction.com 2
 - $1,350,0004 bd3 ba2.3k sqft1530 Coachwood St, La Habra, CA 90631For Sale
 MLS ID #IG26151374, Lazaro Morales, Homemex Realty & REO. CRMLS
 - $1,225,0003 bd3 ba2k sqft1055 S Silver Star Way, Anaheim, CA 92808For SaleMLS ID #OC26137968, Justin Kuo, Real Broker. CRMLS
- $1,250,0004 bd2 ba2k sqft8905 Arrington Ave, Downey, CA 90240For SaleMLS ID #PW26113869, Jonathan Pearson, Redfin Corporation. CRMLS
- $1,099,9004 bd3 ba1.6k sqft761 Candlewood Dr, La Habra, CA 90631For SaleMLS ID #26858881, Chunsok Yi DRE # 02124273, PNE Realty Group. CLAW
- $940,0004 bd2 ba1.9k sqft14520 Gandesa Rd, La Mirada, CA 90638For SaleMLS ID #IV26147881, TATYANA SAPP, CAL STATE REALTY SERVICES. CRMLS
- $1,269,9993 bd2 ba1.6k sqft582 S Nutwood St, Orange, CA 92869For SaleMLS ID #PW26150598, John Katnik, Katnik Brothers R.E. Services. CRMLS
- $1,349,9996 bd3 ba2.1k sqft5516 Paraguay Dr, Buena Park, CA 90620For SaleMLS ID #PW26157324, Carlos Segura, Real Broker. CRMLS
- $1,199,0003 bd2 ba1.1k sqft649 W Woodcrest Ave, Fullerton, CA 92832For SaleMLS ID #DW26151267, Gabriel Galvez, Green Equity, Inc. CRMLS
- $1,248,0006 bd5 ba2.4k sqft1423 Barford, Hacienda Heights, CA 91745For SaleMLS ID #WS26151108, ISTER WONG, Pacific Sterling Realty/San Gabriel. CRMLS
- $1,495,0004 bd3 ba2.3k sqft145 W Mayfair Ave, Orange, CA 92867For SaleMLS ID #26864123, Daniel Blackwell DRE # 01854961, CB Richard Ellis, Inc.. CLAW
- $1,495,0004 bd2 ba1.5k sqft3124 Trinity Dr, Costa Mesa, CA 92626For SaleMLS ID #NP26159892, Michael Tsamoudakis, Compass. CRMLS
- $1,125,0003 bd2 ba1.6k sqft21183 Via Este, Yorba Linda, CA 92887For SaleMLS ID #OC26103415, Sean Bernard, Devine Propertie/Devine Realty. CRMLS
- $1,199,9994 bd3 ba1.5k sqft2031 S Center St, Santa Ana, CA 92704For SaleMLS ID #PW26114333, Anthony Herrera, Casa Blanca Realtors. CRMLS
- $1,490,0004 bd3 ba2.3k sqft124 S Calle Da Gama, Anaheim, CA 92807For SaleMLS ID #PW26099423, Carmen Gaibor Barnes, Elevate Real Estate Agency. CRMLS
- $995,0003 bd2 ba1.4k sqft1427 E Hukee Ave, Anaheim, CA 92805For SaleMLS ID #OC26145010, Mark Witte, eXp Realty of California Inc. CRMLS
- $1,088,0003 bd3 ba1.7k sqft15637 Los Altos Dr, Hacienda Heights, CA 91745For SaleMLS ID #TR26149012, Anthony De La Vara Jr., Keller Williams OC Coastal. CRMLS
- $1,410,0004 bd3 ba1.8k sqft13571 Laurinda Way, Santa Ana, CA 92705For SaleMLS ID #OC26071167, Matthew George, Matthew D. George, Broker. CRMLS
Local buyer's agents are ready to help
