Discover the charm and privacy of 21183 Via Este, tucked away on a quiet cul-de-sac in Yorba Linda’s popular Travis Ranch community. This bright, single-story home offers 3 bedrooms, 2 bathrooms, and approximately 1,605 square feet of inviting living space. Recent improvements include freshly painted kitchen walls and new countertops, complementing the white cabinetry and open breakfast bar. The light-filled interior features vaulted ceilings, an atrium, and a spacious primary suite with an updated bath and walk-in closet. Enjoy the added privacy of side yards on both sides, plus a private patio, 2-car garage, newer HVAC and water heater, new fencing, and new carpeting. Fresh, comfortable, and move-in ready—this home is ready to welcome its next owner.
For sale
Listed by: Devine Propertie/Devine Realty • Mike Rode • Contact: 949-235-6442
Price cut: $25K (9/9)
$1,100,000
21183 Via Este, Yorba Linda, CA 92887
3beds
1,605sqft
Single Family Residence
Built in 1981
5,500 Square Feet Lot
$1,092,500 Zestimate®
$685/sqft
$4/mo HOA
What's special
- 153 days
- 1,097
- 66
Zillow last checked:
Listing updated:
Listed by:
Mike Rode DRE #01415996 949-235-6442,
Devine Propertie/Devine Realty
Source: CRMLS,MLS#: OC26178652 Originating MLS: California Regional MLS
Originating MLS: California Regional MLSFacts & features
Interior
Bedrooms & bathrooms
- Bedrooms: 3
- Bathrooms: 2
- Full bathrooms: 2
- Main level bathrooms: 2
- Main level bedrooms: 3
Rooms
- Room types: Bedroom, Family Room, Kitchen, Other, Dining Room
Bedroom
- Features: All Bedrooms Down
Bedroom
- Features: Bedroom on Main Level
Bathroom
- Features: Bathtub, Granite Counters, Walk-In Shower
Kitchen
- Features: Quartz Counters
Other
- Features: Walk-In Closet(s)
Heating
- Forced Air
Cooling
- Central Air
Appliances
- Included: Dishwasher, Gas Range, Microwave
- Laundry: Electric Dryer Hookup, Gas Dryer Hookup, In Garage
Features
- Breakfast Bar, Cathedral Ceiling(s), Separate/Formal Dining Room, Pantry, Quartz Counters, Stone Counters, Recessed Lighting, All Bedrooms Down, Bedroom on Main Level, Walk-In Closet(s)
- Flooring: Vinyl
- Has fireplace: Yes
- Fireplace features: Living Room
- Common walls with other units/homes: No Common Walls
Interior area
- Total interior livable area: 1,605 sqft
Property
Parking
- Total spaces: 2
- Parking features: Driveway Level, Door-Single, Garage
- Attached garage spaces: 2
Features
- Levels: One
- Stories: 1
- Entry location: 1
- Patio & porch: Concrete
- Pool features: None
- Spa features: None
- Fencing: Vinyl
Lot
- Size: 5,500 Square Feet
- Features: 0-1 Unit/Acre, Cul-De-Sac, Front Yard, Sprinklers In Rear, Sprinklers In Front, Lawn, Sprinklers Timer, Sprinkler System
Details
- Parcel number: 35117229
- Special conditions: Standard
Construction
Type & style
- Home type: SingleFamily
- Property subtype: Single Family Residence
Materials
- Stucco
- Foundation: Slab
- Roof: Concrete
Condition
- New construction: No
- Year built: 1981
Utilities & green energy
- Electric: 220 Volts in Garage
- Sewer: Public Sewer
- Water: Private
Community & HOA
Community
- Features: Curbs, Suburban, Sidewalks
- Subdivision: Shady Hollow (Shhl)
HOA
- Has HOA: Yes
- Amenities included: Other
- HOA fee: $50 annually
- HOA name: Rancho Dominguez Patio Homes
- HOA phone: 714-779-1941
Location
- Region: Yorba Linda
Financial & listing details
- Price per square foot: $685/sqft
- Tax assessed value: $343,740
- Date on market: 8/14/2026
- Cumulative days on market: 153 days
- Listing terms: Cash to New Loan
Estimated market value
$1,092,500
$1.04M - $1.15M
$4,629/mo
Price history
| Date | Event | Price |
|---|---|---|
| 9/9/2026 | Price change | $1,100,000-2.2%$685/sqft |
Source:  CRMLS #OC26178652 Report a problem CRMLS #OC26178652 Report a problem | ||
| 8/15/2026 | Listed for sale | $1,125,000+7.3%$701/sqft |
Source: CRMLS #OC26178652 Report a problem | ||
| 5/6/2026 | Sold | $1,048,000+162%$653/sqft |
Source: Public Record Report a problem | ||
| 3/19/2003 | Sold | $400,000+90.9%$249/sqft |
Source: Public Record Report a problem | ||
| 4/1/1997 | Sold | $209,500-3.7%$131/sqft |
Source: Public Record Report a problem | ||
| 2/23/1994 | Sold | $217,500$136/sqft |
Source: Public Record Report a problem | ||
Public tax history
| Year | Property taxes | Tax assessment |
|---|---|---|
| 2026 | -- | $343,740 +2% |
| 2025 | $4,444 +4.6% | $337,000 +2% |
| 2024 | $4,248 +3% | $330,393 +2% |
| 2023 | $4,124 +1.1% | $323,915 +2% |
| 2022 | $4,081 +1.7% | $317,564 +2% |
| 2021 | $4,012 +3% | $311,338 +1% |
| 2020 | $3,896 | $308,146 +2% |
| 2019 | $3,896 +3.7% | $302,104 +2% |
| 2018 | $3,756 +2.3% | $296,181 +2% |
| 2017 | $3,673 | $290,374 +2% |
| 2016 | $3,673 +3.1% | $284,681 +1.5% |
| 2015 | $3,561 +2.7% | $280,405 +2% |
| 2014 | $3,469 | $274,913 +0.5% |
| 2013 | -- | $273,671 +2% |
| 2012 | -- | $268,305 +2% |
| 2011 | -- | $263,045 +0.8% |
| 2010 | -- | $261,080 -0.2% |
| 2009 | -- | $261,702 +2% |
| 2008 | -- | $256,571 +2% |
| 2007 | -- | $251,541 +2% |
| 2006 | -- | $246,609 +2% |
| 2005 | -- | $241,774 -40.7% |
| 2004 | -- | $407,467 +73.2% |
| 2003 | -- | $235,306 +2% |
| 2002 | -- | $230,693 +2% |
| 2001 | $2,682 +2% | $226,170 +2% |
| 2000 | $2,630 | $221,736 |
Find assessor info on the county website
Monthly payment
Est. payment
Payment breakdown
Explore the cost of this home by adjusting the details. Changes won't be saved.Climate risks
Neighborhood: 92887

Similar homes
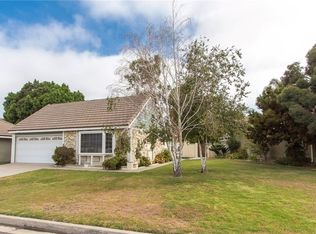
- $950,0003 bd2 ba1.3k sqft19742 Fernwood Plz, Yorba Linda, CA 92886For Sale
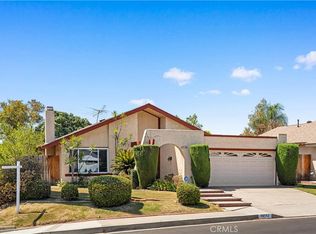 MLS ID #WS26181706, Elijah Kwon, Pinnacle Real Estate Group. CRMLS
 - $1,199,0003 bd3 ba1.9k sqft21470 Via La Naranja, Yorba Linda, CA 92886For Sale
 MLS ID #PW26174309, Edith Israel, Coldwell Banker Realty. CRMLS
 - $995,0003 bd3 ba1.3k sqft766 S Langtree Ln, Anaheim, CA 92807For Sale
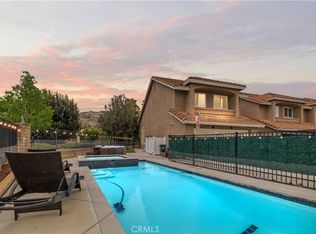 MLS ID #OC26196227, Laura Hamann, Circa Properties, Inc.. CRMLS
 - $1,099,9004 bd2 ba1.9k sqft325 E Woodvale Ave, Orange, CA 92865For Sale
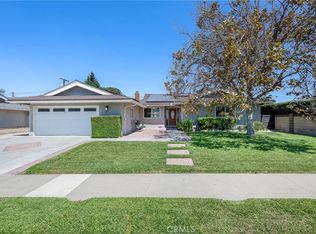 MLS ID #PW26196875, Jeffrey Simons, Nexthome Pacific Estates. CRMLS
