Charming East Hills Home on a Quiet Cul-de-Sac
Welcome to this beautifully maintained home nestled on a quiet cul-de-sac in the highly desirable East Hills community. A welcoming double-door entry opens to a spacious living room with soaring ceilings and a cozy fireplace. The bright kitchen features granite countertops, stainless steel appliances, a generous island, and ample cabinetry, opening seamlessly to the family room and dining area.
Upstairs offers three comfortable bedrooms plus a versatile loft. The inviting primary suite features double-door entry and an upgraded bathroom with dual sinks, marble counters, soaking tub, and walk-in closet.
Enjoy recessed lighting, a covered patio, three-car garage, and ample driveway parking. Ideally located near Sycamore Park, Festival Shopping Center, schools, dining, entertainment, and convenient freeway access.
A warm and inviting home in a wonderful East Hills neighborhood, ready to welcome its next owner.
For sale
Listed by: LIGHTHOUSE REALTY ASSOC INC • ANA BELMONTES • Contact: 909-246-1235
$1,350,000
7908 E Saffron St, Anaheim, CA 92808
3beds
1,848sqft
Single Family Residence
Built in 1985
6,500 Square Feet Lot
$1,330,100 Zestimate®
$731/sqft
$77/mo HOA
What's special
- 18 days
- 413
- 17
Zillow last checked:
Listing updated:
Listed by:
ANA BELMONTES DRE #02114525 909-246-1235,
LIGHTHOUSE REALTY ASSOC INC
Source: CRMLS,MLS#: IV26211667 Originating MLS: California Regional MLS
Originating MLS: California Regional MLSFacts & features
Interior
Bedrooms & bathrooms
- Bedrooms: 3
- Bathrooms: 3
- Full bathrooms: 2
- 1/2 bathrooms: 1
- Main level bathrooms: 2
- Main level bedrooms: 2
Rooms
- Room types: Bedroom
Bedroom
- Features: All Bedrooms Up
Kitchen
- Features: Granite Counters
Heating
- Central
Cooling
- Central Air
Appliances
- Laundry: In Garage
Features
- Breakfast Bar, High Ceilings, Recessed Lighting, All Bedrooms Up
- Flooring: Carpet, Laminate
- Has fireplace: Yes
- Fireplace features: Family Room
- Common walls with other units/homes: No Common Walls
Interior area
- Total interior livable area: 1,848 sqft
Property
Parking
- Total spaces: 3
- Parking features: Driveway, Garage
- Attached garage spaces: 3
Features
- Levels: Two
- Stories: 2
- Entry location: Front
- Pool features: None
- Fencing: Wood
- Has view: Yes
- View description: Neighborhood
Lot
- Size: 6,500 Square Feet
- Features: 0-1 Unit/Acre
Details
- Parcel number: 35414231
- Special conditions: Standard
Construction
Type & style
- Home type: SingleFamily
- Property subtype: Single Family Residence
Condition
- New construction: No
- Year built: 1985
Utilities & green energy
- Sewer: Public Sewer
- Water: Public
Community & HOA
Community
- Features: Curbs, Street Lights, Sidewalks
- Subdivision: East Hills (Eshl)
HOA
- Has HOA: Yes
- Amenities included: Trail(s)
- HOA fee: $77 monthly
- HOA name: Lordon Management
- HOA phone: 626-967-7921
Location
- Region: Anaheim
Financial & listing details
- Price per square foot: $731/sqft
- Tax assessed value: $1,146,104
- Date on market: 10/2/2026
- Cumulative days on market: 18 days
- Listing terms: Cash,Cash to Existing Loan,Cash to New Loan,Conventional,FHA,Submit
Estimated market value
$1,330,100
$1.26M - $1.40M
$4,523/mo
Price history
| Date | Event | Price |
|---|---|---|
| 10/3/2026 | Listed for sale | $1,350,000+25%$731/sqft |
Source:  CRMLS #IV26211667 Report a problem CRMLS #IV26211667 Report a problem | ||
| 8/9/2022 | Sold | $1,080,000+2.9%$584/sqft |
Source: Public Record Report a problem | ||
| 7/26/2022 | Pending sale | $1,050,000$568/sqft |
Source: CRMLS #OC22148250 Report a problem | ||
| 7/12/2022 | Contingent | $1,050,000$568/sqft |
Source: CRMLS #OC22148250 Report a problem | ||
| 7/7/2022 | Listed for sale | $1,050,000+377.3%$568/sqft |
Source: CRMLS #OC22148250 Report a problem | ||
| 1/16/2021 | Listing removed | -- |
Source: Local MLS Report a problem | ||
| 1/12/2021 | Listed for rent | $3,500$2/sqft |
Source: Local MLS #OC21003540 Report a problem | ||
| 12/13/1995 | Sold | $220,000$119/sqft |
Source: Public Record Report a problem | ||
Public tax history
| Year | Property taxes | Tax assessment |
|---|---|---|
| 2026 | -- | $1,146,104 +2% |
| 2025 | $12,232 +2.2% | $1,123,632 +2% |
| 2024 | $11,964 +2.2% | $1,101,600 +2% |
| 2023 | $11,702 +192.3% | $1,080,000 +213.6% |
| 2022 | $4,004 +4.8% | $344,387 +2% |
| 2021 | $3,822 +1% | $337,635 +1% |
| 2020 | $3,785 | $334,173 +2% |
| 2019 | $3,785 +1.3% | $327,621 +2% |
| 2018 | $3,738 +5.9% | $321,198 +2% |
| 2017 | $3,531 | $314,900 +2% |
| 2016 | $3,531 +2% | $308,726 +1.5% |
| 2015 | $3,462 +3.6% | $304,089 +2% |
| 2014 | $3,343 | $298,133 +0.5% |
| 2013 | -- | $296,786 +2% |
| 2012 | -- | $290,967 +2% |
| 2011 | -- | $285,262 +0.8% |
| 2010 | -- | $283,131 -0.2% |
| 2009 | -- | $283,805 +2% |
| 2008 | -- | $278,241 +2% |
| 2007 | -- | $272,786 +2% |
| 2006 | -- | $267,438 +2% |
| 2005 | -- | $262,195 +2% |
| 2004 | -- | $257,054 +1.9% |
| 2003 | -- | $252,343 +2% |
| 2002 | -- | $247,396 +2% |
| 2001 | $2,472 +1.9% | $242,546 +2% |
| 2000 | $2,426 | $237,791 |
Find assessor info on the county website
Monthly payment
Est. payment
Payment breakdown
Explore the cost of this home by adjusting the details. Changes won't be saved.Climate risks
Neighborhood: Anaheim Hills
Nearby schools
Schools provided by the listing agent
- Elementary: Canyon Rim
- Middle: El Rancho Charter
- High: Canyon
Source: CRMLS. This data may not be complete. We recommend contacting the local school district to confirm school assignments for this home.
Similar homes
- $1,690,0005 bd3 ba2.6k sqft910 S Peary Way, Anaheim, CA 92807For Sale
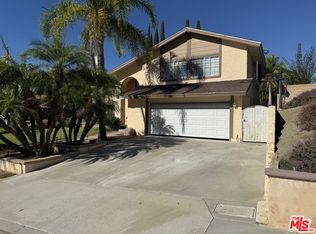 MLS ID #26102313, Ranya Hilala DRE # 02102957, Stanfles Realty. CLAW
 - $1,498,0003 bd3 ba2.1k sqft21460 Via Espana, Yorba Linda, CA 92886For Sale
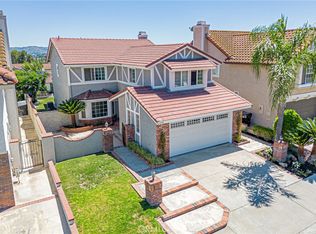 MLS ID #TR26217581, Peter Jeong, Golden Age Realty & Insurance. CRMLS
 - $1,149,0004 bd2 ba1.6k sqft5720 Clearwater Dr, Yorba Linda, CA 92887For Sale
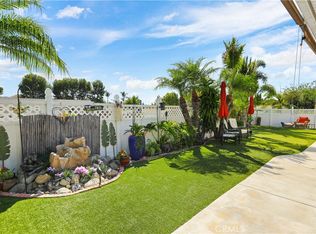 MLS ID #OC26212332, Anthony Haslam, Arbor Real Estate. CRMLS
 - $1,849,0004 bd3 ba2.2k sqft6509 E Calle Del Norte, Anaheim, CA 92807For Sale
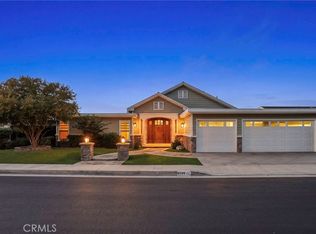 MLS ID #PW26212939, Frank Del Rio, eXp Realty of California Inc. CRMLS
